
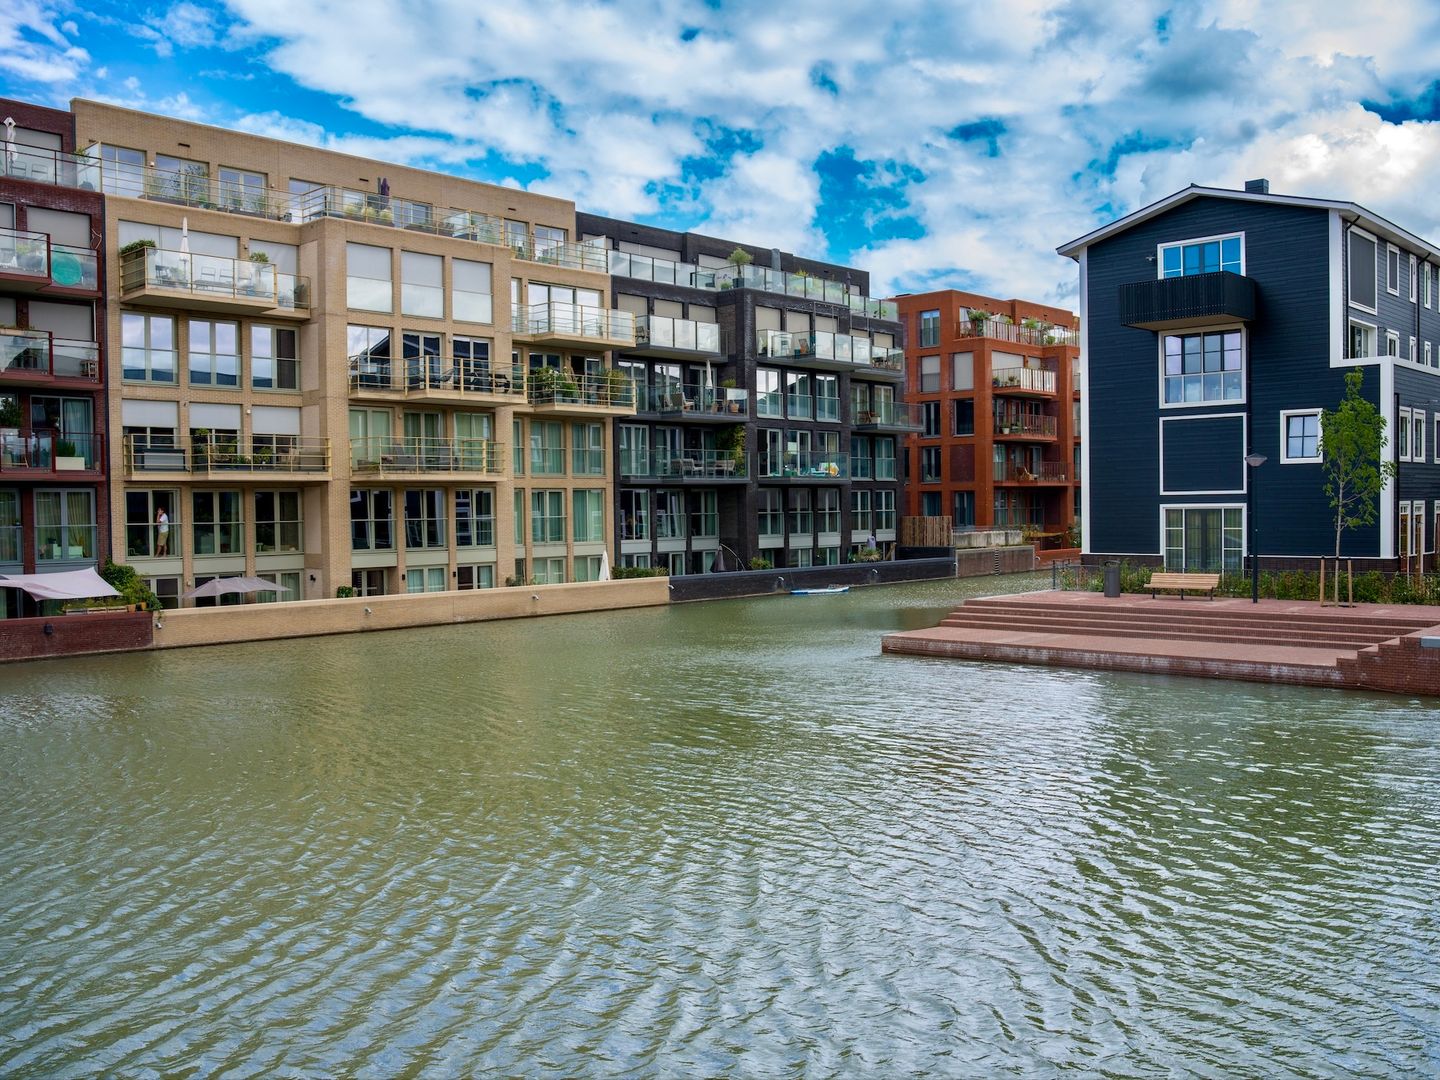
BlikvangerFraai 4-kamerappartement aan het water met parkeerplaats en lift
Omschrijving
+ English version below+
Stijlvol en modern 4-kamer appartement (102m2) verdeeld over twee verdiepingen. In het appartementsgebouw “En Bloc” met lift op Memeleiland in de duurzame wijk Houthavens. Het appartement heeft een grote woonkamer met luxe open keuken en uitzicht op de gracht, een balkon op het oosten, ruime badkamer, drie goede slaapkamers, een eigen parkeerplek en berging in de onderbouw. Het appartement is ingericht met hoogwaardige en duurzame materialen.
OMGEVING Ruimte, lichte woningen in een waterrijke , autoluwe omgeving met bruggen, parkjes en grachten. Een kindvriendelijke plek en prachtig uitzicht over het IJ. De gehele wijk is getransformeerd tot een levendige woonwijk met tal van voorzieningen en gezellige cafés en restaurants. Op loopafstand is de levendige Spaarndammerstraat met een breed scala aan winkels, goede eetgelegenheden en scholen. Een paar minuten verderop zijn de Jordaan, het Prinseneiland en de Noordermarkt met de biologische markt op maandag en zaterdag.
BEREIKBAARHEI
De wijk is uitstekend bereikbaar met het openbaar vervoer. Op loopafstand stoppen de bussen 22 en 48. De ring A-10 is gemakkelijk binnen enkele minuten met de auto te bereiken.
Het Centraal Station ligt op 10 minuten fietsen. Ook de pont naar Amsterdam Noord is op loopafstand en brengt je snel naar het NDSM-terrein of de Distelweg voor de A’DAM Toren en het Eye Filmmuseum.
GEMEENSCHAPPELIJKE RUIMTES
De gemeenschappelijke afgesloten portiek brengt je met de lift of trap naar de eerste verdieping. Hier stap je zo het appartement in. Ook is er in het complex een recreatieruimte bestemd voor en uitsluitend te reserveren door EN Bloc-bewoners. Ook is er in de onderbouw een afgesloten gemeenschappelijke fietsenstalling met fietslift.
WOONKAMER & -KEUKEN
Aan de achterzijde, de oostzijde, is de woonkamer met open keuken en een heerlijke ligging aan het water: door 6 openslaande deuren waan je je op het water. Er is genoeg ruimte voor een ruime zithoek en lange eettafel. De huidige eigenaar heeft gekozen voor een ruim kookeiland met voldoende ruimte om te dineren met 6 personen.
Op deze verdieping ligt een massief eikenhouten vloer met vloerverwarming en koeling. De luxe open keuken is voorzien van alle denkbare apparatuur: een extra hoge koelkast, vriezer, down-draft-kookplaat, Quooker met heet water en bruiswater, conventionele en stoomoven ect ect.
Het kookeiland heeft een marmeren aanrechtblad en is voorzien van veel opbergruimte. Naast de keuken is hal met garderobe en het separate toilet.
SLAAPKAMERS & BADKAMER
De drie slaapkamers zijn gelegen op de benedenverdieping en hebben allen toegang naar het balkon. Tevens bevindt zich hier de ruime hal met inbouwkasten en wasmachine- en drogeraansluiting.De badkamer is voorzien van douche, tweede toilet en wastafel. Hier ligt op de gehele verdieping een gietvloer, ook voorzien van vloerverwarming- en koeling.
BALKON
Het balkon is gelegen aan de recent uitgegraven gracht . Na het aanleggen van een kadebescherming over de gehele gevel van het appartementsgebouw (VVE-besluit), geeft de kade mogelijkheid tot het aanleggen van een eigen boot over de gehele breedte van het pand en het maken van een trap om het water te kunnen bereiken.
BERGING
Bij het appartement behoort een privé-berging, gelegen in de in de onderbouw, van ruim 7m2.
PARKEREN
In de ondergelegen parkeergarage is een ruime parkeerplaats beschikbaar.
De vraagprijs hiervoor is € 70.000.
BIJZONDERHEDEN
- Stijlvol 4-kamer appartement (102m2) verdeeld over twee verdiepingen
- Luxe woonkeuken met kookeiland
- Duurzame vloerverwarming, koeling en zonnepanelen
- Eigen parkeerplaats, te koop voor € 70.000 (excl. de vraagprijs van het appartement)
- Lift en privé-berging
- Jaarlijkse erfpachtcanon voor de woning bedraagt € 6.425,00 vast tot 30-04-2028
- Jaarlijkse erfpachtcanon voor de stallingsplaats bedraagt € 129,00, vast tot 30-04-2028
- Servicekosten: € 210,40 per maand appartement, € 15,25 per maand parkeerplek
- VVE wordt professioneel beheerd door Newomij, is zeer actief en gezond
- Gemeenschappelijke fietsenstalling
- Oplevering in overleg, kan op korte termijn
Stylish and modern 4-room apartment (102m²) spread over two floors. Situated in the ‘En Bloc’ apartment block with a lift on Memeleiland in the sustainable Houthavens neighbourhood. The flat features a large living room with a luxurious open-plan kitchen and views of the canal, an east-facing balcony, a spacious bathroom, three good-sized bedrooms, a private parking space and a storage room in the basement. The flat is fitted out with high-quality and sustainable materials.
SURROUNDINGS
Spacious, light-filled homes in a water-rich, low-traffic area with bridges, small parks and canals. A child-friendly location with stunning views over the IJ. The entire neighbourhood has been transformed into a vibrant residential area with numerous amenities and cosy cafés and restaurants. Within walking distance is the lively Spaarndammerstraat, offering a wide range of shops, good places to eat and schools. A few minutes further on are the Jordaan, Prinseneiland and the Noordermarkt, which hosts an organic market on Mondays and Saturdays.
ACCESSIBILITY
The neighbourhood is easily accessible by public transport. Buses 22 and 48 stop within walking distance. The A-10 ring road is easily reached by car in just a few minutes.
Central Station is a 10-minute cycle ride away. The ferry to Amsterdam Noord is also within walking distance and takes you quickly to the NDSM site or the Distelweg, home to the A’DAM Tower and the Eye Film Museum.
COMMON ENTRANCE SPACES
The communal, enclosed entrance hall leads you to the first floor via the lift or stairs. From here, you step straight into the apartment. The complex also features a leisure room intended for, and bookable exclusively by, EN Bloc residents. There is also a secure communal cycle storage area with a cycle lift in the basement.
LIVING ROOM & KITCHEN
At the rear, on the east side, is the living room with an open-plan kitchen, enjoying a delightful waterside location: six French doors make you feel as though you’re right on the water. There is plenty of space for a spacious seating area and a long dining table. The current owner has opted for a spacious kitchen island with enough room to dine with six people.
This entire floor features solid oak flooring with underfloor heating and cooling. The luxurious open-plan kitchen is fitted with every conceivable appliance: an extra-tall fridge, freezer, down-draft hob, Quooker with hot water and sparkling water, conventional and steam oven, etc., etc.
The kitchen island has a marble worktop and offers plenty of storage space. Adjacent to the kitchen is a hall with a cloakroom and a separate toilet.
BEDROOMS & BATHROOM
The three bedrooms are situated on the ground floor and all have access to the balcony. The spacious hallway, featuring fitted wardrobes and connections for a washing machine and tumble dryer, is also located here. The bathroom is fitted with a shower, a second toilet and a washbasin. This floor has a screed floor with underfloor heating and cooling.
BALCONY
The balcony overlooks the recently excavated canal. Following the installation of quay protection along the entire façade of the apartment block (as per a resolution by the Owners’ Association), the quay now allows for the mooring of a private boat across the full width of the property and the construction of steps to access the water.
STORAGE ROOM
The flat comes with a private storage room, situated in the basement, measuring over 7m².
PARKING
A spacious parking space is available in the underground car park.
The asking price for this is €70,000.
SPECIAL FEATURES
- Stylish 3-bedroom apartment (102 m²) spread over two floors
- Luxury kitchen-diner with cooking island
- Sustainable underfloor heating, cooling and solar panels
- Private parking space, for sale for €70,000
- Lift and private storage room
- Annual ground rent for the property is € 6,425.00, fixed until 30 April 2028
- Annual ground rent for the parking space is € 129.00, fixed until 30 April 2028
- The owners’ association is professionally managed by Newomij and is very active and financially sound
- Communal, secure cycle shelter
- Handover by arrangement; available at short notice
Kenmerken
Overdracht
- Aangeboden sinds
- Aanvaarding
- In overleg
- Vraagprijs
- € 840.000 kosten koper
- Vraagprijs per m²
- € 8.235
- Status
- Beschikbaar
- Bijdrage VvE
- € 210,40 per maand
Bouw
- Soort appartement
- Beneden + bovenwoning (appartement)
- Soort bouw
- Bestaande bouw
- Bouwjaar
- 2020
- Soort dak
- Plat dak bedekt met bitumineuze dakbedekking
Oppervlakten en inhoud
- Gebruiksoppervlakten
- Wonen
- 102 m²
- Gebouwgebonden buitenruimte
- 10 m²
- Externe bergruimte
- 7 m²
- Inhoud
- 333 m³
Indeling
- Aantal kamers
- 4 kamers (3 slaapkamers)
- Aantal woonlagen
- 2 woonlagen
- Voorzieningen
- Buitenzonwering, lift, mechanische ventilatie, en TV kabel
- Gelegen op
- Begane grond
Energie
- Energielabel
- Isolatie
- Volledig geïsoleerd
- Verwarming
- Stadsverwarming, gehele vloerverwarming en warmte terugwininstallatie
- Warm water
- Centrale voorziening en stadsverwarming
Kadastrale gegevens
- AMSTERDAM K 10845
- Kadastrale kaart
- Eigendomssituatie
- Gemeentelijke erfpacht (einddatum erfpacht: 30-04-2028)
- Lasten
- € 6.425,00 per jaar
- AMSTERDAM K 10845
- Kadastrale kaart
- Eigendomssituatie
- Gemeentelijke erfpacht (einddatum erfpacht: 30-04-2028)
- Lasten
- € 129,00 per jaar
Buitenruimte
- Ligging
- Aan rustige weg, aan water, beschutte ligging, in woonwijk en vrij uitzicht
Bergruimte
- Schuur/berging
- Inpandig
- Voorzieningen
- Elektra
Garage
- Soort garage
- Inpandig, parkeerkelder en parkeerplaats
- Capaciteit
- 1 auto
- Voorzieningen
- Elektrische deur
Parkeergelegenheid
- Soort parkeergelegenheid
- Parkeergarage
VvE checklist
- Inschrijving KvK
- Ja
- Jaarlijkse vergadering
- Ja
- Periodieke bijdrage
- Ja (€ 210,40 per maand)
- Reservefonds aanwezig
- Ja
- Onderhoudsplan
- Ja
- Opstalverzekering
- Ja
© 2001-2026 funda