
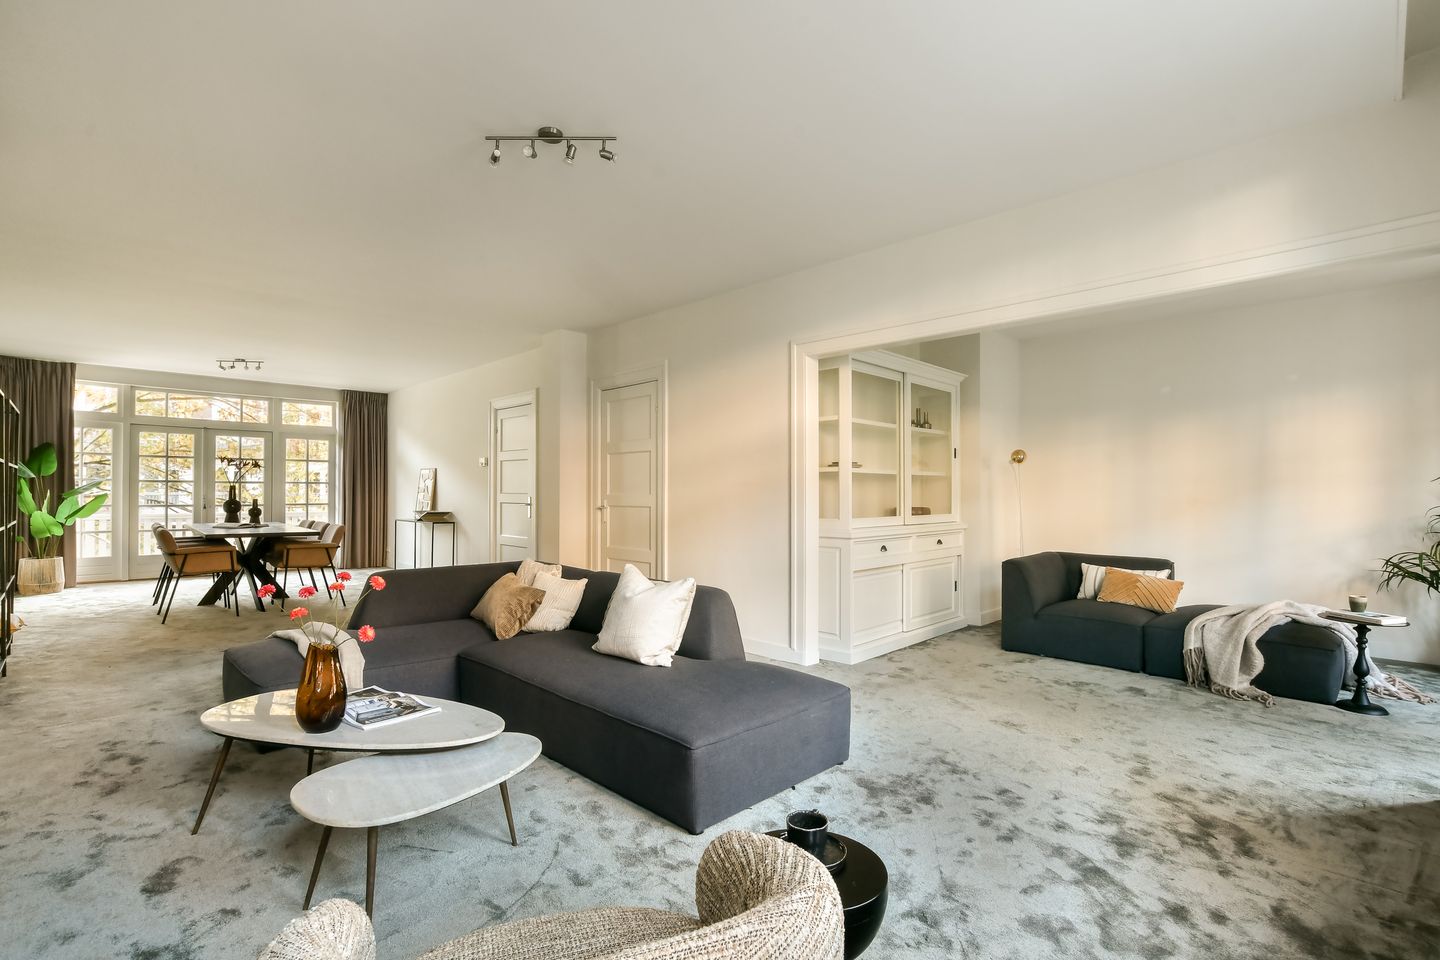
Een ruim bovenhuis, vier slaapkamers en drie buitenruimtes
Omschrijving
*****English text below*****
Michelangelostraat 43-2 | Amsterdam
Een ruim bovenhuis met een eigen opgang, vier slaapkamers en drie buitenruimtes met mogelijkheid tot 5e slaapkamer en tweede badkamer. Deze woning heeft een woonoppervlakte van circa 207 m², verdeeld over de tweede, derde en vierde verdieping. Met een royale woon- en eetkamer, een aparte keuken en twee slaapverdiepingen is er volop ruimte voor een gezin, thuiswerken en logés.
De woning heeft een eigen entree op de begane grond. Via het mooie en brede trappenhuis bereik je de tweede verdieping. De ruime hal geeft toegang tot de woon- en eetkamer, de keuken en een separaat WC. De woon- en eetkamer lopen in elkaar over en strekken zich uit over de volledige lengte van de woning. Aan de voorzijde bevindt zich een erker; aan de achterzijde zijn openslaande dubbele deuren naar het balkon. De aparte keuken ligt eveneens aan de achterzijde en heeft ook toegang tot dit balkon.
Op de derde verdieping bevinden zich vier slaapkamers, twee aan de voorzijde en twee aan de achterzijde. De grootste slaapkamer aan de achterzijde heeft openslaande deuren naar een balkon. Vanuit een van de slaapkamers aan de voorzijde is de derde buitenruimte bereikbaar. Verschillende kamers beschikken over vaste kasten. De badkamer is voorzien van een ligbad, inloopdouche en dubbele wastafel. Daarnaast is er op deze verdieping een separaat WC.
Via een vaste trap bereik je de bovenste/4e verdieping. Hier bevindt zich een mogelijke vijfde slaapkamer onder het schuine dak, met een nokhoogte van circa 3,48 meter. Deze verdieping kan ook als werk- of logeerruimte worden gebruikt en beschikt over aansluitingen voor afwasmachine en droger.
Buitenruimte
De woning heeft drie balkons, twee aan de achterzijde en kleinere buitenruimte aan de voorzijde, samen goed voor 10,4 m². En is er mogelijkheid tot het aanleggen van een dakterras op de vierde verdieping.
WOONOPPERVLAKTE
Het appartement heeft een oppervlakte van 207 m2 en in totaal 3 balkons van in totaal 10,4 m2. De bruto vloeroppervlakte 240 m2. Het inmeet rapport ligt ter inzage en wordt u op verzoek toegestuurd. Het appartement is ingemeten volgens de branche brede meetinstructie (BBMI).
KADASTRALE GEGEVENS
Gemeente Amsterdam, sectie Z, complexaanduiding 2416-A2, uitmakende het 1/2e aandeel in de gemeenschap.
VVE
Het appartement maakt deel uit van een kleine niet actieve Vereniging van Eigenaars (VvE) met twee leden. De kosten worden hoofdelijk gedragen.
ERFPACHT
De erfpacht is eeuwigdurend. De canon is afgekocht tot en met 15 januari 2052 en met jaarlijkse canonbetaling vanaf 16 januari 2052. De vastgestelde jaarcanon vanaf dat moment bedraagt € 6.142,98 en wordt jaarlijks aangepast aan de inflatie.
INDELING
Ruim, licht en praktisch
Eigen entree via het ruime en goed onderhouden trappenhuis
Hal met toegang naar keuken, woonkamer en separaat WC
Lichte ruime woonkamer met erker en balkon
Aparte keuken met inbouwapparatuur en toegang tot balkon
4 ruime slaapkamers op de 3e verdieping
Badkamer met bad, inloopdouche, dubbele wastafel en separaat WC op deze verdieping
Ruime 4e verdieping voor mogelijke 5e slaapkamer en toegang tot een mogelijk aan te leggen dakterras
BIJZONDERHEDEN
Woonoppervlakte van 207 m² volgens het meetrapport
Erfpacht is eeuwigdurend
Erfpachtcanon afgekocht tot en met 15 januari 2052.
Drie balkons en mogelijkheid tot aanleggen dakterras
VVE is niet actief en de kosten worden hoofdelijk gedragen
Energielabel C
Niet bewoners en ouderdomsclausule van toepassing
Oplevering in overleg
Michelangelostraat 43-2 | Amsterdam
A spacious upper-floor apartment with a private entrance, four bedrooms and three outdoor spaces, offering the potential to create a fifth bedroom and a second bathroom.
This property offers approximately 207 m² of living space, spread across the second, third and fourth floors. With a generous living and dining room, a separate kitchen and two floors dedicated to bedrooms and additional living space, the apartment provides plenty of room for family life, working from home and accommodating guests.
The property has its own private entrance on the ground floor. An elegant, wide staircase leads to the second floor, where a spacious hallway provides access to the living and dining room, kitchen and separate toilet.
The living and dining areas flow seamlessly into one another, extending across the entire length of the property. At the front, a charming bay window allows plenty of natural light to enter, while at the rear, double French doors open onto a balcony. The separate kitchen is also located at the rear of the property and provides direct access to the same balcony.
The third floor accommodates four bedrooms, two at the front and two at the rear. The largest bedroom at the rear features French doors opening onto a balcony. A third outdoor space is accessible from one of the front bedrooms. Several bedrooms benefit from built-in wardrobes.
The bathroom is equipped with a bathtub, walk-in shower and double washbasin. A separate toilet is also located on this floor.
A fixed staircase leads to the fourth and top floor. This level offers the possibility of creating a fifth bedroom beneath the sloping roof, with a ridge height of approximately 3.48 metres. Alternatively, this space could serve as a home office or guest accommodation. Connections for a washing machine and dryer are available.
OUTDOOR SPACE
The apartment features three balconies: two at the rear and a smaller outdoor space at the front, offering a combined outdoor area of approximately 10.4 m².
There is also the potential to create a roof terrace on the fourth floor, subject to the necessary permissions.
LIVING AREA
The apartment has a living area of approximately 207 m² and three balconies with a combined area of 10.4 m². The gross floor area is approximately 240 m².
The measurement report is available for inspection and can be provided upon request. The apartment has been measured in accordance with the Dutch industry-wide measurement guidelines (BBMI).
CADASTRAL DETAILS
Municipality of Amsterdam, section Z, complex designation 2416-A2, representing a 1/2 share in the jointly owned property.
HOMEOWNERS' ASSOCIATION (VvE)
The apartment forms part of a small, currently inactive Homeowners' Association (Vereniging van Eigenaars, VvE), consisting of two members.
Costs are shared between the owners on an individual basis.
LEASEHOLD
The property is situated on land subject to a perpetual leasehold.
The ground rent has been paid in advance up to and including 15 January 2052. From 16 January 2052 onwards, an annual ground rent will apply.
The annual ground rent has been set at €6,142.98 from that date and will be adjusted annually in line with inflation.
LAYOUT
Spacious, bright and practical
Private entrance via a spacious and well-maintained staircase
Hallway providing access to the kitchen, living room and separate toilet
Bright and spacious living room with a bay window and balcony
Separate kitchen with built-in appliances and access to the balcony
Four generously sized bedrooms on the third floor
Bathroom with bathtub, walk-in shower and double washbasin, plus a separate toilet on the third floor
Spacious fourth floor offering the potential for a fifth bedroom and access to a possible future roof terrace
KEY FEATURES
Living area of approximately 207 m², according to the measurement report
Perpetual leasehold
Ground rent paid in advance up to and including 15 January 2052
Three balconies and the potential to create a roof terrace
Small, currently inactive Homeowners' Association (VvE), with costs shared between the owners
Energy label C
Non-owner-occupancy clause and age-related clause apply
Transfer date to be agreed upon
Kenmerken
Overdracht
- Aangeboden sinds
- Aanvaarding
- In overleg
- Vraagprijs
- € 1.950.000 kosten koper
- Vraagprijs per m²
- € 9.420
- Status
- Beschikbaar
Bouw
- Soort appartement
- Bovenwoning (appartement)
- Soort bouw
- Bestaande bouw
- Bouwjaar
- 1930
- Soort dak
- Plat dak bedekt met bitumineuze dakbedekking
Oppervlakten en inhoud
- Gebruiksoppervlakten
- Wonen
- 207 m²
- Gebouwgebonden buitenruimte
- 10 m²
- Inhoud
- 668 m³
Indeling
- Aantal kamers
- 7 kamers (5 slaapkamers)
- Aantal badkamers
- 1 badkamer en 2 aparte toiletten
- Badkamervoorzieningen
- Dubbele wastafel, inloopdouche, ligbad, en wastafelmeubel
- Aantal woonlagen
- 3 woonlagen en een zolder
- Voorzieningen
- Mechanische ventilatie, natuurlijke ventilatie, en TV kabel
- Gelegen op
- 3e woonlaag
Energie
- Energielabel
- Isolatie
- Dakisolatie
- Verwarming
- Cv-ketel
- Warm water
- Cv-ketel
- Cv-ketel
- HR-107 (gas gestookt combiketel, eigendom)
Kadastrale gegevens
- AMSTERDAM Z 2416
- Kadastrale kaart
- Eigendomssituatie
- Gemeentelijke erfpacht
Buitenruimte
- Ligging
- Aan rustige weg en in woonwijk
- Balkon/dakterras
- Balkon aanwezig
Parkeergelegenheid
- Soort parkeergelegenheid
- Betaald parkeren, openbaar parkeren en parkeervergunningen
VvE checklist
- Inschrijving KvK
- Nee
- Jaarlijkse vergadering
- Nee
- Periodieke bijdrage
- Nee
- Reservefonds aanwezig
- Nee
- Onderhoudsplan
- Nee
- Opstalverzekering
- Ja
© 2001-2026 funda