
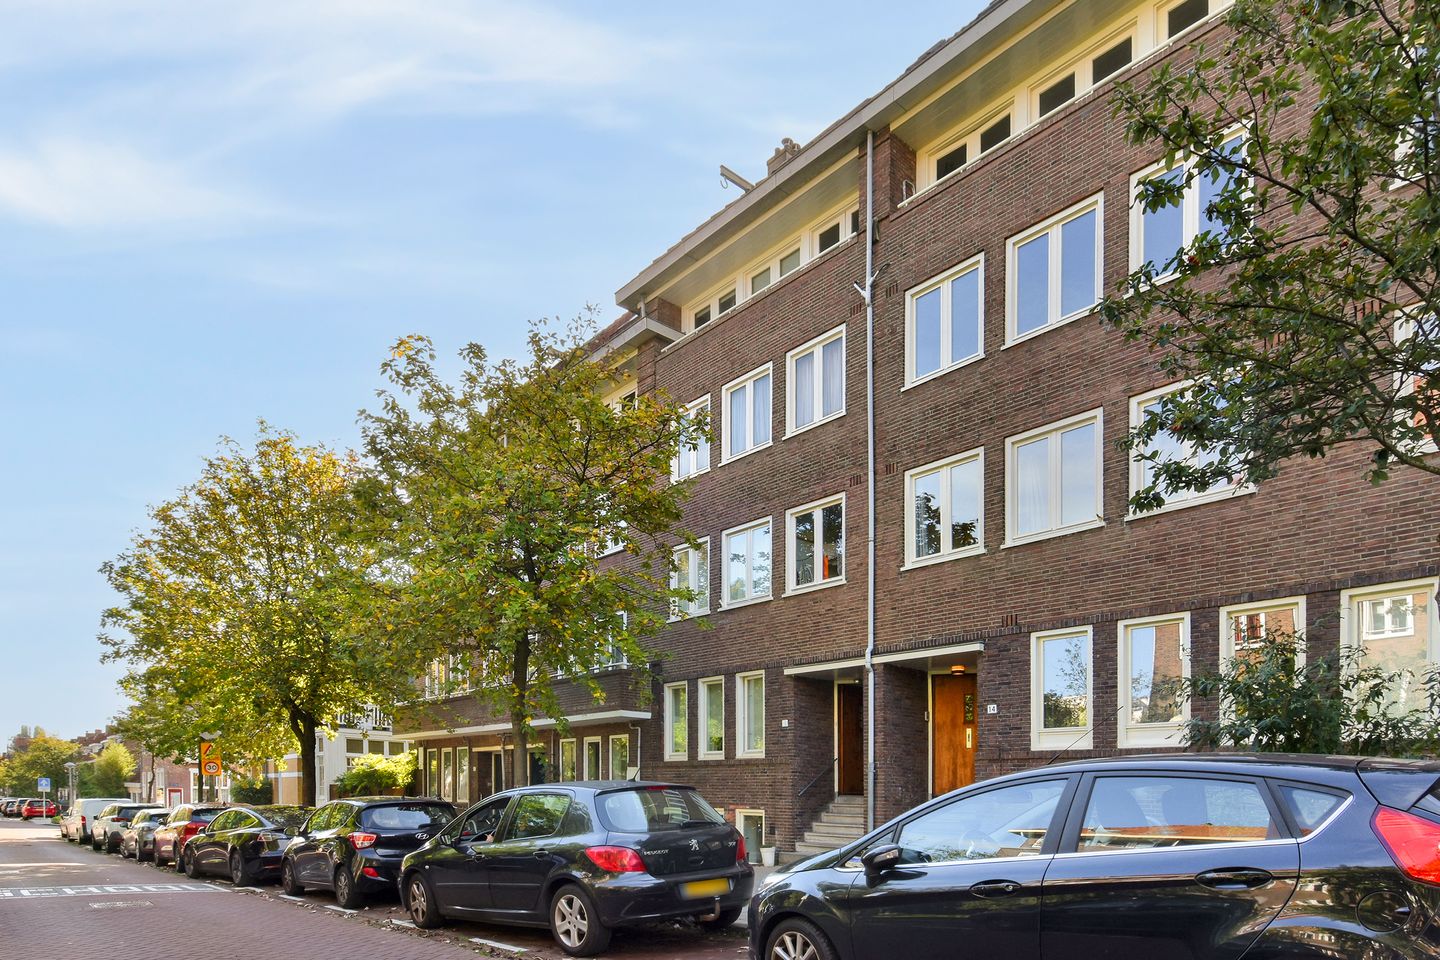
Mr. P.N. Arntzeniusweg 14-31098 GP AmsterdamLinnaeusparkbuurt
€ 850.000 k.k.
Omschrijving
KLIK OP ‘VRAAG EEN BEZICHTIGING AAN’ EN PLAN DIRECT ZELF JE AFSPRAAK IN VIA DE BEZICHTIGINGSPLANNER!
Dit fraaie dubbele bovenhuis van 105 m², gelegen op het gedeelte tussen de Linnaeuskade en de Hogeweg, biedt alles voor wie op zoek is naar ruimte en comfort. Met maar liefst vier slaapkamers, twee balkons én een heerlijk dakterras is er volop plek om te ontspannen en te genieten. De unieke living met opengewerkte, hoge nok geeft de woning een bijzonder ruimtelijk en modern karakter.
Indeling:
Gedeelde entree. Trap naar de tweede verdieping.
Tweede verdieping: Entree naar het appartement op de 3e en 4e verdieping.
Derde verdieping: De overloop geeft toegang tot alle vertrekken. Aan de achterzijde ligt de master bedroom met een kastenwand en openslaande deuren naar het balkon op het zuidwesten. De tweede slaapkamer is ook gelegen aan de achterzijde, eveneens met toegang tot het balkon. Aan de voorzijde bevinden zich nog twee slaapkamers met toegang tot een smal (zeem)balkon. In het midden van de woning vind je de badkamer voorzien van een inloopdouche, ligbad en wastafel en een separaat toilet met fonteintje. Op de vloer ligt een houten parketvloer. Ook heeft de overloop een vaste kast met daarin de aansluiting voor de wasmachine en de droger. Boven deze vaste kast en de trap naar de 2de verdieping is een breed ingebouwde bergkast met ca. 3m3 aan bergruimte.
Vanuit de overloop kunt u met de trap naar de vierde verdieping met aangrenzend het dakterras.
Vierde verdieping: Een indrukwekkende, lichte living met een opengewerkte kap, met aan de voorzijde maar liefst 6 Velux dakramen en aan de achterzijde een harmonica schuifpui, waardoor er een zee van ruimte en licht ontstaat. De op maat gemaakte kast is een echte eyecatcher en versterkt het gevoel van de hoogte tot in de nok. De open keuken heeft een robuust houten eilandblok, inductiekookplaat en afzuigschouw. Daarnaast is de keuken ook voorzien van een vaatwasser, koel-/vriescombinatie, magnetron en oven. Deze verdieping is geheel voorzien van een PVC-vloer met vloerverwarming. Via zowel een deur vanuit de keuken, als de ernaast gelegen schuifpui van liefst 4m breed, heeft u toegang tot het dakterras met een prachtig uitzicht over de buurt en de stad. Achter het schuine gedeelte van de kap zijn aan de voorzijde over de hele breedte van de woning diepe bergkasten gecreëerd.
Ligging
Deze woning ligt in de Watergraafsmeer waar alles op loopafstand te vinden is. De buurt is ruim opgezet en kindvriendelijk door de brede trottoirs en royale groenstroken met speelplekken voor de kinderen. Park Frankendael, en het Flevopark liggen in de directe nabijheid evenals de gezellige terrasjes en winkels aan onder andere de Hogeweg, Middenweg en Linnaeuskade. Het winkelcentrum 'Oostpoort' ligt net aan de andere kant van het water met terrassen aan het water.
De bereikbaarheid is uitstekend met de ring A10 op vijf minuten afstand, NS-stations Amstel en Muiderpoort zijn binnen enkele minuten bereikbaar en vanaf hier sta je binnen mum van tijd in hartje centrum of andere plekken in de stad.
Bijzonderheden
- Bouwjaar 1928
- Gedeelde opgang met de buren van 2-hoog
- Twee balkons en een royaal dakterras op het zuidwesten
- Woonoppervlakte 105 m2 en dakterras van circa 16,5 m2
- Energielabel C
- CV ketel Remeha Avanta 35C CW5 2015
- Alle buitendeuren en ramen voorzien van isolatieglas
- Actieve VVE: professioneel beheerd (schilderwerk achterzijde 2025)
- Huidige tijdvak loopt t/m 15-06-2052 met een 5-jaarlijkse canon herziening. Overstap naar eeuwigdurende erfpacht (AB 2016) is onder gunstige voorwaarden vastgelegd.
- Verkopers hebben het appartement niet recentelijk zelf bewoond.
De woning is professioneel opgemeten op basis van meetinstructie BBMI. In het koopcontract zal de clausule worden opgenomen dat wij aspirant-kopers hebben uitgenodigd om de oppervlakte van dit object op of na te meten. Mochten zij hiervan afzien dan vrijwaren zij de medewerkers van Pappie & Van der Zee Makelaars o/g en de eigenaren van het object van alle aansprakelijkheid.
Zakelijke lasten
- Onroerende zaakbelasting € 469,56 per jaar
- Rioolheffing € 192,04 per jaar
- Bijdrage VVE € 137,83 per maand
- Erfpachtcanon € 1045,67 per jaar
***************************************************************************
This lovely double upper house (105 m2), is located between Linneauskade and Hogeweg and is the perfect home for anyone looking for space and comfort. The property has no less than four bedrooms, two balconies and a beautiful roof terrace, offering plenty of space to relax and enjoy. The unique living room with exposed roof gives the home a particularly spacious and modern character.
Layout:
Communal entrance. Stairs leading up to the second floor.
Second floor: Entrance of the apartment on the third and fourth floor.
Third floor: The landing and access to each room. The master bedroom is at the rear and has wall-to-wall wardrobes and French doors to the south-west facing balcony. The second bedroom is also at the rear and also has access to the balcony. At the front, two more bedrooms, which both have access to a small balcony. This floor also has a bathroom in the centre of this floor, which includes a walk-in shower, a bathtub, a washbasin, and along the hall is the separate toilet. This floor has wooden parquet flooring. Along the hall is a fitted utility cabinet with washing machine and drier fittings. Additional storage space has been created above this fitted cabinet and the stairs to the second floor; this storage space is broad and offers approx. 3 m3 extra space.
The stairs on the landing lead up to the fourth floor and the roof terrace.
Fourth floor: The impressively bright and airy living room has an exposed roof, no less than 6 Velux roof windows and, bi-folding doors at the rear, creating a sea of space and light. The fitted cabinet is a real eye catcher and enhances the sense of height up to the ridge. The open-plan kitchen has a robust wooden island block, an induction hob and an extractor hood, as well as a dishwasher, a fridge-freezer, a microwave and an oven. This floor has PVC flooring with floor heating throughout. The roof terrace is accessible via the kitchen door and via the 4-meter-wide sliding door, where you can enjoy a beautiful view of the surrounding area and the city. Deep storage cupboards have been created along the full width of the home under the slanting roof at the front.
Location
This home is located in the Watergraafsmeer area, where you can find everything you need close at hand. It is spaciously laid out and family-friendly due to the broad pavements, the green surroundings and children’s play areas. Park Frankendael and Flevopark are both in close proximity, as well as the shops, bars, restaurants along Hogeweg, Middenweg and Linneauskade. Oostpoort shopping centre, with its various shops and restaurants is just across the water and also includes various sunny terraces along the water’s edge.
The property is centrally located: the motorway can be reached in a matter of minutes and Amstel and Muiderpoort stations are just a few minutes by bike, from where you can travel to other parts of the city and beyond.
Specifics
- Year of construction: 1928
- Communal entrance/staircase, shared with the neighbours on the second floor
- Two balconies and a generously proportioned south-west facing roof terrace
- Living area 105 m2 and roof terrace of approx. 16,5 m2
- Energy label C
- Central heating boiler:
- All windows and external doors have insulated glass
- Active and professionally managed Owners’ Association (the rear was painted in 2025).
- The current ground lease time slot ends on 15/06/2052 and is subject to a 5-yearly ground rent review. Perpetual ground lease has been arranged on favourable conditions.
- The sellers did not personally live in the property recently.
The property was professionally measured based on the BBMI measurement instructions. The purchase contract shall include a clause stating that we have invited the prospective buyers to have their own measurement of the property carried out. Should the prospective buyers decide not to have such a measurement carried out, they automatically indemnify Pappie & Van der Zee Makelaars o/g and the owners of the property against any liability
Property-related costs
- Property tax: € 469.56 per year
- Sewerage charge: € 192.04 per year
- Homeowners’ Association (HOA/VvE) contribution: € 137.83 per month
- Ground lease (annual ground rent): € 1045.67 per year
Kenmerken
Overdracht
- Aangeboden sinds
- Aanvaarding
- In overleg
- Vraagprijs
- € 850.000 kosten koper
- Vraagprijs per m²
- € 8.095
- Status
- Beschikbaar
- Bijdrage VvE
- € 137,83 per maand
Bouw
- Soort appartement
- Bovenwoning (dubbel bovenhuis)
- Soort bouw
- Bestaande bouw
- Bouwjaar
- 1928
- Soort dak
- Samengesteld dak
Oppervlakten en inhoud
- Gebruiksoppervlakten
- Wonen
- 105 m²
- Overige inpandige ruimte
- 1 m²
- Gebouwgebonden buitenruimte
- 24 m²
- Inhoud
- 466 m³
Indeling
- Aantal kamers
- 5 kamers (4 slaapkamers)
- Aantal badkamers
- 1 badkamer en 1 apart toilet
- Badkamervoorzieningen
- Douche, dubbele wastafel, ligbad, en wastafelmeubel
- Aantal woonlagen
- 2 woonlagen
- Gelegen op
- 4e woonlaag
Energie
- Energielabel
- Isolatie
- Dubbel glas
- Verwarming
- Cv-ketel
- Warm water
- Cv-ketel
- Cv-ketel
- Remeha Avanta 35C CW5 (gas gestookt uit 2015, eigendom)
Kadastrale gegevens
- WATERGRAAFSMEER B 4419
- Kadastrale kaart
- Eigendomssituatie
- Gemeentelijk eigendom belast met erfpacht
- Lasten
- € 1.045,67 per jaar
Buitenruimte
- Ligging
- Aan rustige weg en in woonwijk
- Balkon/dakterras
- Dakterras aanwezig en balkon aanwezig
Parkeergelegenheid
- Soort parkeergelegenheid
- Betaald parkeren en parkeervergunningen
VvE checklist
- Inschrijving KvK
- Ja
- Jaarlijkse vergadering
- Ja
- Periodieke bijdrage
- Ja (€ 137,83 per maand)
- Reservefonds aanwezig
- Ja
- Onderhoudsplan
- Ja
- Opstalverzekering
- Ja
© 2001-2026 funda