
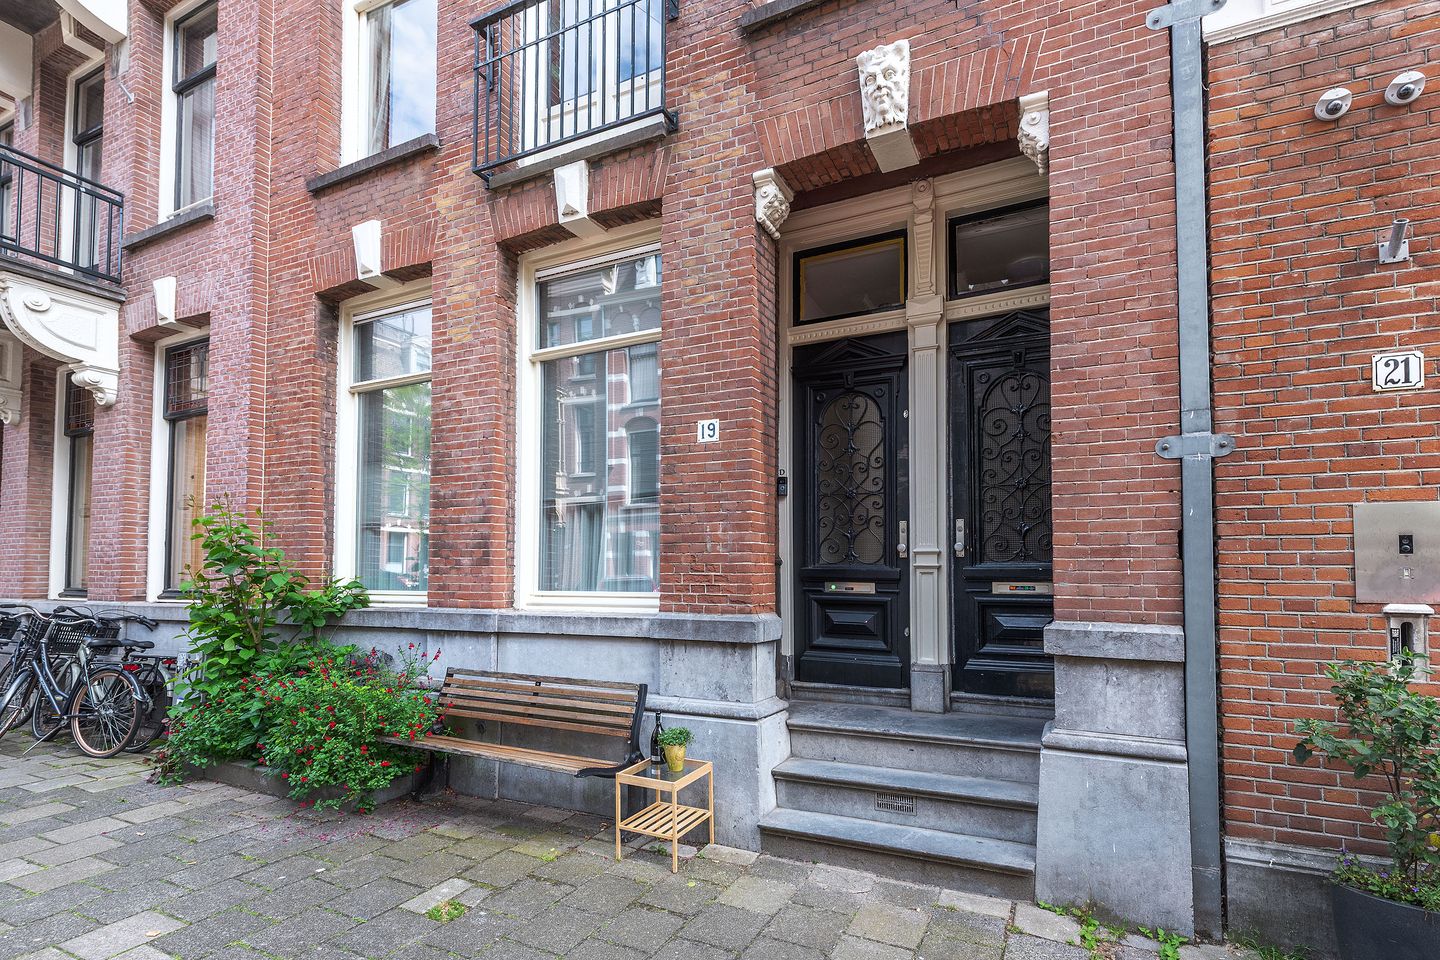
Nicolaas Witsenstraat 19-C1017 ZG AmsterdamFrederikspleinbuurt
Verkocht onder voorbehoud
€ 1.175.000 k.k.
BlikvangerDubbel bovenhuis met mogelijkheid dakterras
Omschrijving
***English translation below***
Heerlijk ruim opgezet dubbel bovenhuis in statig herenhuis met balkons en mogelijkheid voor een dakterras. Toplocatie in het Centrum in de autoluwe Den Texbuurt, om de hoek bij de gezellige Utrechtsestraat en het Amstelveld. Eigen grond!
Ligging
Gewilde centrale locatie in het Museumkwartier, dichtbij alles wat Amsterdam te bieden heeft. De Nicolaas Witsenstraat is een rustige straat, mede door het 1-richting verkeer. De leuke-buren sfeer garandeert een fijne leefomgeving. Deze gewilde locatie heeft alles op loopafstand: voor de dagelijkse boodschappen vind je supermarkten rondom. De gezellige Utrechtsestraat heeft veel specialiteitenwinkels, evenals de Albert Cuypmarkt en de nabijgelegen Pijp. Voor plezier en ontspanning kun je terecht in de musea rond het Museumplein, de theaters in de Leidsepleinbuurt, en de Tuschinski en Cineville bioscopen. Ook het Vondelpark en het Amstelveld met de maandagse bloemen- en plantenmarkt zijn vlakbij. De buurt biedt voor kinderen de vernieuwde UJ Klaren speeltuin en leuke scholen in de buurt.
Omschrijving en indeling
Dit appartement op drie- en vier hoog met een gebruiksoppervlak (GO Wonen) van 150m2 is ruim opgezet, heeft veel licht, uitzicht rondom en is goed onderhouden. Er is principe goedkeuring verleend door de gemeente én VvE voor de aanleg van een dakterras.
De entree bevindt op de tweede verdieping.
Derde verdieping: De riante woonkamer heeft drie grote schuiframen aan de voorzijde, die een zee aan licht geven. Een boog met vitrinekasten en de open luxe Miele keuken laten veel leefruimte over. De hal met garderobe heeft twee extra kasten. De hele derde verdieping is voorzien van een visgraat parketvloer. Het balkon aan de tuinkant is overkapt met een glasdak, waardoor het balkon het hele jaar te gebruiken is, de infrarood terrasverwarming doet de rest. Vanaf dit balkon is er vrij uitzicht, zeker ook vanwege de diepe achtertuinen. Separaat toilet met fonteintje op de overloop.
Vierde verdieping: De overloop wordt zonnig verlicht door lichtkoepels. Deze etage bevat een gastenkeuken en separaat toilet met fonteintje. Vanuit de ruime slaapkamer aan de voorzijde kijk je uit op de torentjes van het Rijksmuseum. De grote interne berging is voorzien van CV ketel en plaats voor wasmachine en droger. De ruim opgezette badkamer heeft een douche, 2-persoons ligbad en wastafel met badmeubel . De rustige slaapkamer aan de tuinzijde heeft een grote inbouwkast en is via een glazen schuifwand verbonden met de derde slaapkamer aan de tuinzijde, die toegang geeft tot het balkon met privacy-scherm. Overdag zonnebalkon en in de avond aangenaam buiten zitten. Beide grote slaapkamers zijn voorzien van een airco unit die koelt/verwarmt en WiFi bedienbaar is.
Sanitair:
Badkamer voorzien van ligbad, separate douche, wastafel en badkamermeubel.
Separaat toilet met fonteintje op beide verdiepingen.
Installaties:
CV Intergas 36 Extreme (2020). Met Tado radiatorknoppen, waardoor de temperatuur via WiFi op afstand geregeld kan worden.
Daikon airconditioning (2025) -2 binnenunits in beide slaapkamers; op afstand via Wifi bedienbaar.
Hydrofoor (2020) ten behoeve van goede waterdruk op 3 en 4-hoog. (eigendom).
Elektrische ventilatie in badkamer en toiletten
Bereikbaarheid: Er is uitstekend openbaar vervoer in alle richtingen met tram en metro. Met de Noord-Zuidlijn, metro 52, ben je in no-time op Amsterdam Centraal, het Zuid Station en Schiphol. Met de auto ben je in 10 minuten op de A10.
Parkeren kan betaald of met een parkeervergunning (wachttijd circa 6 maanden) en sinds kort met een bezoekers-regeling.
Bijzonderheden/kenmerken:
De lichtkoepels 4e verdieping geven optimale daglichttoetreding; de grote koepel geeft toegang tot het platte dak maar kan als toegang gaan dienen voor een eventueel dakterras. De gemeente heeft onlangs een principe goedkeuring voor de aanleg van een dakterras gegeven. In de splitsingsakte is een bepaling opgenomen waarin staat dat de VvE toestemming voor een dakterras geeft.
Door de draagconstructie in het gehele pand zijn beide verdiepingen eventueel naar eigen smaak te verbouwen en in te delen. Een of twee extra slaapkamers zijn makkelijk te realiseren.
Dubbel glas HR++ op beide etages.
Energie label C.
Glasvezelaansluiting.
Het pand ligt op eigen grond, in een gebied dat is aangewezen als ‘beschermd stadsgezicht’.
Bouwjaar 1891.
De fundering links en rechts is vervangen/ hersteld in 1972/1974.
Vereniging van Eigenaren:
Vereniging van Eigenaars Nicolaas Witsenstraat 19 is gevestigd in Amsterdam. De administratie wordt in eigen beheer gedaan. Het betreft vier appartementsrechten. De servicekosten voor 19-C bedragen € 200,- per maand. De VvE is ingeschreven bij de Kamer van Koophandel.
*Download de brochure voor een uitgebreide presentatie met plattegronden*
Wonderfully spacious double upper house in stately mansion with balconies and possibility for a roof terrace. Prime location in the Center in the car-free Den Tex neighborhood, around the corner from the cozy Utrechtsestraat and the Amstelveld. Own ground!
Location
Popular central location in the Museum Quarter, close to everything Amsterdam has to offer. The Nicolaas Witsenstraat is a quiet street, partly due to the 1-way traffic. The nice-neighbor atmosphere guarantees a nice living environment. This popular location has everything within walking distance: for daily shopping you will find supermarkets all around. The cozy Utrechtsestraat has many specialty shops, as well as the Albert Cuyp market and the nearby Pijp. For fun and relaxation, you can visit the museums around the Museumplein, the theaters in the Leidseplein neighborhood, and the Tuschinski and Cineville cinemas. The Vondelpark and the Amstelveld with the Monday flower and plant market are also nearby. The neighborhood offers the renovated UJ Klaren playground and nice schools in the area for children.
Description and layout
This apartment on the third and fourth floor with a usable area (GO Living) of 150m2 is spacious, has lots of light, views all around and is well maintained. Approval in principle has been granted by the municipality and VvE for the construction of a roof terrace.
The entrance is on the second floor.
Third floor: The spacious living room has three large sliding windows at the front, which give a sea of light. An arch with display cabinets and the open luxury Miele kitchen leave plenty of living space. The hall with wardrobe has two extra cupboards. The entire third floor has a herringbone parquet floor. The balcony on the garden side is covered with a glass roof, so that the balcony can be used all year round, the infrared patio heater does the rest. From this balcony there is an unobstructed view, especially because of the deep backyards. Separate toilet with hand basin on the landing.
Fourth floor: The landing is illuminated by skylights. This floor contains a guest kitchen and separate toilet with hand basin. From the spacious bedroom at the front you look out on the turrets of the Rijksmuseum. The large internal storage room is equipped with central heating boiler and space for washing machine and dryer. The spacious bathroom has a shower, 2-person bath and sink with vanity unit. The quiet bedroom on the garden side has a large built-in wardrobe and is connected via a sliding glass wall to the third bedroom on the garden side, which gives access to the balcony with privacy screen. Sun balcony during the day and pleasant outdoor seating in the evening. Both large bedrooms are equipped with an air conditioning unit that cools/heats and is WiFi controllable.
Sanitary facilities:
Bathroom with bath, separate shower, sink and bathroom furniture.
Separate toilet with hand basin on both floors.
Installations:
CV Intergas 36 Extreme (2020). With Tado radiator knobs, allowing the temperature to be controlled remotely via WiFi.
Daikon air conditioning (2025) -2 indoor units in both bedrooms; can be controlled remotely via Wifi.
Hydrophore (2020) for good water pressure on 3 and 4 floors. (property).
Electric ventilation in bathroom and toilets
Getting there: There is excellent public transport in all directions by tram and metro. With the North-South line, metro 52, you can reach Amsterdam Central Station, South Station and Schiphol in no time. You can reach the A10 in 10 minutes by car.
Parking can be paid or with a parking permit (waiting time approximately 6 months) and recently with a visitor scheme.
Particularities/features:
The skylights on the 4th floor provide optimal daylight;
The large dome gives access to the flat roof but can serve as access for a possible roof terrace. The municipality recently approved the construction of a roof terrace in principle. The deed of division includes a provision stating that the VvE gives permission for a roof terrace.
Due to the supporting structure throughout the building, both floors can be renovated and arranged to your own taste. One or two extra bedrooms are easy to realize.
Double glazing HR++ on both floors.
Energy label C.
Fiber optic connection.
The building is located on private land, in an area that has been designated as a 'protected cityscape'.
Year of construction 1891.
The foundation left and right was replaced/repaired in 1972/1974.
Owners Association:
Vereniging van Eigenaars Nicolaas Witsenstraat 19 is located in Amsterdam. The administration is done in-house. It concerns four apartment rights. The service costs for Nicolaas Witsenstraat 19-C are € 200,- per month. The VvE is registered with the Chamber of Commerce.
Kenmerken
Overdracht
- Aangeboden sinds
- Aanvaarding
- In overleg
- Vraagprijs
- € 1.175.000 kosten koper
- Vraagprijs per m²
- € 7.833
- Status
- Verkocht onder voorbehoud
- Bijdrage VvE
- € 200,00 per maand
Bouw
- Soort appartement
- Bovenwoning (dubbel bovenhuis)
- Soort bouw
- Bestaande bouw
- Bouwjaar
- 1891
- Specifiek
- Beschermd stads- of dorpsgezicht
Oppervlakten en inhoud
- Gebruiksoppervlakten
- Wonen
- 150 m²
- Gebouwgebonden buitenruimte
- 8 m²
- Inhoud
- 525 m³
Indeling
- Aantal kamers
- 4 kamers (3 slaapkamers)
- Aantal badkamers
- 1 badkamer en 2 aparte toiletten
- Badkamervoorzieningen
- Douche, ligbad, en wastafel
- Aantal woonlagen
- 2 woonlagen
- Voorzieningen
- Airconditioning
- Gelegen op
- 3e woonlaag
Energie
- Energielabel
- Verwarming
- Cv-ketel
- Warm water
- Cv-ketel
- Cv-ketel
- Intergas (gas gestookt combiketel uit 2020, eigendom)
Kadastrale gegevens
- AMSTERDAM I 10477
- Kadastrale kaart
- Eigendomssituatie
- Volle eigendom
Buitenruimte
- Ligging
- Aan rustige weg, in centrum en in woonwijk
- Balkon/dakterras
- Balkon aanwezig
VvE checklist
- Inschrijving KvK
- Ja
- Jaarlijkse vergadering
- Ja
- Periodieke bijdrage
- Ja (€ 200,00 per maand)
- Reservefonds aanwezig
- Ja
- Onderhoudsplan
- Ja
- Opstalverzekering
- Ja
© 2001-2026 funda