
Omschrijving
Instapklaar en sfeerrvol stadsappartement met patio in hartje Amsterdam
Midden in het historische centrum van Amsterdam ligt dit bijzondere en instapklare appartement van circa 80 m², met een fraaie patio van circa 9 m². De woning is in 2012 gerenoveerd, onder architectuur verbouwd en in de jaren daarna verder aangepast en gemoderniseerd.
Een verrassende woning met karakter, comfort en ruimte, waar u zo in kunt!
Indeling
Via de centrale entree en het verzorgde trappenhuis bereikt u de woning op de eerste verdieping.
Binnenkomst in de hal met toegang tot het separate toilet, de technische ruimte en het woongedeelte.
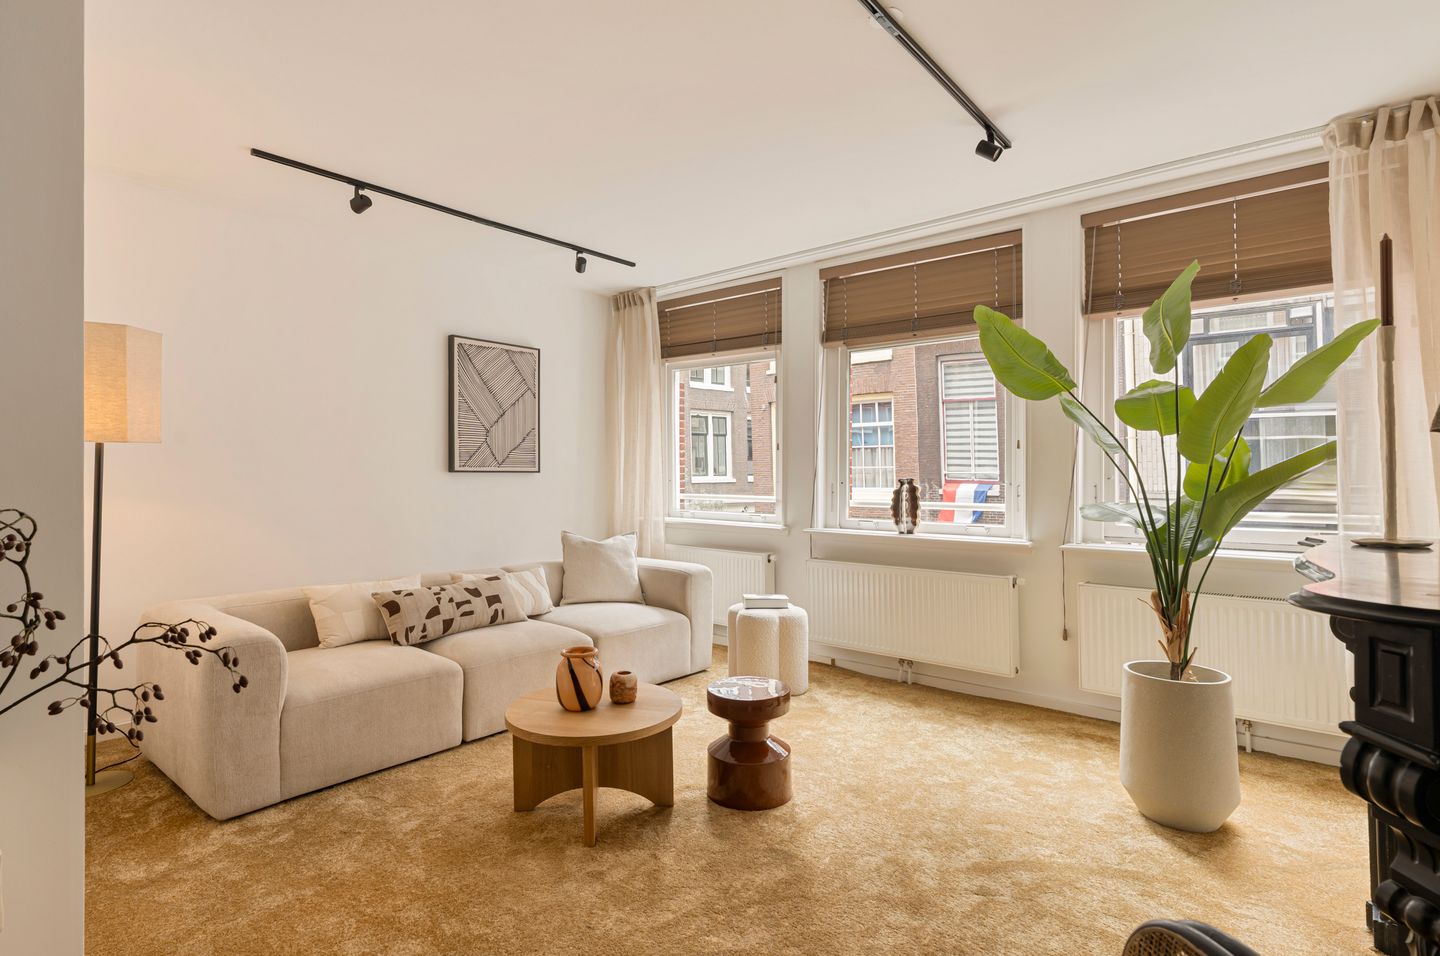
Aan de voorzijde bevindt zich de heerlijk ruime woonkamer. Met drie grote ramen naast elkaar is dit een bijzonder lichte en sfeervolle ruimte, met vrij zicht op het levendige straatbeeld van de Nieuwe Hoogstraat.
De woonkamer biedt volop plaats voor zowel een comfortabele zithoek als een royale eethoek. De moderne glazen en-suiteconstructie geeft de ruimte extra karakter en zorgt voor een speelse verdeling zonder het open gevoel te verliezen.
De open keuken is voorziek van inbouwapparatuur en heeft voldoende ruimte voor een gezellige eethoek.
Vanuit de keuken kijk je in de beschutte patio van circa 9 m².
De verschillende leefruimten zijn rondom deze buitenruimte gegroepeerd, waardoor er vanuit meerdere plekken in de woning zicht is op de patio. Dit zorgt voor een bijzondere verbinding tussen binnen en buiten en voor extra daglicht midden in het appartement.
Aan de rustige achterzijde bevindt zich de ruime slaapkamer. Hier is voldoende plaats voor een royale garderobekast en via de openslaande deuren is de patio direct bereikbaar.
De moderne badkamer en suite geeft een stijlvolle indruk en biedt uitzicht op de groene binnentuin. Hier kijkt u uit op het voormalige Trippenhuis, vandaag de dag de ‘Koninklijke Nederlandse Akademie van Wetenschappen’. Een verrassend rustige setting, midden in de Amsterdamse binnenstad.
Alle ramen behalve die in de voorzijde, zijn vervangen voor HR++. Energielabel opgesteld voor deze aanpassing.
Ligging
De Nieuwe Hoogstraat ligt midden in een historisch en levendig stukje Amsterdam. Hier woont u werkelijk midden in de stad. De Nieuwmarkt, de Dam, de grachten en de rest van de binnenstad liggen allemaal op korte loopafstand. In de directe omgeving vindt u een uitgebreid aanbod aan winkels, speciaalzaken, restaurants, cafés en andere stedelijke voorzieningen.
Ook de bereikbaarheid is uitstekend. Metrostation Nieuwmarkt ligt vrijwel voor de deur en met de fiets of te voet bereikt u eenvoudig de rest van de stad.
Erfpacht
Het complex is gelegen op grond van de Gemeente Amsterdam en belast met voortdurende erfpacht. De canon is afgekocht tot en met 31 januari 2063.
Vereniging van Eigenaren
De woning maakt deel uit van de Vereniging van Eigenaren Nieuwe Hoogstraat 15-23. De VvE wordt professioneel beheerd. Er is een huishoudelijk reglement, een reservefonds en een meerjarenonderhoudsplan aanwezig.
De servicekosten bedragen €238,- per maand.
Kadastrale omschrijving
Het appartementsrecht, rechtgevende op het uitsluitend gebruik van de woning met terras, gelegen op de eerste verdieping van het gebouw, met meterkast op de begane grond, plaatselijk bekend Nieuwe Hoogstraat 15-B te 1011 HC Amsterdam, kadastraal bekend gemeente Amsterdam, sectie G, perceelnummer 9250, appartementsindexnummer A-6, uitmakende het zevenennegentig (97)/ eenduizend vijfhonderdvijfentachtigste (1.585) aandeel in de gemeenschap.
Bijzonderheden
• Instapklaar en bijzonder stadsappartement;
• woonoppervlakte circa 80 m²; Nen2580 ingemeten;
• royale woonkamer over de breedte van de voorzijde;
• drie ramen breed met zicht op de Nieuwe Hoogstraat;
• patio van circa 9 m²;
• ruime slaapkamer aan de rustige achterzijde;
• badkamer vernieuwd in 2018;
• gebouw gerenoveerd en fundering vernieuwd in 2012;
• erfpachtcanon afgekocht tot en met 31 januari 2063;
• gelegen in beschermd stadsgezicht;
• metrostation Nieuwmarkt vrijwel voor de deur;
• unieke ligging midden in het historische centrum van Amsterdam;
• oplevering in overleg, kan snel!
Bezoek nieuwehoogstraat15b.nl voor meer informatie en de brochure over de woning.
Deze woning wordt aangeboden door een MVA-gecertificeerde Expatmakelaar.
Deze informatie is door ons met de nodige zorgvuldigheid samengesteld. Onzerzijds wordt echter geen enkele aansprakelijkheid aanvaard voor enige onvolledigheid, onjuistheid of anderszins, dan wel de gevolgen daarvan. Alle opgegeven maten en oppervlakten zijn indicatief. Koper heeft zijn eigen onderzoek plicht naar alle zaken die voor hem of haar van belang zijn. Met betrekking tot deze woning is de makelaar adviseur van verkoper. Wij adviseren u een deskundige (NVM-)makelaar in te schakelen die u begeleidt bij het aankoopproces. Indien u specifieke wensen heeft omtrent de woning, adviseren wij u deze tijdig kenbaar te maken aan uw aankopend makelaar en hiernaar zelfstandig onderzoek te (laten) doen. Indien u geen deskundige vertegenwoordiger inschakelt, acht u zich volgens de wet deskundige genoeg om alle zaken die van belang zijn te kunnen overzien. Van toepassing zijn de NVM voorwaarden.
**
Move-in ready and atmospheric city apartment with patio in the heart of Amsterdam
In the middle of Amsterdam’s historic city centre lies this unique and move-in ready apartment of approximately 80 m², with a beautiful patio of approximately 9 m². The property was renovated in 2012, remodelled under architectural supervision and further adapted and modernised in the years that followed.
A surprising home with character, comfort and space, ready for you to move straight in!
Layout
Via the central entrance and well-maintained staircase, you reach the apartment on the first floor.
Entrance into the hallway with access to the separate toilet, technical room and living area.
At the front is the wonderfully spacious living room. With three large windows next to each other, this is an exceptionally bright and atmospheric space, with an unobstructed view of the lively street scene of the Nieuwe Hoogstraat.
The living room offers plenty of space for both a comfortable seating area and a generous dining area. The modern glass en-suite construction gives the space additional character and creates a playful division without losing the open feel.
The open-plan kitchen is equipped with built-in appliances and offers sufficient space for a cosy dining area.
From the kitchen, you look out onto the sheltered patio of approximately 9 m².
The various living spaces are grouped around this outdoor area, providing views of the patio from several parts of the apartment. This creates a special connection between indoors and outdoors and provides additional daylight in the middle of the apartment.
At the quiet rear is the spacious bedroom. There is sufficient space for a generous wardrobe and the patio can be accessed directly through the French doors. The modern en-suite bathroom has a stylish appearance and overlooks the green inner garden. From here, you look out onto the former Trippenhuis, nowadays the ‘Royal Netherlands Academy of Arts and Sciences’. A surprisingly peaceful setting, right in the centre of Amsterdam. All windows, except those at the front, have been replaced with HR++ glazing. The energy label was drawn up prior to this improvement.
Location
The Nieuwe Hoogstraat is situated in the middle of a historic and lively part of Amsterdam. Here, you truly live right in the heart of the city. Nieuwmarkt, Dam Square, the canals and the rest of the city centre are all within a short walking distance. In the immediate surroundings, you will find an extensive range of shops, speciality stores, restaurants, cafés and other urban amenities.
Accessibility is also excellent. Nieuwmarkt metro station is virtually on the doorstep, and the rest of the city can easily be reached by bicycle or on foot.
Ground lease
The complex is situated on land owned by the Municipality of Amsterdam and is subject to a perpetual ground lease. The ground rent has been prepaid up to and including 31 January 2063.
Owners’ Association
The property forms part of the Owners’ Association Nieuwe Hoogstraat 15-23. The Owners’ Association is professionally managed. House rules, a reserve fund and a long-term maintenance plan are in place. The service charges amount to €238 per month.
Cadastral description
The apartment right, entitling the exclusive use of the residence with terrace, situated on the first floor of the building, with meter cupboard on the ground floor, locally known as Nieuwe Hoogstraat 15-B, 1011 HC Amsterdam, cadastrally known as municipality of Amsterdam, section G, plot number 9250, apartment index number A-6, constituting the ninety-seven (97) / one thousand five hundred and eighty-five (1,585) share in the community.
Particulars
- Move-in ready and unique city apartment;
- living area approximately 80 m²; measured in accordance with NEN 2580;
- generous living room spanning the width of the front façade;
- three windows wide with views over Nieuwe Hoogstraat;
- patio of approximately 9 m²;
- spacious bedroom at the quiet rear;
- bathroom renovated in 2018;
- building renovated and foundations renewed in 2012;
- ground lease prepaid up to and including 31 January 2063;
- located within a protected cityscape;
- Nieuwmarkt metro station virtually on the doorstep;
- unique location in the heart of Amsterdam’s historic city centre;
- transfer in consultation, can take place quickly!
Visit nieuwehoogstraat15b.nl for more information and the brochure about the property.
This property is offered by an MVA-certified Expat Broker.
This information has been compiled by us with the necessary care. However, we accept no liability whatsoever for any incompleteness, inaccuracies or otherwise, nor for the consequences thereof. All stated dimensions and surface areas are indicative. The buyer has their own duty to investigate all matters that are of importance to them. With regard to this property, the estate agent acts as advisor to the seller. We advise you to engage an expert (NVM) estate agent to assist you during the purchasing process. If you have specific requirements regarding the property, we advise you to make these known to your purchasing agent in good time and to independently investigate, or have investigated, these matters. If you do not engage an expert representative, you are deemed by law to be sufficiently knowledgeable to assess all matters of importance. The NVM terms and conditions apply.
Kenmerken
Overdracht
- Aangeboden sinds
- Aanvaarding
- In overleg
- Vraagprijs
- € 650.000 kosten koper
- Vraagprijs per m²
- € 8.228
- Status
- Beschikbaar
Bouw
- Soort appartement
- Bovenwoning (appartement)
- Soort bouw
- Bestaande bouw
- Bouwjaar
- 1778
Oppervlakten en inhoud
- Gebruiksoppervlakten
- Wonen
- 79 m²
- Gebouwgebonden buitenruimte
- 9 m²
- Inhoud
- 258 m³
Indeling
- Aantal kamers
- 2 kamers (1 slaapkamer)
- Aantal badkamers
- 1 badkamer en 1 apart toilet
- Badkamervoorzieningen
- Douche, inloopdouche, toilet, en wastafel
- Aantal woonlagen
- 1 woonlaag
- Gelegen op
- 1e woonlaag
Energie
- Energielabel
- Verwarming
- Cv-ketel
- Warm water
- Cv-ketel
- Cv-ketel
- Intergas (gas gestookt uit 2012, eigendom)
Kadastrale gegevens
- AMSTERDAM G 9250
- Kadastrale kaart
- Eigendomssituatie
- Gemeentelijke erfpacht (einddatum erfpacht: 31-01-2063)
Buitenruimte
- Tuin
- Patio/atrium
- Balkon/dakterras
- Dakterras aanwezig
Parkeergelegenheid
- Soort parkeergelegenheid
- Betaald parkeren, openbaar parkeren en parkeervergunningen
VvE checklist
- Inschrijving KvK
- Nee
- Jaarlijkse vergadering
- Nee
- Periodieke bijdrage
- Nee
- Reservefonds aanwezig
- Nee
- Onderhoudsplan
- Nee
- Opstalverzekering
- Nee
© 2001-2026 funda