
Dit huis op Funda: https://www.funda.nl/detail/koop/amsterdam/appartement-omval-389/44588351/
Omval 3891096 HR AmsterdamDe Omval
€ 695.000 k.k.
BlikvangerLigging op zuidwesten | Vrij uitzicht | Eigen grond | Berging | Lift
Omschrijving
KLIK OP ‘VRAAG EEN BEZICHTIGING AAN’ EN PLAN DIRECT ZELF JE AFSPRAAK VIA DE KALENDER IN DE MAIL!
***ENGLISH TEXT BELOW***
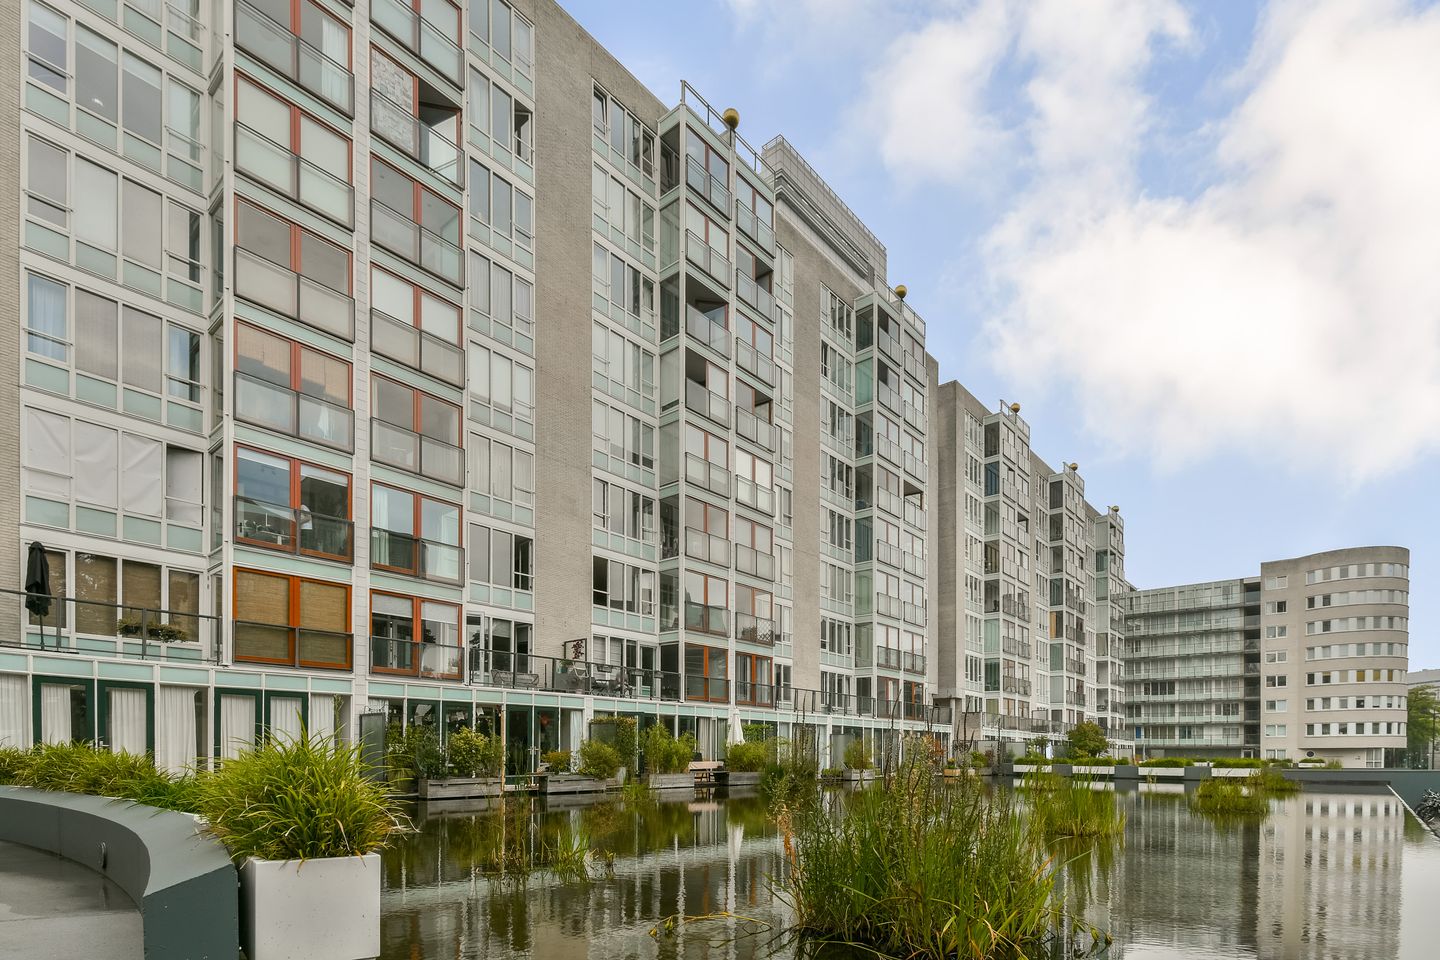
Licht appartement op de tweede verdieping met vrij uitzicht, gelegen in appartementencomplex ‘De Hoefsmidt’ met lift. Het gebouw ‘De Hoefsmidt’ is een in het oog springend gebouw met een fraaie waterpartij aan de voorzijde, georiënteerd op het zuidwesten. Dit appartement heeft een riante woonkamer, doordat één van de slaapkamers bij de woonkamer is getrokken. Met een ligging op het zuidwesten, kun je via de grote openslaande deuren genieten van de zon (voorheen was er een afscheiding tussen de serre en de kamer). Energielabel A++. Eigen grond. Berging in de onderbouw.
Omgeving:
De Omval is een rustige, autoluwe plek met bestemmingsverkeer, aan de Amstel, op de grens van Oost en Zuid. Het Amstelstation (trein, metro, tram, bus) ligt op loopafstand, en met de auto bent u in een mum van tijd op de uitvalswegen naar de A2, A10 en A1. Aan de Weesperzijde en het Amstelkwartier een ruime keuze uit koffietentjes, diverse cafés en restaurants, maar ook Ode aan de Amstel en Dauphine. Supermarkten en overige voorzieningen zijn per fiets en te voet goed bereikbaar.
Indeling:
Entreehal op de begane grond met bellentableau. Via lift 4 in het gebouw toegang tot de 2e verdieping en de entree naar het appartement. Ruime hal met toegang tot alle vertrekken. Aan de noordoost zijde ligt de ruime slaapkamer, aan de zuidwest zijde bevinden zich de woonkamer met open keuken en voormalige serre. De U-vormig keuken is voorzien van een vaatwasser, 1 ½ spoelbak, Siemens inductiekookplaat, afzuigkap (recirculatie), vriezer, koelkast en combi oven/magnetron. Centraal in het appartement de inpandige berging met aansluiting wasmachine en -droger, en de royale badkamer voorzien van een inloopdouche, dubbelbreed wastafelmeubel en een handdoekradiator. Separaat toilet met fonteintje. Op eenvoudige wijze is de oorspronkelijke indeling met serre en een ruime 2e slaapkamer weer terug te brengen, zie ook de alternatieve plattegrond. Door het gehele appartement ligt een fraaie parketvloer.
In de kelder, eveneens bereikbaar per lift, is de privéberging.
Bijzonderheden:
-Woonoppervlak: 99 m2, meetrapport aanwezig.
- Eigen berging (4,7 m2) in de onderbouw, inpandige berging in het appartement
- Stadsverwarming
- Bouwjaar 1997
- Energielabel A++
- Volledig voorzien van isolatieglas
- Professioneel beheerde VvE met huismeester
- Actieve VVE (schilderwerk voorzijde uitgevoerd in 2026)
- Rustige ligging zonder doorgaand autoverkeer
- Eigen grond
- In de koopakte zal worden opgenomen dat verkoper het appartement nooit zelf heeft bewoond.
De woning is professioneel opgemeten op basis van meetinstructie BBMI. In het koopcontract zal de clausule worden opgenomen dat wij aspirant-kopers hebben uitgenodigd om de oppervlakte van dit object op of na te meten. Mochten zij hiervan afzien dan vrijwaren zij de medewerkers van Pappie & Van der Zee Makelaars o/g en de eigenaren van het object van alle aansprakelijkheid.
Zakelijke lasten:
- OZB: € 392,62 per jaar
- Watersysteemheffing: € 131,52 per jaar
- Rioolrecht: € 192,04 per jaar
- VVE bijdrage: € 275,90 per maand
**********************************************************************************************
Bright second-floor apartment with an unobstructed view, situated in the ‘De Hoefsmidt’ apartment complex, which features an elevator. ‘De Hoefsmidt’ is a striking building with an attractive water feature at the front and a southwest-facing orientation. This apartment boasts a spacious living room, created by incorporating one of the bedrooms into the living area. Thanks to the southwest-facing position, you can enjoy the sun through the large French doors (a partition wall between the sunroom and the main room was previously in place). Energy label A++. Freehold! Separate private storage below.
Surrounding area:
De Omval is a quiet, low-traffic area—accessible mainly to local traffic—situated along the Amstel River on the border of the East and South districts.
Amstel Station (offering train, metro, tram, and bus connections) is within walking distance, and by car, you can quickly reach the main roads leading to the A2, A10, and A1 motorways. The Weesperzijde and Amstelkwartier areas offer a wide selection of coffee shops, various bars, and restaurants, including establishments such as Ode aan de Amstel and Dauphine. Supermarkets and other amenities are easily accessible by bicycle and on foot.
Layout:
Ground-floor entrance hall with intercom panel. Access to the second floor and the apartment entrance via elevator 4. Large hall with access to each room. The spacious bedroom faces northeast, while the living room — featuring an open-plan kitchen and a former conservatory — faces southwest.
The U-shaped kitchen is equipped with a dishwasher, a 1½ sink, a Siemens induction hob, a recirculating extractor hood, a freezer, a refrigerator, and a combination oven/microwave. Centrally located within the apartment are the internal storage room—complete with fittings for a washing machine and dryer—and the generously proportioned bathroom, which features a walk-in shower, a double width washbasin cabinet, and a towel radiator. The separate toilet has a small washbasin. The original layout—featuring a sun room and a spacious second bedroom—can easily be restored; please refer to the alternative floor plan.
The apartment has lovely parquet flooring throughout.The private storage unit is located in the basement, which is also accessible by elevator.
Specifics:
- Living area: 99 m2, measurement report available.
- Private storage unit (4.7 m2) below plus internal storage space in the apartment
- District heating
- Year of construction: 1997
- Energy label A++
- Insulated glazing throughout
- Professionally managed Owners’ Association; the building has a caretaker
- Active Owners’ Association (paintwork at the front completed in 2026)
- Quiet location, low-traffic
- Freehold
- The deed of transfer shall include a stipulation that the seller never personally lived in the property.
The property was professionally measured based on the BBMI measurement instructions. The purchase contract shall include a clause stating that we have invited the prospective buyers to have their own measurement of the property carried out. Should the prospective buyers decide not to have such a measurement carried out, they automatically indemnify Pappie & Van der Zee Makelaars o/g and the owners of the property against any liability.
Property charges
- Annual property tax: € 392.62
- Annual water board charges: € 131.52
- Annual sewer charges: € 192.04
- Monthly contribution Owners’ Association: € 275.90
Kenmerken
Overdracht
- Aangeboden sinds
- Aanvaarding
- In overleg
- Vraagprijs
- € 695.000 kosten koper
- Vraagprijs per m²
- € 7.020
- Status
- Beschikbaar
- Bijdrage VvE
- € 275,90 per maand
Bouw
- Soort appartement
- Bovenwoning (appartement)
- Soort bouw
- Bestaande bouw
- Bouwjaar
- 1997
- Toegankelijkheid
- Toegankelijk voor mensen met een beperking en toegankelijk voor ouderen
Oppervlakten en inhoud
- Gebruiksoppervlakten
- Wonen
- 99 m²
- Externe bergruimte
- 5 m²
- Inhoud
- 305 m³
Indeling
- Aantal kamers
- 2 kamers (1 slaapkamer)
- Aantal badkamers
- 1 badkamer en 1 apart toilet
- Badkamervoorzieningen
- Dubbele wastafel, inloopdouche, en wastafelmeubel
- Aantal woonlagen
- 1 woonlaag
- Voorzieningen
- Lift en mechanische ventilatie
- Gelegen op
- 3e woonlaag
Energie
- Energielabel
- Isolatie
- Volledig geïsoleerd
- Verwarming
- Stadsverwarming
- Warm water
- Stadsverwarming
Kadastrale gegevens
- AMSTERDAM AG 1223
- Kadastrale kaart
- Eigendomssituatie
- Volle eigendom
Buitenruimte
- Ligging
- Aan rustige weg, in woonwijk en vrij uitzicht
Bergruimte
- Schuur/berging
- Box
VvE checklist
- Inschrijving KvK
- Ja
- Jaarlijkse vergadering
- Ja
- Periodieke bijdrage
- Ja (€ 275,90 per maand)
- Reservefonds aanwezig
- Ja
- Onderhoudsplan
- Ja
- Opstalverzekering
- Ja
© 2001-2026 funda