
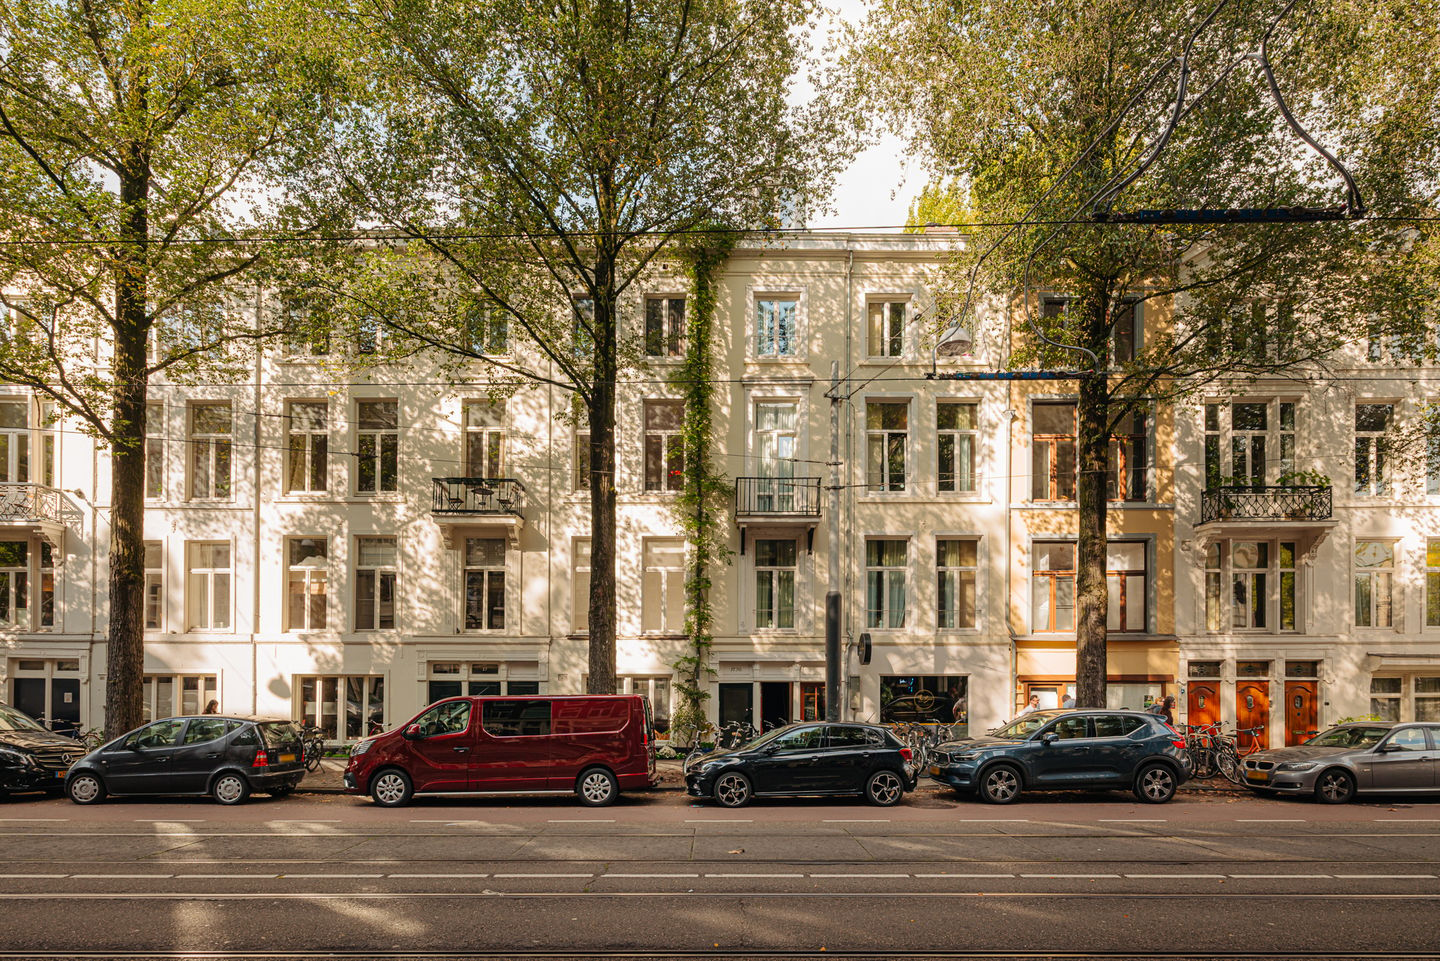
Omschrijving
Plantage Kerklaan 17 H – Amsterdam
Wat een heerlijk huis! Een sfeervol dubbel benedenhuis met hoge plafonds, een indrukwekkende vide, twee royale slaapkamers (eenvoudig weer drie te maken!) én een heerlijke zonnige tuin op het westen. Midden in de geliefde Plantagebuurt! En dat alles op EIGEN GROND, dus geen erfpacht!
OMSCHRIJVING
Wat een fijne plek om thuis te komen! Midden in de bruisende stad, op een steenworp afstand van Artis, ligt dit bijzonder sfeervolle en verrassend ruime dubbele benedenhuis van circa 106 m². Een woning waar licht, ruimte en karakter op een prachtige manier samenkomen. En dan hebben we het nog niet eens over de tuin gehad! Want ja, een eigen tuin in hartje Amsterdam! Een heerlijke, zonnige achtertuin van circa 32 m² op het westen, waar je na een drukke dag lekker buiten neerploft met een goed glas wijn, geniet van de middag- en avondzon of gezellig met vrienden aan tafel zit. En wat deze plek extra bijzonder maakt: aan de achterzijde kijk je heerlijk vrij weg. Een gevoel van rust en privacy dat je midden in de stad niet snel verwacht. Binnen is het minstens zo fijn. De hoge plafonds, de spectaculaire vide, de prachtige houten vloeren en de lichte, open ruimtes geven het huis een heerlijk ruimtelijk en warm karakter. De gezellige woonkeuken in de serre vormt het hart van het huis en staat in directe verbinding met de tuin. Hier loopt binnen moeiteloos over in buiten.
De woning beschikt momenteel over twee heerlijk ruime slaapkamers, maar biedt volop flexibiliteit: de royale slaapkamer aan de voorzijde is eenvoudig weer op te delen in twee afzonderlijke slaapkamers. Zo creëer je zonder ingrijpende aanpassingen weer een woning met drie slaapkamers. Ideaal voor een gezin, een thuiswerkplek of een logeerkamer!
Een huis met karakter, sfeer, ruimte én een tuin. En dat allemaal op zo'n fantastische plek in Amsterdam. Hier wil je toch wonen?
INDELING
Begane grond
Via de eigen entree kom je binnen in de hal met een separaat toilet en een praktische ruimte voor de wasmachine en droger. De woonkamer aan de voorzijde is een echte binnenkomer. Wat een hoogte, wat een licht en wat een ruimte! De indrukwekkende vide geeft de woonkamer een bijzonder open en luchtig karakter. In combinatie met de mooie massief houten vloer ontstaat hier direct dat warme gevoel van thuiskomen. Aan de achterzijde bevindt zich de sfeervolle woonkeuken, gelegen in de lichte serre. Een heerlijke plek waar koken, eten en gezellig samenzijn centraal staan. De keuken is onder andere voorzien van een Quooker, een vijfpits gaskookplaat, een ATAG combi-oven en een vaatwasser.
Via de dubbele openslaande deuren stap je zo de heerlijke achtertuin in. Circa 32 m² buitenruimte, gelegen op het westen. Een fantastische plek om van de middag- en avondzon te genieten. Dankzij de vrije ligging aan de achterzijde voelt de tuin heerlijk rustig en beschut aan. Hier vergeet je bijna dat je midden in Amsterdam woont!
Eerste verdieping
Via de vaste trap bereik je de eerste verdieping. Ook hier valt direct de bijzondere ruimtelijkheid op, dankzij de hoge plafonds en de open vide. Aan de voorzijde bevindt zich een royale slaapkamer. Deze kamer is momenteel heerlijk ruim opgezet, maar kan eenvoudig weer worden opgesplitst in twee afzonderlijke slaapkamers. Daarmee is de oorspronkelijke indeling met drie slaapkamers gemakkelijk terug te brengen. Aan de achterzijde ligt de tweede ruime slaapkamer, voorzien van drie vaste inbouwkasten. Vanuit deze kamer kijk je prachtig vrij weg over de achtertuin en richting de achtergelegen Hollandsche Schouwburg. Een verrassend rustig uitzicht midden in de stad. De aangrenzende badkamer is voorzien van een douche, een wastafel en een toilet. De mooie massief houten vloer zorgt in de gehele woning voor een warme, sfeervolle uitstraling.
LOCATIE
De Plantagebuurt is zonder twijfel een van de fijnste en meest karaktervolle buurten van Amsterdam. Groen, charmant, levendig en tegelijkertijd heerlijk rustig. Hier vind je de perfecte combinatie van het bruisende stadsleven en ontspannen wonen. Vanaf de Plantage Kerklaan wandel je zo naar Artis en het gezellige Artisplein. Haal een goede koffie, strijk neer op een terras bij restaurant De Plantage of maak een wandeling door de prachtige Hortus Botanicus. Ook de vele leuke cafés, restaurants, buurtwinkels en culturele hotspots liggen letterlijk om de hoek. En wil je de rest van de stad ontdekken? Het centrum, de grachten, de gezellige Oostelijke Eilanden en Amsterdam-Oost liggen allemaal binnen handbereik. Met diverse tram- en busverbindingen in de directe omgeving en goede uitvalswegen is de bereikbaarheid uitstekend. Dit is zo'n buurt waar je met plezier woont, waar je alles dichtbij hebt en waar je na een drukke dag met een glimlach thuiskomt.
BIJZONDERHEDEN
-Dubbel benedenhuis met een woonoppervlakte van circa 106 m² (volgens eerdere NEN 2580-meting);
-Gelegen op eigen grond, dus geen erfpacht;
-Momenteel twee royale slaapkamers, eenvoudig weer terug te brengen naar drie slaapkamers;
-Heerlijke zonnige achtertuin van circa 32 m² op het westen;
-Vrij uitzicht aan de achterzijde;
-Indrukwekkende vide en hoge plafonds;
-Sfeervolle woonkeuken in de lichte serre;
-Voorzien van dubbel glas;
-Energielabel C
-Fundering hersteld in 1993
-Funderingsrisico klasse: geen verhoogd risico (ABC);
-Ouderdomsclausule, niet-zelf bewoning en NEN2580 clausule van toepassing;
-Aanvaarding in overleg;
Gelegen in de geliefde Plantagebuurt, op loopafstand van Artis, de Hortus Botanicus en het centrum van Amsterdam.
Een sfeervol huis, verrassend veel ruimte, een heerlijke tuin én een fantastische locatie. Plantage Kerklaan 17H heeft het allemaal. Kom kijken en ervaar zelf hoe fijn het hier wonen is!
Deze informatie is door ons met de nodige zorgvuldigheid samengesteld. Onzerzijds wordt echter geen enkele aansprakelijkheid aanvaard voor enige onvolledigheid, onjuistheid of anderszins, dan wel de gevolgen daarvan. Alle opgegeven maten en oppervlakten zijn indicatief. Koper heeft zijn eigen onderzoekplicht naar alle zaken die voor hem of haar van belang zijn. Met betrekking tot deze woning is de makelaar adviseur van verkoper. Wij adviseren u een deskundige (NVM-)makelaar in te schakelen die u begeleidt bij het aankoopproces. Indien u specifieke wensen heeft omtrent de woning, adviseren wij u deze tijdig kenbaar te maken aan uw aankopend makelaar en hiernaar zelfstandig onderzoek te (laten) doen. Indien u geen deskundige vertegenwoordiger inschakelt, acht u zich volgens de wet deskundige genoeg om alle zaken die van belang zijn te kunnen overzien.
----------
ENGLISH:
Plantage Kerklaan 17 H – Amsterdam
What a wonderful home! A charming two-storey ground-floor apartment featuring high ceilings, an impressive double-height living space, two generously sized bedrooms (easily converted back into three!) and a delightful, sunny west-facing garden. All in the heart of the highly sought-after Plantage neighbourhood! And to top it all off, the property is situated on FREEHOLD LAND – so no ground lease!
Descpriton
What a wonderful place to call home! Right in the heart of vibrant Amsterdam, just a stone's throw from Artis Zoo, you will find this exceptionally charming and surprisingly spacious two-storey ground-floor apartment of approximately 106 m². A home where natural light, space and character come together beautifully. And we haven't even mentioned the garden yet! Because yes, your very own private garden in the heart of Amsterdam! A delightful, sunny west-facing garden of approximately 32 m², where you can unwind after a busy day with a lovely glass of wine, soak up the afternoon and evening sunshine, or enjoy long dinners with friends. What makes this outdoor space even more special is the wonderfully open outlook at the rear. A sense of peace and privacy that is surprisingly rare in the middle of the city. Inside, the property is just as inviting. The high ceilings, spectacular double-height living space, beautiful wooden floors and bright, open-plan areas create a wonderfully spacious yet warm and welcoming atmosphere. The charming kitchen and dining area, situated in the light-filled conservatory, forms the heart of the home and connects directly to the garden. Here, indoor and outdoor living flow effortlessly into one another. The property currently offers two wonderfully spacious bedrooms, but there is plenty of flexibility: the generous bedroom at the front can easily be divided back into two separate bedrooms, restoring the original three-bedroom layout without major alterations. Perfect for a family, a home office or a guest bedroom! A home full of character, charm and space, complete with a private garden. And all of this in such a fantastic Amsterdam location.
LAYOUT
Ground Floor
Through your own private entrance, you step into the hallway, which provides access to a separate toilet and a practical utility area with space for a washing machine and tumble dryer. The living room at the front is a real showstopper. What incredible ceiling height, what beautiful natural light and what a wonderful sense of space! The impressive double-height ceiling and open void above the living room create a particularly airy and spacious atmosphere. Combined with the beautiful solid wooden flooring, this room immediately feels warm and welcoming. At the rear of the property is the charming kitchen and dining area, located in the bright conservatory. A wonderful space where cooking, dining and spending time together take centre stage. The kitchen is equipped with a Quooker boiling-water tap, a five-burner gas hob, an ATAG combination oven and a dishwasher. Through the double French doors, you step straight into the delightful rear garden. Approximately 32 m² of outdoor space, facing west. A fantastic spot to enjoy the afternoon and evening sunshine. Thanks to the open outlook at the rear, the garden feels wonderfully peaceful and sheltered. It's easy to forget that you are right in the heart of Amsterdam!
First Floor
A fixed staircase leads to the first floor, where the remarkable sense of space continues, thanks to the high ceilings and the open void overlooking the living area below. At the front is a generously sized bedroom. This room currently offers an abundance of space but can easily be divided back into two separate bedrooms, restoring the property's original three-bedroom layout. At the rear is the second spacious bedroom, featuring three built-in wardrobes. From this room, you can enjoy a lovely, unobstructed view over the rear garden towards the historic Hollandsche Schouwburg. A surprisingly peaceful outlook in the middle of the city. The adjoining bathroom is fitted with a shower, washbasin and toilet. Beautiful solid wooden flooring throughout the property adds warmth, charm and character to every room.
LOCATION
The Plantage neighbourhood is undoubtedly one of Amsterdam's most charming and desirable residential areas. Green, full of character, lively yet wonderfully peaceful. Here, you will find the perfect balance between vibrant city life and relaxed residential living. From Plantage Kerklaan, you can stroll straight to Artis Zoo and the charming Artisplein.
Pick up a great coffee, settle down on the terrace at Restaurant De Plantage, or enjoy a leisurely walk through the beautiful Hortus Botanicus botanical gardens. Numerous inviting cafés, restaurants, local shops and cultural attractions are also just around the corner. And if you feel like exploring the rest of the city, Amsterdam's historic centre, picturesque canals, the charming Eastern Islands and Amsterdam East are all within easy reach. With several tram and bus connections nearby, as well as convenient access to major roads, the property is exceptionally well connected. This is the kind of neighbourhood where living is a pleasure, everything you need is close at hand, and coming home after a busy day always puts a smile on your face.
KEY FEATURES
-Charming two-storey ground-floor apartment with approximately 106 m² of living space (according to a previous NEN 2580 measurement);
-Situated on freehold land – no ground lease!
-Currently offering two generously sized bedrooms, easily convertible back into three;
-Delightful, sunny west-facing rear garden of approximately 32 m²;
-Unobstructed views at the rear;
-Impressive double-height living space and high ceilings;
-Charming kitchen and dining area in the light-filled conservatory;
-Double glazing throughout;
-Energy label C;
-Foundations repaired in 1993;
-Foundation risk classification: no increased risk (ABC);
-Age clause, non-owner-occupancy clause and NEN 2580 measurement clause applicable;
-Completion date by mutual agreement.
-Located in the highly sought-after Plantage neighbourhood, within walking distance of Artis Zoo, the Hortus Botanicus and Amsterdam's city centre.
A charming home, a surprising amount of space, a delightful private garden and a fantastic location. Plantage Kerklaan 17 H truly has it all.
Come and see for yourself just how wonderful life here could be!
DISCLAIMER
This information has been compiled by us with due care and attention. However, we accept no liability for any omissions, inaccuracies or other errors, nor for any consequences arising from them. All stated measurements and surface areas are indicative. The buyer has an independent duty to investigate all matters that may be relevant to their purchase. With regard to this property, the estate agent acts as the seller's representative. We recommend that prospective buyers engage a qualified (NVM) purchasing agent to guide them through the buying process. If you have any specific requirements concerning the property, we advise you to communicate these to your purchasing agent in good time and to carry out, or arrange for, independent investigations into these matters. If you choose not to engage a qualified representative, you are deemed under Dutch law to possess sufficient expertise to assess all matters relevant to the purchase.
Kenmerken
Overdracht
- Aangeboden sinds
- Aanvaarding
- In overleg
- Vraagprijs
- € 1.050.000 kosten koper
- Vraagprijs per m²
- € 9.906
- Status
- Beschikbaar
Bouw
- Soort appartement
- Benedenwoning (appartement)
- Soort bouw
- Bestaande bouw
- Bouwjaar
- 1825
- Specifiek
- Beschermd stads- of dorpsgezicht en monument
- Soort dak
- Plat dak bedekt met bitumineuze dakbedekking
Oppervlakten en inhoud
- Gebruiksoppervlakten
- Wonen
- 106 m²
- Inhoud
- 420 m³
Indeling
- Aantal kamers
- 3 kamers (2 slaapkamers)
- Aantal badkamers
- 1 badkamer en 2 aparte toiletten
- Badkamervoorzieningen
- Inloopdouche en wastafel
- Aantal woonlagen
- 2 woonlagen
- Voorzieningen
- Dakraam en TV kabel
- Gelegen op
- Begane grond
Energie
- Energielabel
- Isolatie
- Dubbel glas en vloerisolatie
- Verwarming
- Cv-ketel
- Warm water
- Cv-ketel
- Cv-ketel
- Intergas HRE 28/24 cw4 (gas gestookt combiketel uit 2025, eigendom)
Buitenruimte
- Ligging
- Aan rustige weg en in woonwijk
- Tuin
- Achtertuin
- Achtertuin
- 33 m² (5,68 meter diep en 5,75 meter breed)
- Ligging tuin
- Gelegen op het westen
Parkeergelegenheid
- Soort parkeergelegenheid
- Betaald parkeren, openbaar parkeren en parkeervergunningen
VvE checklist
- Inschrijving KvK
- Ja
- Jaarlijkse vergadering
- Nee
- Periodieke bijdrage
- Nee
- Reservefonds aanwezig
- Ja
- Onderhoudsplan
- Ja
- Opstalverzekering
- Ja
© 2001-2026 funda