
BlikvangerLuxe & comfortabel gelijkvloers wonen, lift, label A+, eigen grond
Omschrijving
Achter de monumentale gevel van deze voormalige chocoladefabriek gaat een zeldzaam appartement schuil: circa 211 m², volledig gelijkvloers en bereikbaar met de lift. De indrukwekkende maatvoering, royale plafondhoogte en hoogwaardige afwerking geven het geheel een kosmopolitische uitstraling, terwijl het vrije uitzicht over het water, het groen en de markante Muiderpoort voor een uitzonderlijk decor zorgt.
ENGLISH TEXT BELOW
I N D E L I N G
De lift en het trappenhuis komen uit bij de entree van het appartement op de eerste verdieping. De centraal gelegen hal is voorzien van een ingebouwde maatwerkgarderobe, een separaat toilet met fontein en een royale berging. Vanaf hier zijn de woon- en slaapvertrekken op een natuurlijke manier van elkaar gescheiden.
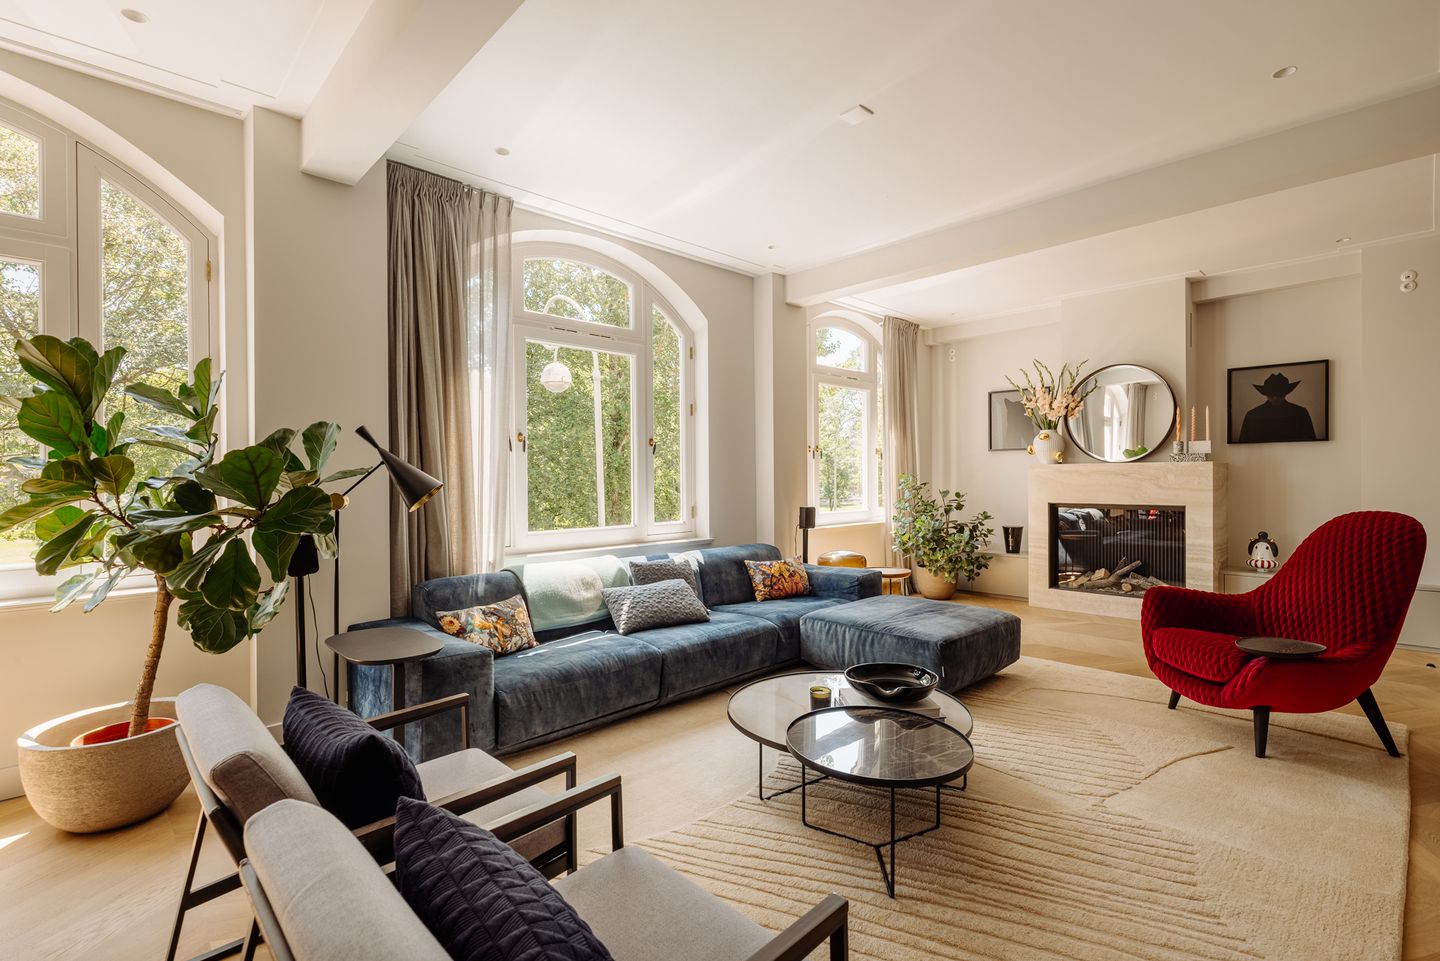
Links geven glazen openslaande deuren toegang tot de living. Hier trekken de drie grote boogramen aan de voorzijde van de woning direct de aandacht. Deze originele fabrieksramen verwijzen naar de geschiedenis van het gebouw en geven de ruimte een uitgesproken karakter. Samen met de breedte van ruim negen meter en een plafondhoogte van circa drie meter zorgen ze voor een indrukwekkende maat en veel daglicht. Het vrije uitzicht over de Plantage Muidergracht, het groen en de Muiderpoort maakt dit appartement werkelijk uitzonderlijk.
De gashaard met travertin ombouw is opgenomen in een lage maatwerkkast, uitgevoerd in hetzelfde materiaal als de ingebouwde kasten elders in het appartement. Hierdoor ontstaat rust en samenhang in het interieur.
Het woongedeelte loopt organisch over in het eetgedeelte en de open keuken. De leefkeuken is zowel vanuit de hal, via een glazen deur, als vanuit de living bereikbaar. Deze is op maat gemaakt en uitgevoerd met Calacatta marmer en apparatuur van Gaggenau. Centraal staat een royaal kookeiland met bar, waar gasten gemakkelijk kunnen aanschuiven en de ruimte een uitnodigend karakter krijgt. Er is daarnaast volop plaats voor een grote eettafel, waardoor deze ruimte zich uitstekend leent voor lange diners en samenzijn met familie en vrienden.
Een bijzondere rol is weggelegd voor het centraal gelegen atrium. Het brengt extra daglicht tot diep in het appartement en zorgt voor een sterke verbinding met buiten. Het houtwerk rondom het atrium vormt een warm contrast met de materialen in het interieur en geeft een uitgesproken architectonisch karakter.
Aan de achterzijde bevinden zich twee ruime slaapkamers, beide met toegang tot het balkon en voorzien van airconditioning.
De master beschikt over ingebouwde maatwerkkasten en een indrukwekkende ensuite badkamer; een absolute blikvanger. Het exclusieve Calacatta marmer, het royale maatwerk wastafelmeubel, het vrijstaande ligbad, de royale inloopdouche, het toilet en de elegante stalen taatsdeuren creëren de uitstraling van een luxe hotelsuite.
Naast de master bevindt zich de tweede, eveneens royaal bemeten slaapkamer en een tweede luxe badkamer. Ook deze badkamer is hoogwaardig uitgevoerd in Calacatta marmer en voorzien van een dubbel maatwerk wastafelmeubel en een royale inloopdouche.
Tegenover de badkamer bevinden zich een separaat gastentoilet en een volwaardige wasruimte; een doordachte indeling die het dagelijkse comfort compleet maakt.
Centraal in het appartement ligt een derde slaapkamer aan het atrium. Deze kamer is tevens goed te gebruiken als werkkamer, gym of gastenverblijf. Het aangrenzende balkon vormt een beschutte buitenruimte midden in het appartement.
Het gehele appartement is gelijkvloers en afgewerkt met eikenhouten vloeren en geïntegreerde maatwerkkasten. Met ruim 211 m², drie slaapkamers, twee badkamers en twee balkons is dit een uitzonderlijk comfortabel appartement waarin ruimte, luxe en een doordachte indeling op vanzelfsprekende wijze samenkomen.
L I G G I N G
De Plantagebuurt is een van de groenste en meest karaktervolle delen van Amsterdam Centrum. Monumentale bebouwing, brede lanen en het vele groen geven de buurt een rustige, bijna dorpse sfeer, terwijl het centrum zich op korte afstand bevindt.
Vanaf de Plantage Muidergracht wandel je zo naar Artis, de Hortus Botanicus en het Wertheimpark. Ook het Oosterpark, het Wereldmuseum, Koninklijk Theater Carré liggen dichtbij. De buurt heeft een gevarieerd aanbod aan restaurants, cafés en terrassen, met het Entrepotdok als geliefde plek aan het water.
Voor de dagelijkse boodschappen zijn diverse winkels en speciaalzaken in de directe omgeving te vinden. Ook de Utrechtsestraat, het centrum en Amsterdam-Oost zijn binnen enkele minuten per fiets bereikbaar. Hierdoor ligt het appartement precies tussen verschillende delen van de stad, ieder met een eigen karakter.
De bereikbaarheid is uitstekend. Op korte loopafstand bevindt zich tramhalte Alexanderplein, met tram 1, 7, 14 en 19, die directe verbindingen bieden naar onder andere Amsterdam Centraal en diverse andere stadsdelen. Ook metro- en busverbindingen zijn in de nabije omgeving beschikbaar. Binnen enkele minuten ben je op de Ring A10, en er is vrijwel altijd parkeergelegenheid; een unicum voor in het centrum.
V E R E N I G I N G V A N E I G E N A R E N
De VvE bestaat uit 4 leden en wordt professioneel beheerd door Velzel VvE Diensten. De actuele servicekosten zijn € 557,73 per maand. Er is een meerjarenonderhoudsplan (MJOP) aanwezig en de VvE staat ingeschreven bij de Kamer van Koophandel.
E I G E N G R ON D
De woning is gelegen op eigen grond.
B I J Z O N D E R H E D E N
- Woonoppervlakte: ca. 211 m²;
- Buitenruimte: balkon ca. 3 m² + lichthofbalkon ca. 5 m²;
- 3 slaapkamers, 2 badkamers;
- Lift;
- Volledig gelijkvloers;
- Onderscheidende breedte van ca. 9 meter;
- Hoogwaardige afwerking met o.a. Calacatta marmer en maatwerk interieur;
- Bouwjaar: 1824, renovatie ROCK vastgoed in 2023;
- Nieuwe fundering;
- Rijksbeschermd stadsgezicht;
- Energielabel A+;
- Funderingsklasse ABC (positief);
- Oplevering in overleg.
Deze informatie is door ons met de nodige zorgvuldigheid samengesteld. Onzerzijds wordt echter geen enkele aansprakelijkheid aanvaard voor enige onvolledigheid, onjuistheid of anderszins, dan wel de gevolgen daarvan. Koper heeft zijn eigen onderzoeksplicht naar alles wat voor hem of haar van belang is of kan zijn. Met betrekking tot deze woning zijn wij uitsluitend makelaar adviseur van verkoper. Wij adviseren u een deskundige (NVM-)makelaar in te schakelen die u begeleidt bij het aankoopproces. Indien u specifieke wensen heeft omtrent de woning, adviseren wij u deze tijdig kenbaar te maken aan uw aankopend makelaar en hiernaar zelfstandig onderzoek te (laten) doen. Indien u geen deskundige vertegenwoordiger inschakelt, acht u zich volgens de wet deskundig genoeg om alles wat van belang is of kan zijn voor u te kunnen overzien. Van toepassing zijn de NVM voorwaarden.
====
Behind the monumental façade of this former chocolate factory lies a truly exceptional apartment: approximately 211 sq.m., entirely on one level and accessible by lift. Its impressive proportions, generous ceiling heights and high-end finishes create a distinctly cosmopolitan atmosphere, while uninterrupted views over the water, lush greenery and the iconic Muiderpoort provide a remarkable setting.
LAYOUT
The lift and communal staircase lead directly to the apartment's private entrance on the first floor. The centrally positioned hallway features bespoke built-in wardrobes, a separate guest toilet with washbasin, and a spacious storage room. From here, the living and sleeping quarters are naturally separated, creating a well-balanced and practical layout.
To the left, elegant glazed double doors open into the living room, where three magnificent arched windows immediately draw the eye. These original factory windows pay tribute to the building's industrial heritage and give the space its distinctive character. Combined with a width of over nine metres and ceilings of approximately three metres high, they create an extraordinary sense of space while flooding the interior with natural light. The unobstructed views over the Plantage Muidergracht, surrounding greenery and the historic Muiderpoort make this apartment truly one of a kind.
A gas fireplace with a travertine surround is seamlessly integrated into a bespoke low cabinet, finished in the same material as the custom cabinetry found throughout the apartment. This thoughtful design creates a calm and harmonious interior.
The living area flows effortlessly into the dining space and open-plan kitchen. The kitchen can be accessed both directly from the hallway through a glass door and from the living room itself. Designed and custom made, it is finished in luxurious Calacatta marble and equipped with premium Gaggenau appliances. At its heart is a generous kitchen island with a breakfast bar, creating an inviting place for family and guests to gather. There is ample room for a large dining table, making this the perfect setting for long dinners and entertaining.
A particularly striking feature is the centrally positioned atrium, which draws natural light deep into the apartment while creating a strong connection with the outdoors. The timber detailing surrounding the atrium provides a warm contrast to the refined interior materials and gives the home a distinctive architectural identity.
At the rear of the apartment are two spacious bedrooms, both with direct access to the balcony and fitted with air conditioning.
The principal bedroom features bespoke built-in wardrobes and an impressive en-suite bathroom that is undoubtedly one of the home's highlights. Luxurious Calacatta marble, a generous custom-made vanity unit, a freestanding bathtub, a spacious walk-in shower, a toilet and elegant steel pivot doors combine to create the ambience of a five-star hotel suite.
Adjacent to the principal bedroom is the second generously proportioned bedroom, accompanied by a second luxurious bathroom. This bathroom is also finished in Calacatta marble and features a bespoke double vanity unit and a spacious walk-in shower.
Opposite the bathroom are a separate guest toilet and a dedicated laundry room, completing the apartment's practical and highly functional layout.
At the heart of the apartment is a third bedroom overlooking the atrium. This versatile room is equally suitable as a home office, gym or guest bedroom. The adjoining balcony offers a secluded outdoor retreat in the centre of the home.
The entire apartment is laid out on one level and finished with oak flooring and integrated bespoke cabinetry throughout. Offering more than 211 sq.m. of living space, three bedrooms, two bathrooms and two balconies, this is an exceptionally comfortable residence where space, luxury and intelligent design come together effortlessly.
LOCATION
The Plantage district is one of the greenest and most characterful neighbourhoods in Amsterdam's city centre. Its grand historic buildings, wide avenues and abundant greenery create a peaceful, almost village-like atmosphere, while the vibrant heart of the city is only moments away.
From the Plantage Muidergracht, you can easily walk to Artis Royal Zoo, the Hortus Botanicus and Wertheimpark. Oosterpark, the Wereldmuseum and the Royal Theatre Carré are also within easy reach. The neighbourhood offers a diverse selection of restaurants, cafés and terraces, with the Entrepotdok being one of Amsterdam's most popular waterfront destinations.
For daily shopping, a variety of supermarkets, specialist shops and local boutiques can be found nearby. The Utrechtsestraat, Amsterdam city centre and Amsterdam East are all just a few minutes away by bicycle, placing the apartment perfectly between several of the city's most vibrant neighbourhoods, each with its own unique character.
Accessibility is excellent. Alexanderplein tram stop is within walking distance and is served by tram lines 1, 7, 14 and 19, providing direct connections to Amsterdam Central Station and many other parts of the city. Metro and bus services are also available nearby. By car, the A10 Ring Road can be reached within minutes, while parking is generally readily available—an exceptional advantage for a city-centre location.
HOMEOWNERS' ASSOCIATION (VVE)
The Homeowners' Association (VvE) consists of four members and is professionally managed by Velzel VvE Diensten. The current service charges amount to €557.73 per month. A long-term maintenance plan (MJOP) is in place, and the association is registered with the Dutch Chamber of Commerce.
FREEHOLD
The property is situated on freehold land.
HIGHLIGHTS
-Approx. 211 sq.m. of living space;
-Outdoor space: balcony of approx. 3 sq.m. and atrium balcony of approx. 5 sq.m.;
-Three bedrooms and two bathrooms;
-Lift access;
-Entirely on one level;
-Exceptional width of approximately 9 metres;
-High-end finishes, including Calacatta marble and bespoke interior joinery;
-Originally built in 1824 and comprehensively renovated by ROCK Vastgoed in 2023;
-New foundation;
-Located within a nationally protected historic cityscape;
-Energy label A+;
-Foundation classification: ABC;
-Completion by mutual agreement.
This information has been compiled with the greatest possible care. However, we accept no liability for any inaccuracies or deficiencies in that information or for any consequences arising therefrom. It is the duty of the purchaser to investigate all matters of importance to him or her. With regard to this property, we act solely in an advisory capacity as the estate agents of the vendor. We advise you to engage the services of an NVM estate agent to assist you with the purchasing process. If you have any specific wishes regarding the property, you are advised to notify your purchasing estate agent as soon as possible and to conduct any investigations yourself, or to arrange to have them conducted. If you do not engage the services of a qualified representative, you are deemed by law to have a sufficient understanding and awareness of everything that is or could be of importance to you. NVM terms and conditions apply.
Kenmerken
Overdracht
- Aangeboden sinds
- Aanvaarding
- In overleg
- Vraagprijs
- € 2.950.000 kosten koper
- Vraagprijs per m²
- € 13.981
- Status
- Beschikbaar
- Bijdrage VvE
- € 557,73 per maand
Bouw
- Soort appartement
- Bovenwoning (appartement)
- Soort bouw
- Bestaande bouw
- Bouwjaar
- 1824
- Specifiek
- Beschermd stads- of dorpsgezicht
- Soort dak
- Plat dak
Oppervlakten en inhoud
- Gebruiksoppervlakten
- Wonen
- 211 m²
- Gebouwgebonden buitenruimte
- 8 m²
- Inhoud
- 803 m³
Indeling
- Aantal kamers
- 4 kamers (3 slaapkamers)
- Aantal badkamers
- 2 badkamers en 1 apart toilet
- Badkamervoorzieningen
- 2 dubbele wastafels, 2 inloopdouches, ligbad, toilet, vloerverwarming, en 2 wastafelmeubels
- Aantal woonlagen
- 1 woonlaag
- Voorzieningen
- Lift, mechanische ventilatie, TV kabel, en zonnepanelen
- Gelegen op
- 2e woonlaag
Energie
- Energielabel
- Isolatie
- Volledig geïsoleerd
- Verwarming
- Cv-ketel, open haard en gehele vloerverwarming
- Warm water
- Cv-ketel
- Cv-ketel
- Nefit/Bosch Trendline HR25 (gas gestookt combiketel, eigendom)
Kadastrale gegevens
- AMSTERDAM O 5269
- Kadastrale kaart
- Eigendomssituatie
- Volle eigendom
Buitenruimte
- Ligging
- Aan rustige weg, aan water en in centrum
- Balkon/dakterras
- Balkon aanwezig
Parkeergelegenheid
- Soort parkeergelegenheid
- Betaald parkeren en parkeervergunningen
VvE checklist
- Inschrijving KvK
- Ja
- Jaarlijkse vergadering
- Ja
- Periodieke bijdrage
- Ja (€ 557,73 per maand)
- Reservefonds aanwezig
- Ja
- Onderhoudsplan
- Ja
- Opstalverzekering
- Ja
© 2001-2026 funda