
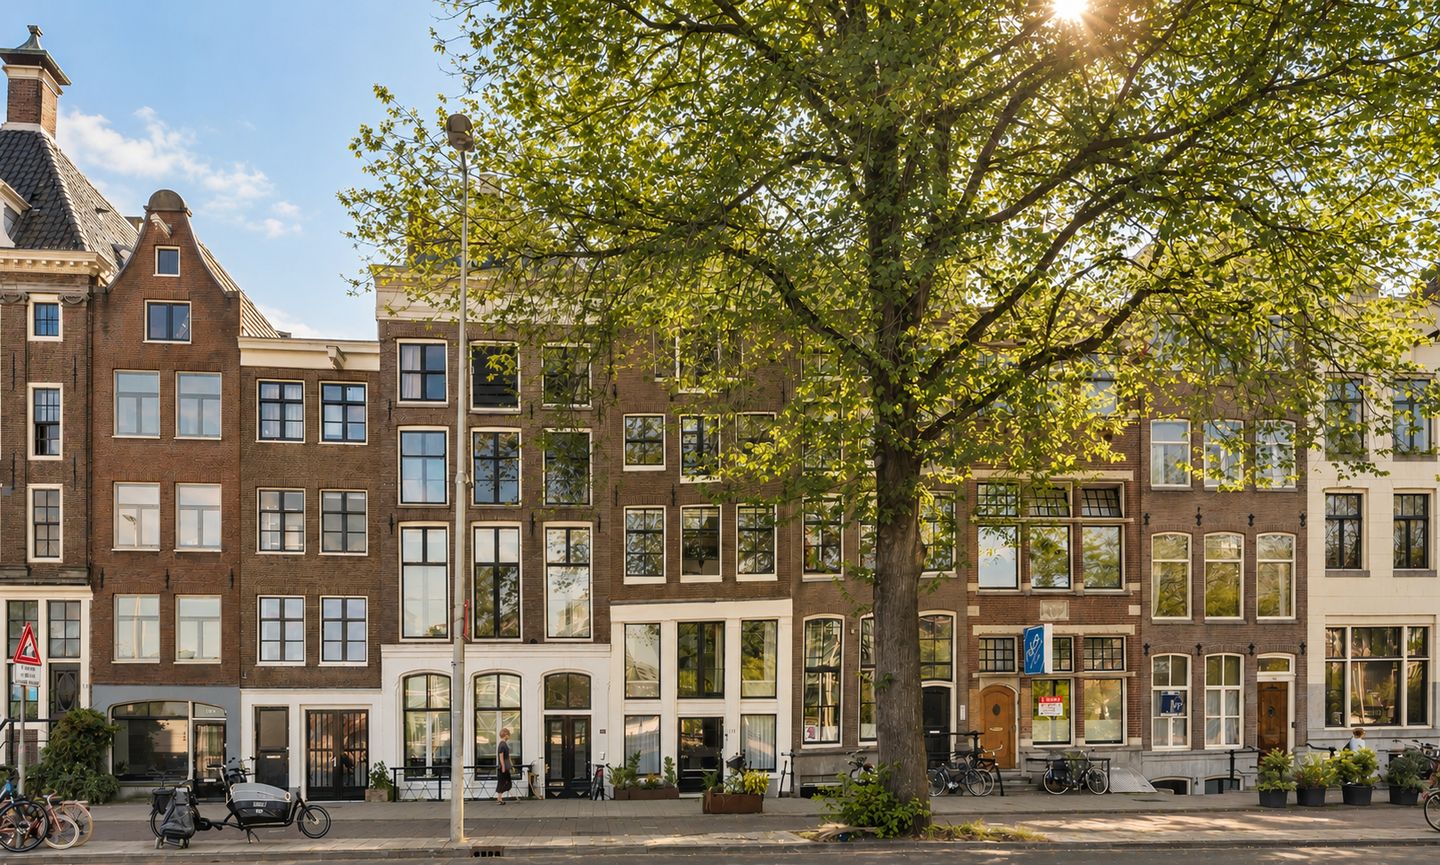
Omschrijving
Ruime, karakteristieke Amsterdamse Stadswoning van 144 m² aan het water: vier slaapkamers, drie badkamers, patio én dakterras, op eigen grond in het centrum.
Aan de oostzijde van Prins Hendrikkade staat deze stadswoning van circa 144 m², verdeeld over drie woonlagen. Met een eigen voordeur, vier slaapkamers, drie badkamers, een patio (9m2) direct aan de keuken en een dakterras van circa 21 m² biedt de woning iets wat in de Amsterdamse binnenstad zeldzaam is: de ruimte en privacy van een huis, midden in de stad.
Een voor- en een eigen achterhuis, met twee buitenruimtes met elk een eigen karakter: de beschutte patio direct aan de keuken en het dakterras van 21 m² op het zuidwesten. Voor de deur het water, om de hoek de Nieuwmarkt, het Marine terrein en de Plantagebuurt, en Centraal Station op tien minuten lopen.
Indeling
Begane grond
Aan de voorzijde ligt de royale woonkamer, met uitzicht over het water en de kade. Er is volop ruimte voor een grote zithoek en de open haard geeft de kamer extra sfeer en karakter.
De open keuken met inbouwapparatuur vormt het hart van deze verdieping, met voldoende plaats voor een grote eettafel. Vanuit de keuken stap je direct de patio in waar nu de picknicktafel als een extra eettafel dient. Zodra de deuren opengaan, lopen binnen en buiten in elkaar over. Een unieke oase van rust midden in de binnenstad.
Verder bevindt zich op deze verdieping een ruime slaapkamer met eigen badkamer en een separaat toilet.
Souterrain
Het souterrain beschikt over twee slaapkamers, een eigen badkamer met toilet en een separate berging. De brede centrale gang is momenteel ingericht als speelruimte en biedt volop mogelijkheden voor bijvoorbeeld een werkplek of extra kastruimte. De gehele verdieping is voorzien van vloerverwarming. Een volwaardige eigen woonlaag voor kinderen, logés of gasten met een eigen toegang behoort zelfs tot de mogelijkheden en daarmee een mate van privacy die je in een appartement maar zelden vindt.
Eerste verdieping
De bovenste woonlaag is een ruime verdieping in het achterhuis. Met circa 11 m² leefkamer, een ruime badkamer met ligbad en directe toegang tot het dakterras is dit een bijzonder veelzijdige ruimte. Momenteel is de verdieping ingericht als werkkamer, maar ze leent zich net zo goed als een vierde slaapkamer, gastenverblijf, atelier of extra leefruimte.
Dakterras
Het dakterras van circa 21 m² ligt op het zuidwesten en biedt ruimte genoeg voor een eettafel, een loungehoek én groen. Een plek voor een rustige koffie, lange zomeravonden met vrienden of een glas wijn aan het einde van de dag, midden in de stad, met het geluid van de vogels, maar boven de drukte.
Rust op een levendige plek
De woning ligt aan de rustige oostzijde van de Prins Hendrikkade en alle slaapkamers bevinden zich aan de achterzijde. Daardoor is het binnen opvallend rustig, terwijl je buiten direct onderdeel bent van het Amsterdamse stadsleven.
Dankzij de goede isolatie, het hele huis is van top tot teen gerenoveerd in 2019, blijft het binnenklimaat het hele jaar door comfortabel: aangenaam koel in de zomer en behaaglijk in de winter.
Juist de verdeling over drie woonlagen maakt deze woning bijzonder. Wonen, werken en slapen kunnen hier echt van elkaar worden gescheiden. Dat geeft het comfort van een stadswoning, met de vrijheid en flexibiliteit die je normaal vooral buiten de binnenstad vindt.
De stad als achtertuin
De Prins Hendrikkade ligt op een historische en meest centrale plekken van Amsterdam. De Nieuwmarkt, het Centraal Station, de Jordaan, de Plantagebuurt, het Marineterrein en het Waterlooplein liggen allemaal op loopafstand.
Ook culinair zit je hier goed, met toprestaurants als Gebroeders Hartering, Scheepskameel en Choux vlakbij. Voor cultuur liggen NEMO, het Muziekgebouw, Artis, en het Scheepvaartmuseum om de hoek. En op warme zomerdagen wandel je in vijf minuten naar het Marineterrein voor een duik in het water.
Bijzonderheden
- Circa 144 m² woonoppervlak (NEN 2580)
- Funderingsrisico A t/m C - geen verhoogd risico
- Op eigen grond, dus geen erfpacht
- Vier slaapkamers en drie badkamers verdeeld over drie woonlagen
- Twee volwaardige buitenruimtes: patio van circa 10 m² direct aan de keuken en dakterras van circa 21 m² op het zuidwesten
- Ruime woonkamer met open keuken en uitzicht over het water
- Alle slaapkamers aan de rustige achterzijde
- Vloerverwarming in het souterrain
- Isolatie / HR++ glas / cv-ketel 2026
- Buiten schilderwerk in 2024
- Professioneel beheerde VvE (financieel gezond, MJOP aanwezig), servicekosten circa €151,- per maand
- Centraal Station op tien minuten lopen, de Nieuwmarkt om de hoek
- Oplevering in overleg, op korte termijn mogelijk
Nieuwsgierig? Kom kijken, dit is een huis dat je moet bezoeken om het helemaal te begrijpen.
BEZICHTIGEN?
Dat kan direct online via de knop “Vraag een bezichtiging aan”.
Liever persoonlijk contact of zit er geen geschikt moment tussen? Bel ons dan gerust op 020-3202020.
Deze informatie is door ons met de nodige zorgvuldigheid samengesteld. Onzerzijds wordt echter geen enkele aansprakelijkheid aanvaard voor enige onvolledigheid, onjuistheid of anderszins, dan wel de gevolgen daarvan. Alle opgegeven maten en oppervlakten zijn indicatief. Koper heeft zijn eigen onderzoek plicht naar alle zaken die voor hem of haar van belang zijn. Met betrekking tot deze woning is de makelaar adviseur van verkoper. Wij adviseren u een deskundige (NVM-)makelaar in te schakelen die u begeleidt bij het aankoopproces. Indien u specifieke wensen heeft omtrent de woning, adviseren wij u deze tijdig kenbaar te maken aan uw aankopend makelaar en hiernaar zelfstandig onderzoek te (laten) doen. Indien u geen deskundige vertegenwoordiger inschakelt, acht u zich volgens de wet deskundige genoeg om alle zaken die van belang zijn te kunnen overzien. Van toepassing zijn de NVM voorwaarden.
**ENGLISH**
Characterful Amsterdam Townhouse of 144 m² Overlooking the Water
Spacious and characterful Amsterdam townhouse of approximately 144 m², featuring four bedrooms, three bathrooms, a patio and a roof terrace, situated on freehold land in the heart of the city.
Located on the eastern side of Prins Hendrikkade, this charming townhouse offers approximately 144 m² of living space spread across three floors. With its own private entrance, four bedrooms, three bathrooms, a patio of approximately 9 m² directly adjoining the kitchen, and a roof terrace of approximately 21 m², this property offers something truly rare in Amsterdam's historic city centre: the space and privacy of a house, right in the heart of the city.
The property comprises a front and rear section, with two distinct outdoor spaces, each offering its own atmosphere: a sheltered patio directly accessible from the kitchen and a southwest-facing roof terrace of approximately 21 m².
With the waterfront right outside, Nieuwmarkt, the Marineterrein and the Plantage neighbourhood just around the corner, and Amsterdam Central Station only a ten-minute walk away, this is city living at its finest.
Layout
Ground Floor
At the front of the property, the generous living room enjoys beautiful views over the water and the quay. There is ample space for a large seating area, while the fireplace adds warmth, atmosphere and character.
The open-plan kitchen, fitted with built-in appliances, forms the heart of this floor and offers plenty of room for a large dining table. From the kitchen, doors open directly onto the patio, where a picnic table currently serves as an additional outdoor dining area. With the doors open, indoor and outdoor living blend seamlessly together, creating a peaceful oasis in the very centre of Amsterdam.
This floor also features a spacious bedroom with its own bathroom and a separate toilet.
Lower Ground Floor
The lower ground floor comprises two bedrooms, a private bathroom with toilet, and a separate storage room.
The wide central hallway is currently used as a play area but offers plenty of possibilities, such as a home office or additional storage space. The entire floor benefits from underfloor heating. This level provides a fully functional and independent living area, ideal for children, overnight guests or visitors. There is even the possibility of creating a separate entrance, offering a degree of privacy rarely found in an apartment.
First Floor
The upper floor is situated in the rear section of the property and offers a wonderfully versatile space. With a living area of approximately 11 m², a spacious bathroom featuring a bathtub, and direct access to the roof terrace, this floor can be adapted to suit a variety of needs. Currently used as a home office, it could equally serve as a fourth bedroom, guest suite, studio or additional living space.
Roof Terrace
The southwest-facing roof terrace measures approximately 21 m² and offers ample room for a dining table, a lounge area and plenty of greenery. Whether enjoying a quiet morning coffee, long summer evenings with friends or a glass of wine at the end of the day, this is a wonderful place to unwind. Right in the heart of the city, yet elevated above the bustle, with birdsong providing a peaceful backdrop. Peace and Quiet in a Vibrant Location The property is situated on the quieter eastern side of Prins Hendrikkade, with all bedrooms positioned towards the rear. As a result, the interior is remarkably peaceful, while the vibrant atmosphere of Amsterdam is right on the doorstep.
Thanks to its excellent insulation and the comprehensive renovation carried out throughout the property in 2019, the indoor climate remains comfortable all year round: pleasantly cool in summer and warm and cosy in winter.
What makes this property particularly special is its layout across three floors. Living, working and sleeping areas can be genuinely separated, creating the comfort and privacy of a townhouse combined with a level of flexibility rarely found in Amsterdam's historic centre.
The City as Your Backyard
Prins Hendrikkade is located in one of Amsterdam's most historic and central areas.
Nieuwmarkt, Amsterdam Central Station, the Jordaan, the Plantage neighbourhood, the Marineterrein and Waterlooplein are all within walking distance. Food lovers will feel right at home, with excellent restaurants such as Gebroeders Hartering, Scheepskameel and Choux nearby. For culture and entertainment, NEMO Science Museum, Muziekgebouw aan 't IJ, ARTIS Zoo and the National Maritime Museum are all just around the corner. And on warm summer days, the Marineterrein is only a five-minute walk away, offering the perfect spot for a refreshing swim.
Key Features
- Approximately 144 m² of living space (measured in accordance with NEN 2580);
- Foundation risk classification A to C – no increased risk;
- Freehold property, with no ground lease;
- Four bedrooms and three bathrooms spread across three floors;
- Two generous outdoor spaces: a patio of approximately 10 m² directly adjoining the kitchen and a southwest-facing roof terrace of approximately 21 m²;
- Spacious living room with open-plan kitchen and views over the water;
- All bedrooms located at the quiet rear of the property;
- Underfloor heating on the lower ground floor;
- Insulation, HR++ double glazing and a central heating boiler from 2026;
- Exterior painting completed in 2024;
- Professionally managed and financially healthy Owners' Association (VvE), with a long-term maintenance plan (MJOP) in place. Monthly service charges approximately €151;
- Amsterdam Central Station within a ten-minute walk, with Nieuwmarkt just around the corner;
- Completion by mutual agreement, with a short-term handover possible.
Curious to see more? Come and experience this exceptional property for yourself. It is a home that truly needs to be viewed to be fully appreciated.
Interested in Viewing?
You can easily schedule a viewing online by clicking the "Request a Viewing" button.
Prefer personal contact, or unable to find a suitable time slot? Please feel free to call us on +31 (0)20 320 2020.
Disclaimer
This information has been compiled by us with the utmost care. However, we accept no liability for any inaccuracies, omissions or other errors, nor for any consequences arising from them. All stated measurements and surface areas are indicative. The buyer is responsible for conducting their own due diligence regarding all matters relevant to the purchase of the property. In relation to this property, the estate agent acts as the seller's representative. We recommend engaging a qualified (NVM) purchasing agent to guide you through the buying process. If you have specific requirements regarding the property, we advise you to communicate these to your purchasing agent in good time and to conduct, or commission, independent investigations into these matters. If you choose not to engage professional representation, you are deemed under Dutch law to have sufficient knowledge and expertise to assess all matters relevant to the purchase. The NVM terms and conditions apply.
Kenmerken
Overdracht
- Aangeboden sinds
- Aanvaarding
- In overleg
- Vraagprijs
- € 995.000 kosten koper
- Vraagprijs per m²
- € 6.910
- Status
- Beschikbaar
- Bijdrage VvE
- € 151,00 per maand
Bouw
- Bouwjaar
- Voor 1906
- Soort appartement
- Benedenwoning (appartement met open portiek)
- Soort bouw
- Bestaande bouw
- Specifiek
- Beschermd stads- of dorpsgezicht
Oppervlakten en inhoud
- Gebruiksoppervlakten
- Wonen
- 144 m²
- Gebouwgebonden buitenruimte
- 30 m²
- Inhoud
- 439 m³
Indeling
- Aantal kamers
- 6 kamers (4 slaapkamers)
- Aantal badkamers
- 3 badkamers en 1 apart toilet
- Badkamervoorzieningen
- 2 inloopdouches, 2 wastafels, 3 wastafelmeubels, dubbele wastafel, ligbad, en 2 toiletten
- Aantal woonlagen
- 3 woonlagen
- Voorzieningen
- Dakraam, frans balkon, mechanische ventilatie, rookkanaal, en TV kabel
- Gelegen op
- Begane grond
Energie
- Energielabel
- Isolatie
- Dakisolatie, dubbel glas, muurisolatie en vloerisolatie
- Verwarming
- Cv-ketel
- Warm water
- Cv-ketel
- Cv-ketel
- Gas gestookt combiketel, eigendom
Kadastrale gegevens
- AMSTERDAM G 8076
- Kadastrale kaart
- Eigendomssituatie
- Volle eigendom
Buitenruimte
- Ligging
- Aan water, in centrum, in woonwijk en vrij uitzicht
- Tuin
- Zonneterras
- Zonneterras
- 21 m² (5,75 meter diep en 3,70 meter breed)
- Ligging tuin
- Gelegen op het zuidwesten
- Balkon/dakterras
- Dakterras aanwezig
Parkeergelegenheid
- Soort parkeergelegenheid
- Betaald parkeren en parkeervergunningen
VvE checklist
- Inschrijving KvK
- Ja
- Jaarlijkse vergadering
- Ja
- Periodieke bijdrage
- Nee
- Reservefonds aanwezig
- Ja
- Onderhoudsplan
- Ja
- Opstalverzekering
- Ja
© 2001-2026 funda