
Omschrijving
ENGLISH TRANSLATION BELOW
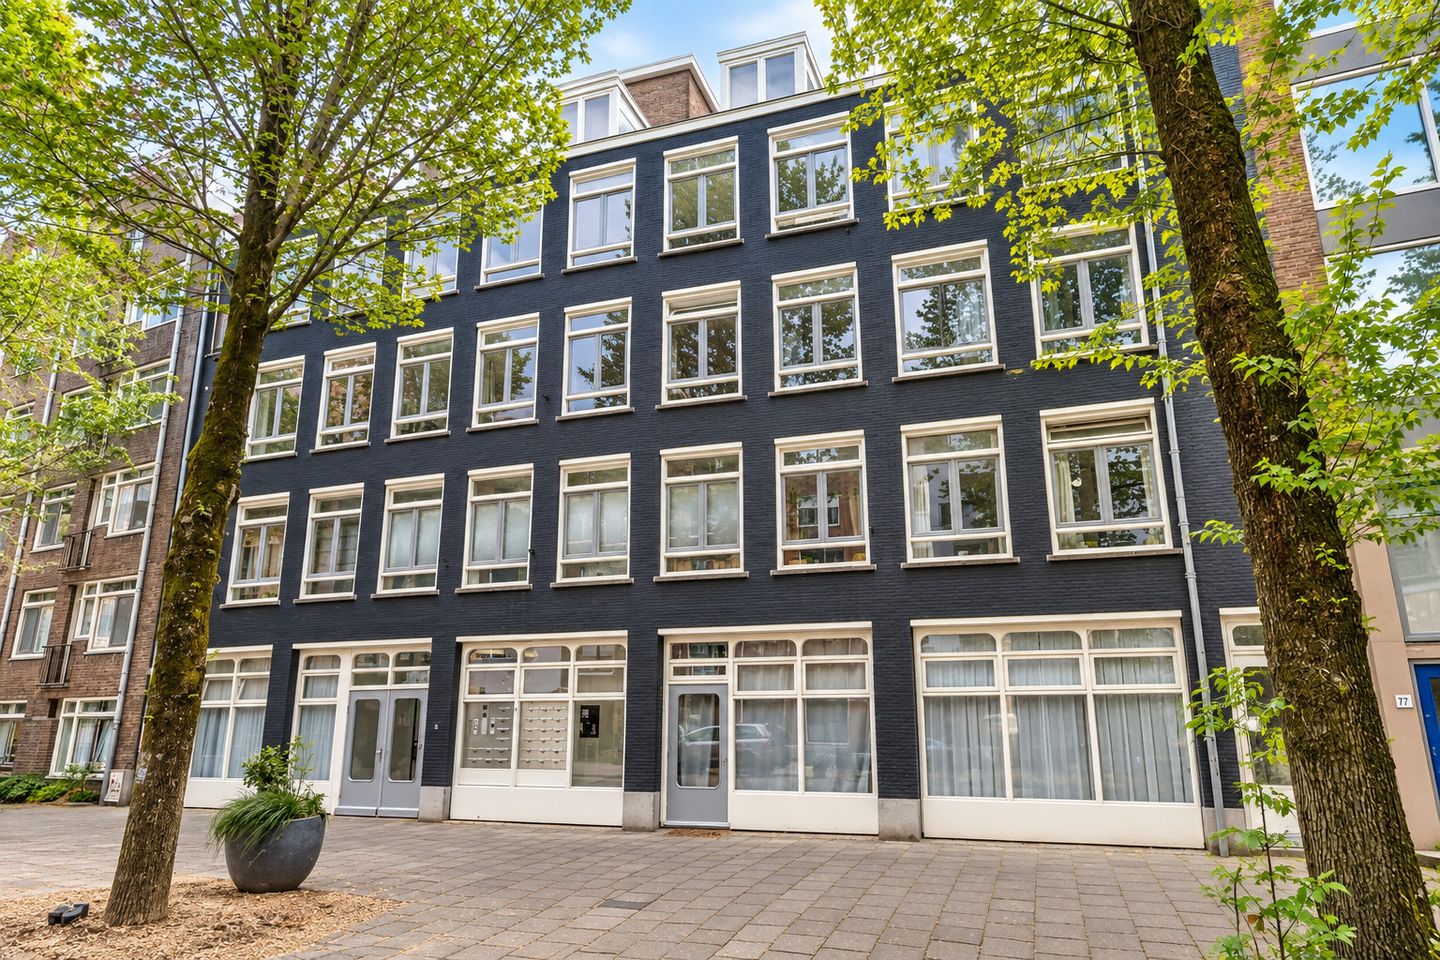
Licht en stijlvol 2-kamerappartement van circa 50 m², gelegen op de vierde verdieping aan de Rapenburgerstraat in hartje Amsterdam. Het appartement combineert een warm en modern interieur met veel natuurlijk licht, een prachtige visgraatvloer en een praktische indeling. Met energielabel B en een fantastische centrale ligging is dit een aantrekkelijke woning voor comfortabel wonen in de stad.
INDELING
WOONKAMER EN EETGEDEELTE
Bij binnenkomst in het appartement biedt de hal toegang tot de woon- en eetkamer.
De ruime woonkamer is bijzonder licht dankzij de grote ramen, die zorgen voor veel natuurlijk daglicht. Er is voldoende ruimte voor zowel een comfortabele zithoek als een royale eethoek, waardoor de ruimte ideaal is om te ontspannen en gasten te ontvangen.
De prachtige houten visgraatvloer loopt door het gehele appartement en zorgt, in combinatie met het neutrale kleurenpalet en de karakteristieke donkere deuren en kozijnen, voor een stijlvolle en uitnodigende sfeer.
KEUKEN
Het appartement beschikt over een moderne open keuken, waardoor er een prettige verbinding ontstaat met het eet- en woongedeelte. De keuken heeft een strakke, eigentijdse uitstraling en is voorzien van diverse inbouwapparatuur, waaronder een gaskookplaat, oven en afzuigkap.
SLAAPKAMER
De goed ingedeelde slaapkamer biedt voldoende ruimte voor een tweepersoonsbed en kledingkast. De grote ramen zorgen voor veel natuurlijk licht, terwijl de warme afwerking een comfortabele en rustige sfeer creëert. Een bijzonder praktisch detail is de directe toegang vanuit de slaapkamer tot de badkamer, waardoor deze een en-suite gevoel heeft.
BADKAMER EN TOILET
De moderne badkamer is afgewerkt met grote tegels in neutrale tinten en beschikt over een ruime inloopdouche, wastafel met meubel en spiegelkast. Daarnaast beschikt het appartement over een separaat toilet, uitgevoerd in dezelfde eigentijdse stijl en voorzien van een eigen fonteintje.
LOCATIE & BEREIKBAARHEID
De Rapenburgerstraat ligt op een zeer centrale locatie in Amsterdam, op korte afstand van de historische binnenstad. Ondanks de centrale ligging hebben de omliggende straten een prettige woonomgeving, terwijl alle voorzieningen van de stad binnen handbereik zijn.
De Nieuwmarkt, het Waterlooplein, de Plantagebuurt en de levendige binnenstad bevinden zich allemaal op korte loop- of fietsafstand. In de omgeving is een ruim aanbod aan cafés, restaurants, winkels, culturele voorzieningen en alle benodigde dagelijkse voorzieningen.
De bereikbaarheid met het openbaar vervoer is uitstekend, met diverse tram-, bus- en metroverbindingen in de directe omgeving. Ook Amsterdam Centraal is eenvoudig per fiets of openbaar vervoer te bereiken, waardoor de woning zeer gunstig gelegen is voor reizen binnen Amsterdam en daarbuiten.
KENMERKEN
- Woonoppervlakte circa 50 m²
- Gelegen op de vierde verdieping
- 1 slaapkamer
- Energielabel B
- Lichte en ruime woonkamer
- Grote ramen met veel natuurlijk daglicht
- Prachtige visgraatvloer
- Moderne keuken met inbouwapparatuur
- Ruimte voor een royale eethoek
- Slaapkamer met directe toegang tot de badkamer
- Moderne badkamer met inloopdouche
- Separaat toilet met fonteintje
- Stijlvolle donkere binnendeuren en kozijnen
- Uitstekende centrale ligging in Amsterdam
- Nabij de Nieuwmarkt, het Waterlooplein en de Plantagebuurt
- Uitstekende verbindingen met het openbaar vervoer
- Oplevering in overleg
- Diverse clausules van toepassing (waaronder ouderdomsclausule, asbestclausule en meetclausule)
Deze woningomschrijving is met de grootst mogelijke zorg samengesteld. Aan de inhoud kunnen echter geen rechten worden ontleend.
ENGLISH:
Bright and stylish 1-bedroom apartment of approximately 50 m² situated on the fourth floor at Rapenburgerstraat in the heart of Amsterdam. The apartment combines a warm and modern interior with plenty of natural light, beautiful herringbone flooring and a practical layout. With an energy label B and a fantastic central location, this is an attractive home for comfortable city living.
LAYOUT
LIVING ROOM AND DINING AREA
Upon entering the apartment, the hallway provides access to the living and dining area of the property.
The spacious living room is particularly bright thanks to the large windows, which allow plenty of natural daylight to enter. There is ample space for a comfortable seating area as well as a dining area, making the room ideal for both relaxing and entertaining.
The beautiful herringbone wooden flooring runs throughout the apartment and, together with the neutral colour palette and characteristic dark doors and frames, creates a stylish and welcoming atmosphere.
KITCHEN
The apartment features a modern open kitchen, creating a pleasant connection with the dining and living areas. The kitchen has a clean, contemporary design and is fitted with various built-in appliances, including a gas cooktop, oven and extractor hood.
BEDROOM
The well-proportioned bedroom offers sufficient space for a double bed and wardrobe. Large windows provide plenty of natural light, while the warm finishes create a comfortable and peaceful atmosphere. A particularly convenient feature is the direct access from the bedroom to the bathroom, giving the space an en-suite feel.
BATHROOM AND TOILET
The modern bathroom is finished with large neutral-toned tiles and features a spacious walk-in shower, washbasin with vanity unit and mirrored cabinet. In addition, the apartment has a separate toilet, finished in the same contemporary style and equipped with its own washbasin.
LOCATION & ACCESSIBILITY
Rapenburgerstraat is situated in a highly central part of Amsterdam, within easy reach of the historic city centre. Despite its central location, the surrounding streets offer a pleasant residential atmosphere while all the conveniences of the city are close at hand.
The Nieuwmarkt, Waterlooplein, the Plantage neighbourhood and the lively city centre are all within easy walking or cycling distance. The area offers a wide variety of cafés, restaurants, shops, cultural attractions and everyday amenities.
Public transport connections are excellent, with several tram, bus and metro connections nearby. Amsterdam Central Station is also easily accessible by bicycle or public transport, making the property particularly convenient for travelling throughout Amsterdam and beyond.
KEY FEATURES
- Living area approx. 50 m²
- Situated on the fourth floor
- 1 bedroom
- Energy label B
- Bright and spacious living room
- Large windows providing plenty of natural light
- Beautiful herringbone flooring
- Modern kitchen with built-in appliances
- Space for a generous dining area
- Bedroom with direct access to the bathroom
- Modern bathroom with walk-in shower
- Separate toilet with washbasin
- Stylish dark interior doors and frames
- Excellent central Amsterdam location
- Close to Nieuwmarkt, Waterlooplein and the Plantage neighbourhood
- Excellent public transport connections
- Transfer in consultation
- Various clauses applicable (including age clause, asbestos clause, measurement clause)
*This property description has been compiled with the greatest possible care. Nevertheless, no rights can be derived from its contents.
Kenmerken
Overdracht
- Aangeboden sinds
- Aanvaarding
- In overleg
- Vraagprijs
- € 485.000 kosten koper
- Vraagprijs per m²
- € 9.700
- Status
- Beschikbaar
- Bijdrage VvE
- € 139,00 per maand
Bouw
- Soort appartement
- Bovenwoning (appartement)
- Soort bouw
- Bestaande bouw
- Bouwjaar
- 1964
Oppervlakten en inhoud
- Gebruiksoppervlakten
- Wonen
- 50 m²
- Inhoud
- 160 m³
Indeling
- Aantal kamers
- 2 kamers (1 slaapkamer)
- Aantal badkamers
- 1 badkamer en 1 apart toilet
- Aantal woonlagen
- 1 woonlaag
- Voorzieningen
- Lift
- Gelegen op
- 4e woonlaag
Energie
- Energielabel
Kadastrale gegevens
- AMSTERDAM P 3240
- Kadastrale kaart
- Eigendomssituatie
- Volle eigendom
Buitenruimte
- Ligging
- Aan rustige weg, in centrum en in woonwijk
Parkeergelegenheid
- Soort parkeergelegenheid
- Betaald parkeren en openbaar parkeren
VvE checklist
- Inschrijving KvK
- Ja
- Jaarlijkse vergadering
- Ja
- Periodieke bijdrage
- Ja (€ 139,00 per maand)
- Reservefonds aanwezig
- Ja
- Onderhoudsplan
- Ja
- Opstalverzekering
- Ja
© 2001-2026 funda