
Licht en luxe wonen met kookeiland en 2 slaapkamers in De Baarsjes
Omschrijving
— ENGLISH TRANSLATION BELOW —
Licht, ruim en volledig instapklaar wonen in De Baarsjes. Het appartement is in 2022 fraai gerenoveerd en biedt 73 m² woonoppervlakte op de derde verdieping. De woning beschikt over een royale woonkamer met karakteristieke erker, een moderne open keuken met groot kookeiland, twee goed bemeten slaapkamers met op maat gemaakte inbouwkasten en een balkon op het westen.
Indeling
Via het gemeenschappelijke trappenhuis bereikt u het appartement op de derde verdieping. Vanuit de centrale hal zijn de verschillende vertrekken bereikbaar. Hier bevindt zich tevens het separate toilet.
De woonkamer is royaal opgezet en strekt zich uit over een groot deel van het appartement. Aan de voorzijde vormt de karakteristieke erker met brede raampartijen een echte blikvanger. Hierdoor komt veel daglicht naar binnen en ontstaat er een fijne, lichte leefruimte. Er is volop plek voor een ruime zithoek én een grote eettafel.
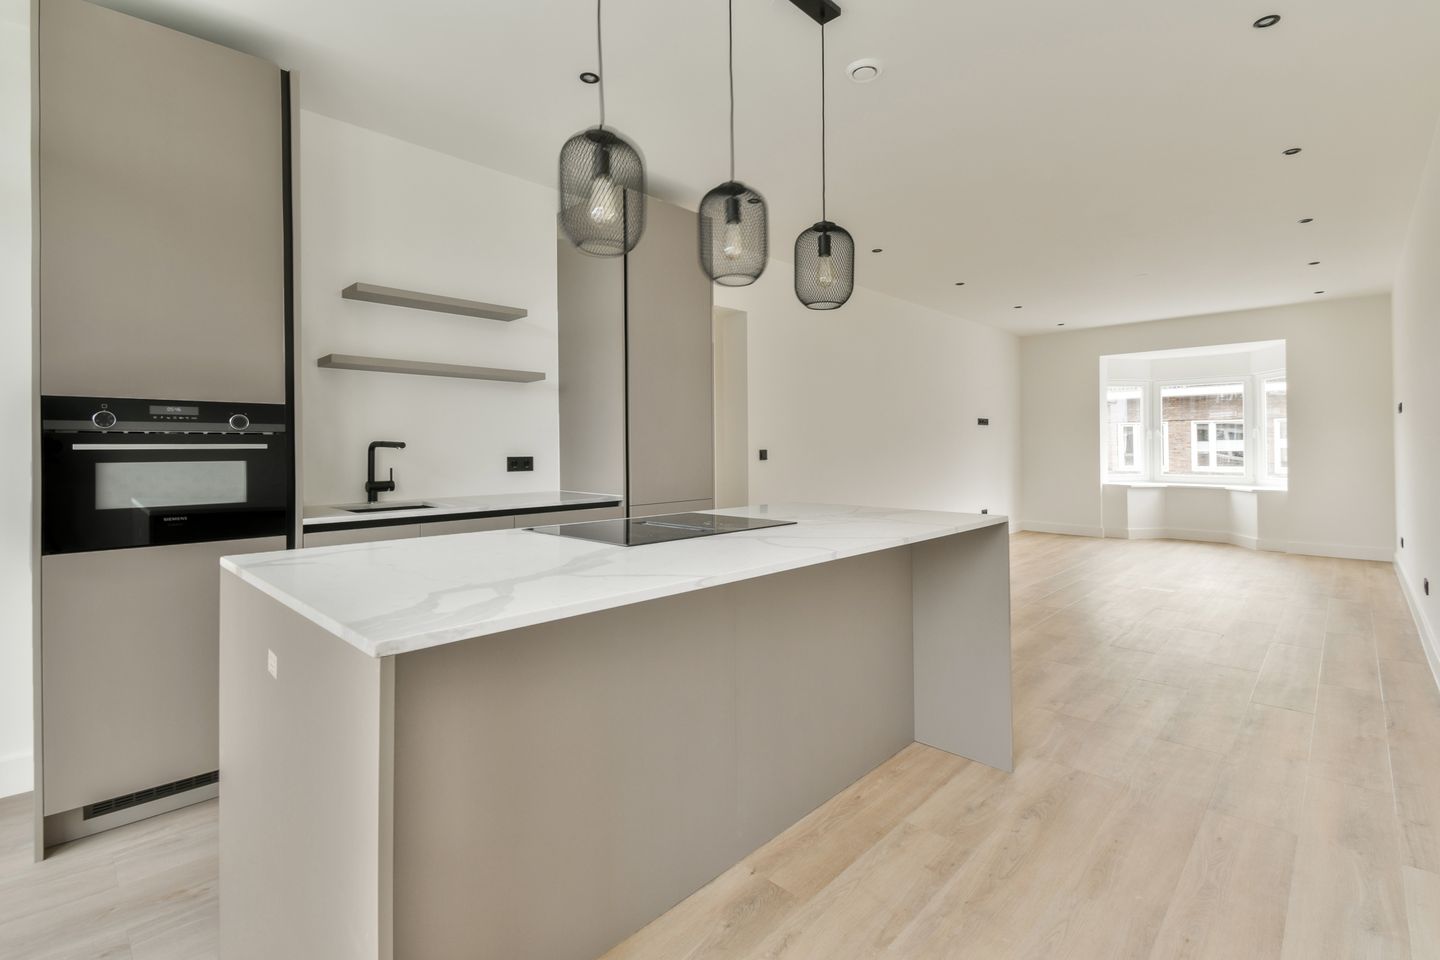
Aan de achterzijde loopt de woonkamer over in de moderne open keuken. Het royale kookeiland staat centraal in de ruimte en maakt de keuken echt onderdeel van het woongedeelte. De keuken is strak uitgevoerd met lichte fronten, een donker werkblad en diverse inbouwapparatuur. Een heerlijke plek om uitgebreid te koken, maar ook om met vrienden aan het eiland te borrelen. Vanuit de keuken stapt u direct het balkon op. Het balkon is 4 m² groot, ligt op het westen en kijkt uit over de achtergelegen binnentuinen. Een fijne plek om aan het einde van de dag nog buiten van de zon te genieten.
Het appartement beschikt over twee goed bemeten slaapkamers. Beide slaapkamers zijn voorzien van op maat gemaakte inbouwkasten, waardoor de ruimte optimaal wordt benut en er veel praktische bergruimte aanwezig is. De tweede slaapkamer is daarnaast uitstekend geschikt als kinder-, werk- of logeerkamer.
De moderne badkamer is uitgevoerd in rustige, neutrale tinten en beschikt over een inloopdouche en wastafelmeubel.
Locatie
De woning ligt in De Baarsjes, een geliefde en levendige buurt in Amsterdam-West. In de directe omgeving vindt u volop leuke koffiezaken, restaurants, winkels en andere dagelijkse voorzieningen. Ook het Rembrandtpark en Erasmuspark liggen op korte afstand, waardoor de levendigheid van de stad hier gemakkelijk wordt gecombineerd met groen en rust.
Het centrum, de Jordaan en andere populaire delen van Amsterdam zijn snel per fiets bereikbaar. Ook met het openbaar vervoer zijn de verbindingen uitstekend en via de Ring A10 bent u snel de stad uit.
Bijzonderheden
- Woonoppervlakte 73 m² (conform NEN 2580);
- In 2022 fraai gerenoveerd;
- Beide slaapkamers voorzien van op maat gemaakte inbouwkasten;
- Royale en lichte woonkamer met karakteristieke erker;
- Moderne open keuken met royaal kookeiland;
- Balkon van circa 4 m² op het westen;
- Gelegen op eigen grond;
- VvE bestaat uit 5 leden en wordt professioneel beheerd door VVE NXT;
- De servicekosten bedragen € 101,76,- per maand;
- Niet-zelfbewoningsclausule van toepassing;
- Projectnotaris Sterel notariaat;
- Oplevering in overleg.
Disclaimer
Deze informatie is door ons met de nodige zorgvuldigheid samengesteld. Onzerzijds wordt echter geen aansprakelijkheid aanvaard voor eventuele onvolledigheden, onjuistheden of de gevolgen daarvan. Alle opgegeven maten en oppervlakten zijn indicatief.
— ENGLISH TRANSLATION —
Bright, spacious and completely move-in ready in De Baarsjes. The apartment was beautifully renovated in 2022 and offers 73 m² of living space on the third floor. The property features a generous living room with a characteristic bay window, a modern open-plan kitchen with a large kitchen island, two well-proportioned bedrooms with custom-made built-in wardrobes, and a west-facing balcony.
Layout
The apartment is located on the third floor and can be accessed via the communal staircase. The central hallway provides access to the various rooms and also features a separate toilet.
The living room is generously sized and extends across a large part of the apartment. At the front, the characteristic bay window with wide windows is a real eye-catcher, allowing plenty of natural light to enter and creating a bright and pleasant living space. There is ample room for both a spacious seating area and a large dining table.
At the rear, the living room flows seamlessly into the modern open-plan kitchen. The generous kitchen island takes centre stage and truly makes the kitchen part of the living area. The kitchen has a sleek finish with light-coloured cabinetry, a dark worktop and various built-in appliances. A wonderful place for cooking, as well as enjoying drinks with friends around the island. From the kitchen, you can step directly onto the balcony. Measuring approximately 4 m², the balcony faces west and overlooks the inner gardens at the rear. It is the perfect spot to enjoy the afternoon and evening sun.
The apartment has two well-proportioned bedrooms. Both bedrooms are fitted with custom-made built-in wardrobes, making excellent use of the available space while providing plenty of practical storage. The second bedroom is also ideal as a children's room, home office or guest room.
The modern bathroom is finished in calm, neutral tones and features a walk-in shower and washbasin with vanity unit.
Location
The property is located in De Baarsjes, a popular and vibrant neighbourhood in Amsterdam-West. The immediate area offers a wide range of cafés, restaurants, shops and other everyday amenities. Both Rembrandtpark and Erasmuspark are within easy reach, allowing you to enjoy the lively atmosphere of the city while having plenty of greenery and tranquillity nearby.
Amsterdam city centre, the Jordaan and other popular parts of the city are easily accessible by bicycle. Public transport connections are excellent, and the A10 ring road provides quick access out of the city.
Details
- 73 m² of living space (in accordance with NEN 2580);
- Beautifully renovated in 2022;
- Both bedrooms fitted with custom-made built-in wardrobes;
- Generous and bright living room with characteristic bay window;
- Modern open-plan kitchen with a large kitchen island;
- 4 m² west-facing balcony;
- Situated on freehold land (no ground lease);
- The Owners’ Association (VvE) consists of 5 members and is professionally managed by VVE NXT;
- Monthly service charges are €101.76;
- Non-owner-occupancy clause applies;
- Project notary: Sterel Notariaat;
- Completion in consultation, can be quick.
DISCLAIMER
This information has been compiled by us with due care. However, we accept no liability whatsoever for any incompleteness, inaccuracy, or otherwise, or the consequences thereof. All stated dimensions and areas are indicative.
Kenmerken
Overdracht
- Aangeboden sinds
- Aanvaarding
- In overleg
- Vraagprijs
- € 695.000 kosten koper
- Vraagprijs per m²
- € 9.521
- Status
- Beschikbaar
- Bijdrage VvE
- € 101,76 per maand
Bouw
- Soort appartement
- Bovenwoning (appartement)
- Soort bouw
- Bestaande bouw
- Bouwjaar
- 1922
Oppervlakten en inhoud
- Gebruiksoppervlakten
- Wonen
- 73 m²
- Gebouwgebonden buitenruimte
- 4 m²
- Inhoud
- 260 m³
Indeling
- Aantal kamers
- 3 kamers (2 slaapkamers)
- Aantal badkamers
- 1 badkamer en 1 apart toilet
- Badkamervoorzieningen
- Inloopdouche, wastafel, en wastafelmeubel
- Aantal woonlagen
- 1 woonlaag
- Voorzieningen
- Mechanische ventilatie
- Gelegen op
- 3e woonlaag
Energie
- Energielabel
- Isolatie
- Dubbel glas en muurisolatie
- Verwarming
- Cv-ketel en gehele vloerverwarming
- Warm water
- Cv-ketel
- Cv-ketel
- HR107 (gas gestookt combiketel uit 2023, eigendom)
Kadastrale gegevens
- SLOTEN L 3897
- Kadastrale kaart
- Eigendomssituatie
- Volle eigendom
Buitenruimte
- Ligging
- In centrum en in woonwijk
- Balkon/dakterras
- Balkon aanwezig
VvE checklist
- Inschrijving KvK
- Ja
- Jaarlijkse vergadering
- Ja
- Periodieke bijdrage
- Ja (€ 101,76 per maand)
- Reservefonds aanwezig
- Ja
- Onderhoudsplan
- Ja
- Opstalverzekering
- Ja
© 2001-2026 funda