
Roemer Visscherstraat 14-41054 EX AmsterdamVondelparkbuurt-Oost
€ 950.000 k.k.
Open Huis
- Zaterdag 3 oktober van 12:00 tot 14:00
Omschrijving
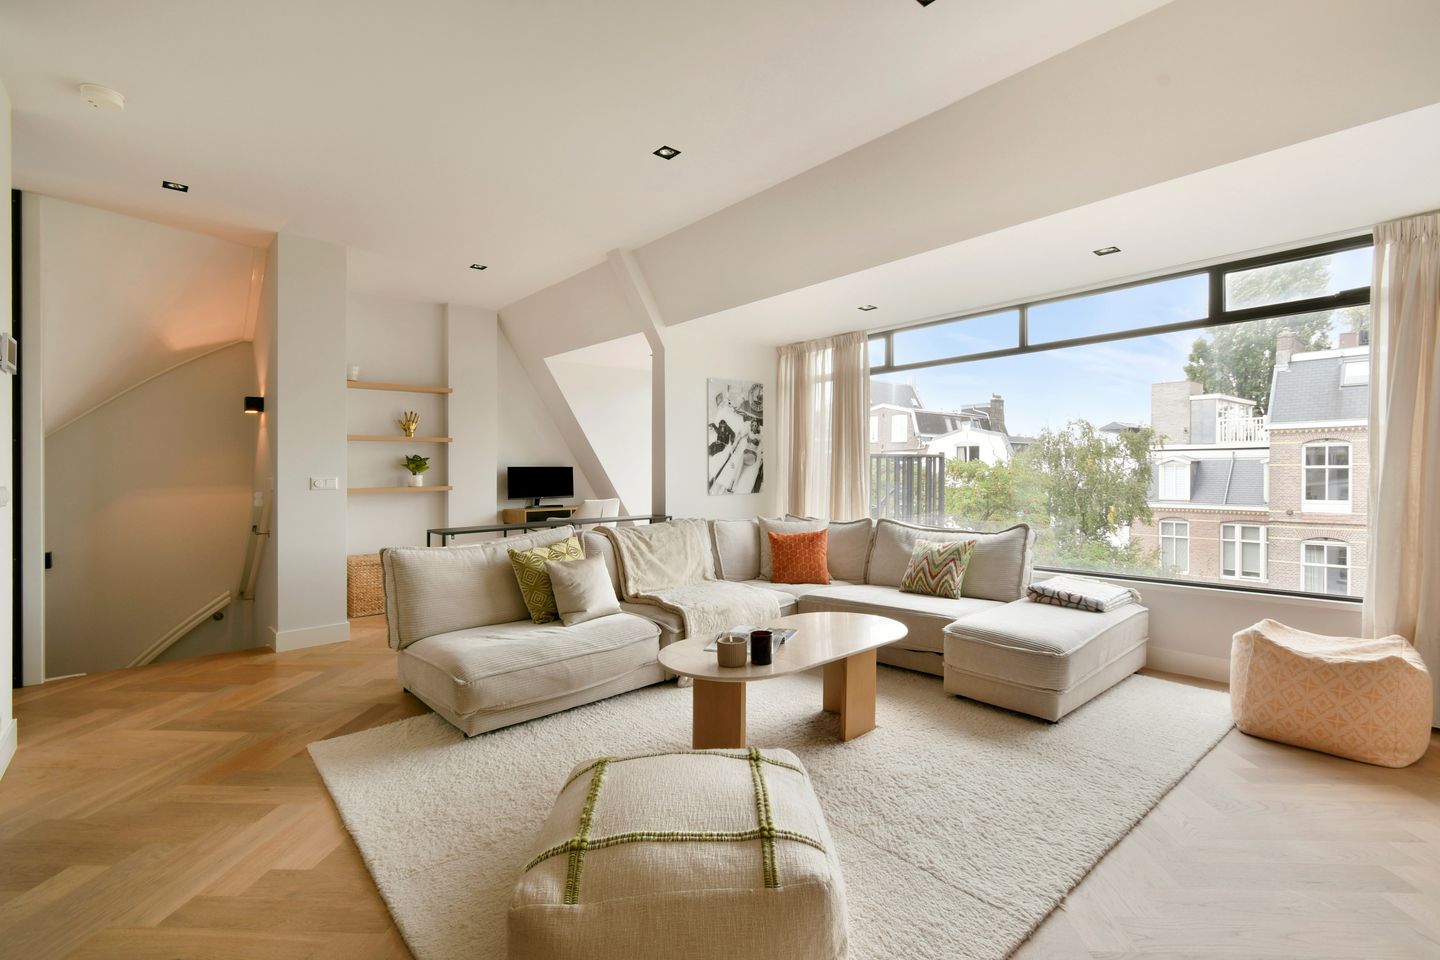
Karakteristiek & luxe appartement van circa 78 m² ( 89 m2 BVO) met balkon én riant dakterras, gelegen in een van de mooiste straten van de Vondelparkbuurt. Een sfeervolle, luxe woning met volop mogelijkheden, waaronder het realiseren van een tweede slaapkamer.
Sommige straten in Amsterdam hebben net dat beetje extra. De Roemer Visscherstraat is daar een prachtig voorbeeld van. Hier woon je tussen monumentale gevels, bijzondere architectuur en statige panden, op steenworp afstand van het Vondelpark. Op de vierde verdieping van dit karakteristieke pand bevindt zich dit verrassende appartement van circa 78 m², met zowel een balkon als een dakterras.
Wonen in de Vondelparkbuurt:
De Roemer Visscherstraat werd aan het einde van de 19e eeuw aangelegd als onderdeel van de uitbreiding van Amsterdam richting het Vondelpark. De straat is bijzonder vanwege de grote verscheidenheid aan architectuur uit deze periode. Statige woonhuizen worden afgewisseld met rijk gedetailleerde gevels en opvallende bouwstijlen, waardoor de straat een geheel eigen karakter heeft.
Een van de bekendste architectonische ensembles van Amsterdam bevindt zich hier: de Zeven Landenhuizen, ontworpen door architect Tjeerd Kuipers in 1894. Zeven naast elkaar gelegen panden zijn ieder uitgevoerd met inspiratie uit een ander Europees land. Ook de directe omgeving ademt deze geschiedenis. De statige bebouwing, brede straten en het nabijgelegen Vondelpark vormen samen een van de meest geliefde woonmilieus van Amsterdam.
Vanaf hier is het Vondelpark praktisch je achtertuin. Voor een wandeling, hardlooprondje of koffie op een terras hoef je nooit ver. Ook de Van Baerlestraat, P.C. Hooftstraat, het Museumplein en het Leidseplein liggen op korte afstand. Hier komen wonen, cultuur, horeca en ontspanning op een vanzelfsprekende manier samen.
Een appartement voor wie graag in Amsterdam woont, maar daarbij nét iets meer zoekt: meer buiten en vooral meer comfort en karakter.
Zorgeloos wonen en een hoogwaardige afwerking:
In 2020 is de fundering van het pand aangepakt en in 2020/21 is het appartement volledig gerenoveerd. Hierdoor verkeert de woning in uitstekende staat en is veel van de technische en esthetische afwerking relatief nieuw. Bij de renovatie is bovendien gekozen voor een hoogwaardig materiaalniveau, met bijzondere aandacht voor detaillering en kwaliteit. De keuken en badkamer zijn luxueus uitgevoerd, waarbij onder andere fraai marmer is toegepast. Een stijlvolle en zorgvuldig afgewerkte woning waar kwaliteit en comfort duidelijk centraal staan.
2e slaapkamer:
De woning beschikt momenteel over één ruime slaapkamer, een prettige, royale ruimte met veel inbouwkasten. Dankzij de oppervlakte en de indelingsmogelijkheden kan de woning bovendien uitstekend worden aangepast aan de wensen van de nieuwe eigenaar. Zo is er een goede mogelijkheid om een tweede slaapkamer te creëren, bijvoorbeeld voor een kind, logé of als separate werkruimte. Zie hiervoor de alternatieve plattegrond en foto.
Indeling:
Via het trappenhuis wordt de entree van het appartement bereikt. Vanuit de entree leidt een interne trap naar de vierde verdieping, waar direct de hoogwaardige afwerking en verzorgde uitstraling van de woning opvallen.
De hal vormt het centrale hart van het appartement en zorgt voor een natuurlijke scheiding tussen het voor- en achterhuis. Aan de achterzijde bevindt zich de royale, open leefruimte, waar wonen en koken op fraaie wijze samenkomen. De keuken is uitgevoerd met een groot kookeiland, vaste kasten en diverse ingebouwde apparatuur. Aan de achtergevel zorgt een grote uitbouw met royale glaspartij voor een bijzondere hoeveelheid licht en een sterke verbinding met het balkon. Het balkon is gericht op het noord-westen en voorzien van prachtige zwarte shutters.
Aan de voorzijde bevindt zich de ruime slaapkamer, voorzien van vaste kasten aan beide zijden, waardoor veel bergruimte is gecreëerd.
De hal is voorzien van een garderobe en biedt tevens toegang tot het separate toilet en de luxe badkamer, uitgevoerd met een ligbad, stijlvol wastafelmeubel en separate inloopdouche.
Via de interne vaste trap toegang tot het heerlijke en zonnige dakterras van maar liefst 30 m2. De dakopbouw heeft een hal waar ook de CV en wasmachine opstelling te vinden zijn. De dakopbouw is zelfs voorzien van zwarte shutters die ook een isolerende functie hebben.
Bijzonderheden
- Gebruiksoppervlakte wonen circa 78m² (NEN 2580 meetrapport beschikbaar)
- Hoogwaardig volledig gerenoveerd in 2020
- Zonnig & privé dakterras van 30m2 met dakopbouw
- Balkon
- Fundering hersteld 2020
- Gelegen op eigen grond
- Airconditioning aanwezig
- Gemeentelijk beschermd stadsgezicht
- Maandelijkse VvE bijdrage € 96,07
- De complete inventaris, alle meubelen, wordt te koop aangeboden
- Oplevering in overleg
ENGLISH TRANSLATION:
Characteristic & luxurious apartment of approximately 78 m² (Gross 89 m2) with balcony and spectacular roof terrace, located in one of the most beautiful streets of the Vondelpark neighborhood. An attractive, luxurious home with plenty of possibilities, including the potential to create a second bedroom
Some streets in Amsterdam have that little bit extra. The Roemer Visscherstraat is a wonderful example of this. Here you live between monumental facades, special architecture and stately buildings, a stone's throw from the Vondelpark. On the fourth floor of this characteristic building is this charming apartment of approximately 78 m², with both a balcony and a roof terrace.
The Vondelpark neighborhood:
The Roemer Visscherstraat was built at the end of the 19th century as part of the expansion of Amsterdam towards the Vondelpark. The street is special because of the wide variety of architecture from this period. Elegant period homes are interspersed with richly detailed facades and striking architectural styles, giving the street its own unique character.
One of the most famous architectural ensembles in Amsterdam is located here: the Seven Country Houses, designed by architect Tjeerd Kuipers in 1894. Seven adjacent buildings are each designed with inspiration from a different European country. The immediate surroundings also reflect this rich history. The tasteful buildings, wide streets and the nearby Vondelpark together form one of Amsterdam’s most sought-after residential areas.
The Vondelpark is practically your backyard. You never have to go far for a walk, run or coffee on a terrace. The Van Baerlestraat, P.C. Hooftstraat, Museumplein and Leidseplein are also a short distance away. Here, living, culture, hospitality and relaxation come together in a natural way.
An apartment for those who like to live in Amsterdam, but are looking for that little bit more, outdoors and above all greater comfort and character.
Carefree living and a high-quality finish:
In 2020, the building’s foundations were completely renewed and in 2020/21 the apartment was completely renovated. The house is in excellent condition and much of the technical and aesthetic finish is relatively new.
High-quality materials were selected for the renovation, with particular attention to the detailing. The kitchen and bathroom are luxurious, including beautiful marble. A stylish and carefully finished home with quality and comfort at its heart.
2nd bedroom:
The house currently has one spacious bedroom with many fitted wardrobes. Thanks to the surface area and the layout options, the home can also be adapted to the new owner’s needs and preferences. For example, there is potential to create a second bedroom, for use as a child’s bedroom, guest room or separate home office. Please refer to the alternative floor plan and photo for this.
Layout:
The entrance of the apartment is reached via the staircase. From the entrance, an internal staircase leads to the fourth floor, where the apartment’s high-quality finish and immaculate condition are immediately apparent.
The hall forms the central heart of the apartment and provides a natural separation between the front and back of the apartment. At the rear is the spacious, open living space, where living and cooking come together naturally. The kitchen is equipped with a large cooking island, built-in cabinetry and various built-in high end appliances. At the back a large extension with large glass windows floods the room with natural light and a seamless connection to the balcony. The balcony is oriented to the north-west and has black shutters for extra protection.
At the front is the spacious bedroom, with built-in wardrobes on both sides, creating plenty of storage space.
The hall has a wardrobe and also leads to a separate toilet and the luxurious bathroom, equipped with a bath, stylish washbasin and separate walk-in shower.
The internal staircase leads to the lovely and sunny roof terrace measuring approximately 30 m².
The roof-level structure includes a small hall with a central heating and washing machine. The roof structure is even equipped with black shutters that also have an insulating function.
Features:
- living area approximately 78m² (NEN 2580 measurement report available)
- High-quality renovation completed in 2020
- Sunny & private roof terrace of 30m2 with roof structure
- Balcony
- New foundation 2020
- Own ground, no lease hold
- Built-in Air conditioning unit
- Municipal protected cityscape
- The entire inventory, all the furniture, is being offered for sale.
- Monthly VvE contribution € 96,07
- Completion by mutual agreement
Kenmerken
Overdracht
- Aangeboden sinds
- Aanvaarding
- Per direct beschikbaar
- Vraagprijs
- € 950.000 kosten koper
- Vraagprijs per m²
- € 12.179
- Status
- Beschikbaar
- Bijdrage VvE
- € 96,07 per maand
Bouw
- Soort appartement
- Bovenwoning (appartement)
- Soort bouw
- Bestaande bouw
- Bouwjaar
- 1894
- Specifiek
- Beschermd stads- of dorpsgezicht
Oppervlakten en inhoud
- Gebruiksoppervlakten
- Wonen
- 78 m²
- Gebouwgebonden buitenruimte
- 35 m²
- Inhoud
- 297 m³
Indeling
- Aantal kamers
- 2 kamers (1 slaapkamer)
- Aantal badkamers
- 1 badkamer en 1 apart toilet
- Badkamervoorzieningen
- Inloopdouche, ligbad, en wastafelmeubel
- Aantal woonlagen
- 2 woonlagen
- Voorzieningen
- Airconditioning en mechanische ventilatie
- Gelegen op
- 4e woonlaag
Energie
- Energielabel
- Isolatie
- Dubbel glas en volledig geïsoleerd
- Verwarming
- Cv-ketel en gehele vloerverwarming
- Warm water
- Cv-ketel
- Cv-ketel
- Gas gestookt, eigendom
Kadastrale gegevens
- AMSTERDAM R 6052
- Kadastrale kaart
- Eigendomssituatie
- Volle eigendom
Buitenruimte
- Ligging
- Aan rustige weg en in woonwijk
- Balkon/dakterras
- Dakterras aanwezig en balkon aanwezig
Parkeergelegenheid
- Soort parkeergelegenheid
- Betaald parkeren en parkeervergunningen
VvE checklist
- Inschrijving KvK
- Ja
- Jaarlijkse vergadering
- Ja
- Periodieke bijdrage
- Ja (€ 96,07 per maand)
- Reservefonds aanwezig
- Ja
- Onderhoudsplan
- Nee
- Opstalverzekering
- Ja
© 2001-2026 funda