
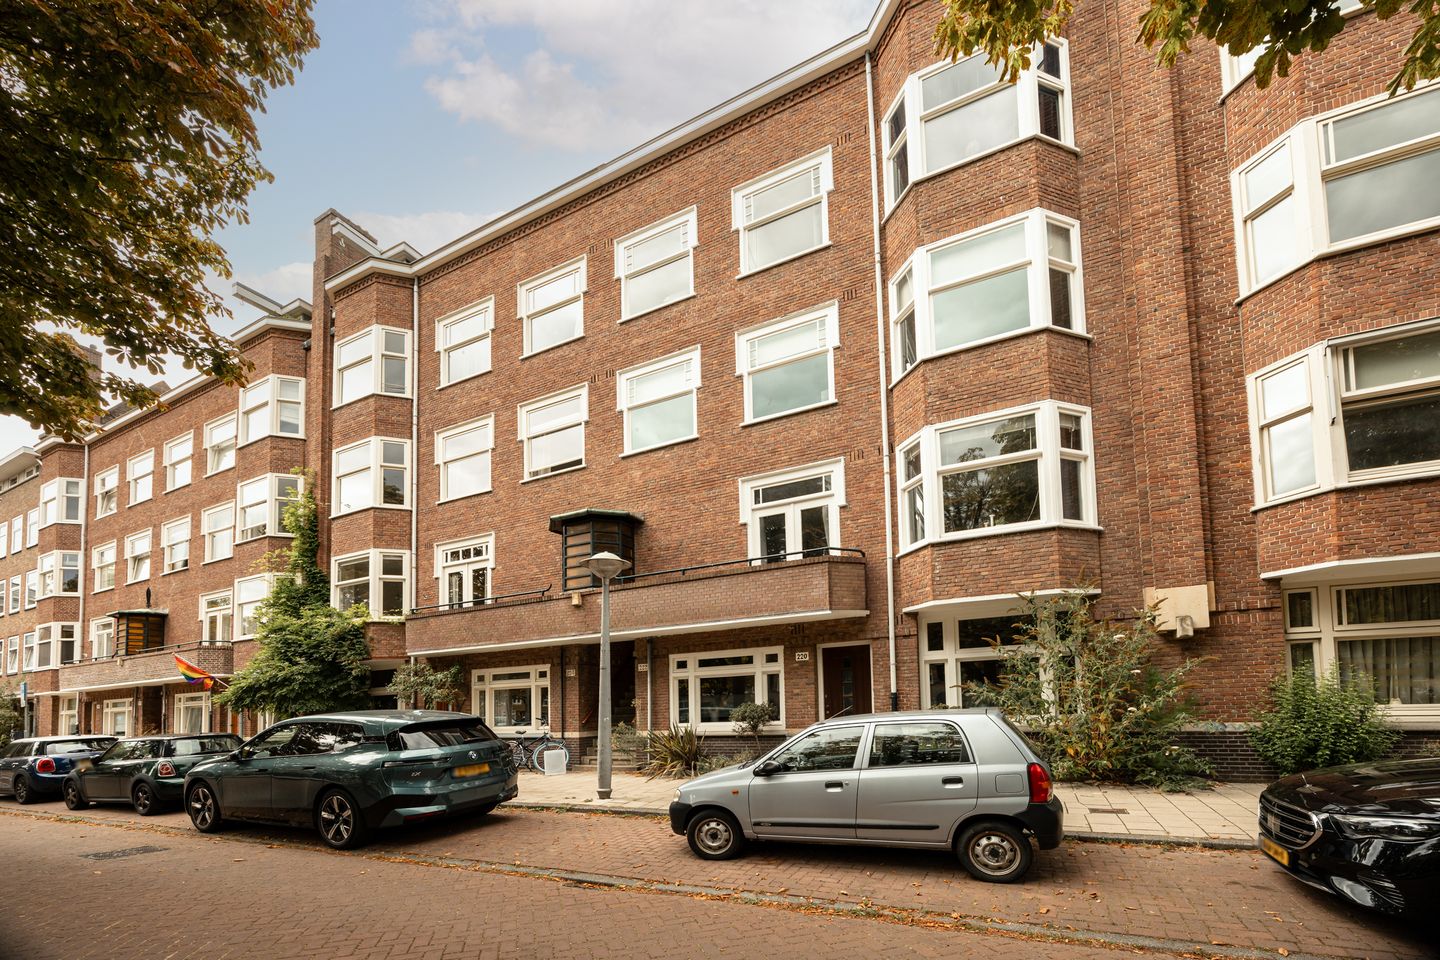
BlikvangerModern wooncomfort en authentieke details op toplocatie in Zuid.
Omschrijving
**english summary below**
Dit stijlvolle appartement op de eerste verdieping brengt authentieke Amsterdamse charme en eigentijds wooncomfort harmonieus samen. De lichte living met royale erker, karakteristieke schouw en originele schuifdeuren met glas-in-lood sluit naadloos aan op de hoogwaardige leefkeuken en het balkon aan de achterzijde. Met drie ruime slaapkamers, twee balkons, een moderne badkamer en een separaat Japans toilet biedt de woning een uitzonderlijke combinatie van karakter, ruimte en verfijnde luxe, midden in het Amsterdamse stadsleven.
LIGGING
Wonen aan de Rooseveltlaan betekent wonen op een van de mooiste lanen van Amsterdam-Zuid. Deze brede, groene straat ligt in de geliefde Rivierenbuurt, een karakteristieke wijk die bekendstaat om haar fraaie architectuur, rustige uitstraling en centrale ligging.
In de directe omgeving vind je een gevarieerd aanbod aan gezellige cafés, restaurants, speciaalzaken en supermarkten. Voor ontspanning en recreatie bevinden het Beatrixpark, Amstelpark en Martin Luther Kingpark zich op korte afstand, evenals de oevers van de Amstel. Ook voor winkels, gezellige cafés en restaurants is de ligging uitstekend: de levendige Pijp, Maasstraat en Scheldestraat zijn snel en eenvoudig bereikbaar.
BEREIKBAARHEID
De bereikbaarheid is uitstekend. Station Amsterdam RAI, Station Amsterdam Amstel en Station Zuid bevinden zich op korte afstand en bieden snelle verbindingen naar het centrum en andere delen van de stad. Ook de Noord/Zuidlijn is eenvoudig bereikbaar via metrostation RAI. Daarnaast bevinden diverse tram- en bushaltes zich op loopafstand. Met de auto bereik je binnen enkele minuten de A2 en de Ring A10, waardoor je snel de stad in én uit bent.
INDELING
Achter de karakteristieke gevel wacht een bijzonder stijlvol appartement waar authentieke Amsterdamse charme en eigentijdse luxe op vanzelfsprekende wijze samenkomen. Gelegen op de eerste verdieping biedt deze woning een verfijnde combinatie van ruimte, licht en hoogwaardige afwerking.
De lichte living vormt een indrukwekkend middelpunt. De royale erker en karakteristieke schouw geven de living een elegante, authentieke uitstraling, terwijl de overvloedige lichtinval en ingetogen materialisering zorgen voor een moderne, tijdloze sfeer. De originele schuifdeuren met glas-in-lood vormen een elegante overgang naar de moderne leefkeuken, waar hoogwaardige materialen, verfijnde afwerkingen en geïntegreerde inbouwapparatuur samenkomen. De royale opzet biedt alle ruimte voor een grote eettafel en maakt dit tot een vanzelfsprekende plek voor lange diners en ontspannen momenten met familie en vrienden. Vanuit de keuken geven openslaande deuren toegang tot het balkon aan de achterzijde, waarmee het wooncomfort zich op natuurlijke wijze naar buiten voortzet.
Het appartement telt drie volwaardige slaapkamers. De royale master bedroom bevindt zich aan de rustige achterzijde en beschikt over voldoende opbergruimte en een overvloed aan natuurlijk licht. Aangrenzend ligt een tweede slaapkamer, momenteel ingericht als babykamer, met directe toegang tot het balkon. De derde slaapkamer bevindt zich aan de voorzijde, is voorzien van maatwerk inbouwkasten en heeft een eigen balkon aan de straatzijde en vormt een prachtige plek om het Amsterdamse stadsleven van dichtbij te ervaren. De moderne badkamer is stijlvol uitgevoerd met een royale inloopdouche en verfijnd wastafelmeubel. Een separaat Japans toilet voegt een onverwacht niveau van comfort en luxe toe.
Een bijzonder appartement waarin authentieke details, eigentijds design en comfortabel stads wonen moeiteloos samenkomen. Met zijn royale leefruimtes, drie slaapkamers en twee balkons biedt deze woning een verfijnde thuisbasis voor wie karakter, kwaliteit en het Amsterdamse leven wil combineren.
PARKEREN
Parkeren is mogelijk middels een parkeervergunning. Voor actuele informatie over tarieven en eventuele wachttijden verwijzen wij u naar de website van de gemeente Amsterdam.
EIGENDOMSSITUATIE
De woning is momenteel belast met een voortdurend recht van erfpacht, waarbij een jaarlijkse canon van € 671,66 verschuldigd is. Deze canon wordt jaarlijks geïndexeerd. Met ingang van 1 januari 2055 wordt het erfpachtrecht omgezet naar eeuwigdurende erfpacht. Op basis van de huidige canon bedraagt de jaarlijkse canon vanaf dat moment € 1.877,45. Ook dit bedrag wordt jaarlijks geïndexeerd.
VERENIGING VAN EIGENAREN
Er is sprake van een actieve en professioneel beheerde Vereniging van Eigenaren (VvE) met een gezonde financiële positie. De VvE wordt beheerd door Quadyk Real Estate en staat ingeschreven bij de Kamer van Koophandel onder nummer 55480489.
De maandelijkse VvE-bijdrage bedraagt momenteel € 205,-.
BIJZONDERHEDEN
• energielabel c;
• laag funderingsrisico;
• drie slaapkamers;
• woonoppervlakte 95,30 m²;
• buitenruimte 5,10 m²;
• inhoud 318,97 m³;
• projectnotaris: NVA Notaris
• er is pas een overeenkomst indien zowel de particuliere koper en verkoper een schriftelijke koopovereenkomst hebben ondertekend;
• verkoper behoudt zich het recht van gunning voor.
Oplevering: in overleg.
Voorbehoud
De Meetinstructie is gebaseerd op de NEN2580. De Meetinstructie is bedoeld om een meer eenduidige manier van meten toe te passen voor het geven van een indicatie van de gebruiksoppervlakte. De Meetinstructie sluit verschillen in meetuitkomsten niet volledig uit, door bijvoorbeeld interpretatieverschillen, afrondingen of beperkingen bij het uitvoeren van de meting.
Alle verkoopinformatie is met de nodige zorgvuldigheid samengesteld. Wij aanvaarden geen enkele aansprakelijkheid voor onjuist verkregen (mondelinge) informatie, onvolledigheid of anderszins, dan wel de gevolgen daarvan en wijzen de koper nadrukkelijk op zijn wettelijke onderzoeksplicht.
Interesse in dit huis?
Schakel direct jouw eigen NVM-aankoopmakelaar in.
Jouw NVM-aankoopmakelaar komt op voor jouw belang en bespaart tijd, geld en zorgen.
Adressen van collega NVM-aankoopmakelaars vind je op Funda.
------------------------------------------------------------------------------------------
This stylish first-floor apartment harmoniously combines authentic Amsterdam charm with contemporary living comfort. The bright living room, featuring a generous bay window, characteristic fireplace and original sliding doors with stained glass, flows seamlessly into the high-quality open-plan kitchen and the rear balcony. With three spacious bedrooms, two balconies, a modern bathroom and a separate Japanese toilet, the property offers an exceptional combination of character, space and refined luxury in the heart of Amsterdam city life.
LOCATION
Living on Rooseveltlaan means living on one of the most beautiful avenues in Amsterdam-Zuid. This wide, leafy street is situated in the highly sought-after Rivierenbuurt, a characteristic neighbourhood renowned for its attractive architecture, peaceful atmosphere and central location. The immediate area offers a varied selection of inviting cafés, restaurants, speciality shops and supermarkets. For relaxation and recreation, Beatrixpark, Amstelpark and Martin Luther Kingpark are all within easy reach, as are the banks of the Amstel River. The lively De Pijp neighbourhood, Maasstraat and Scheldestraat, with their wide range of shops, cafés and restaurants, are also easily accessible.
ACCESSIBILITY
Accessibility is excellent. Amsterdam RAI Station, Amsterdam Amstel Station and Amsterdam Zuid Station are all within easy reach and provide fast connections to the city centre and other parts of Amsterdam. The North/South metro line is also easily accessible via RAI metro station. Various tram and bus stops are within walking distance. By car, the A2 motorway and the A10 ring road can be reached within just a few minutes, providing convenient access both into and out of the city.
LAYOUT
Behind the characteristic façade lies an exceptionally stylish apartment where authentic Amsterdam charm and contemporary luxury come together effortlessly. Situated on the first floor, the property offers a refined combination of space, natural light and high-quality finishes. The bright living room forms an impressive centrepiece of the home. The generous bay window and characteristic fireplace give the room an elegant and authentic appearance, while the abundance of natural light and understated use of materials create a modern and timeless atmosphere. The original sliding doors with stained glass provide an elegant transition to the modern open-plan kitchen, where high-quality materials, refined finishes and integrated appliances come together beautifully. The generous layout provides ample space for a large dining table, making this a natural setting for long dinners and relaxed moments with family and friends. French doors from the kitchen open onto the rear balcony, seamlessly extending the living space outdoors.
The apartment features three full-sized bedrooms. The spacious primary bedroom is situated at the quiet rear of the property and offers ample storage space and an abundance of natural light. Adjacent is the second bedroom, currently used as a nursery, with direct access to the balcony. The third bedroom is situated at the front of the apartment and features bespoke built-in wardrobes as well as its own street-facing balcony, providing a wonderful place from which to experience Amsterdam city life. The modern bathroom is stylishly finished and features a generous walk-in shower and an elegant vanity unit. A separate Japanese toilet adds an unexpected level of comfort and luxury.
An exceptional apartment in which authentic details, contemporary design and comfortable city living come together effortlessly. With its generous living spaces, three bedrooms and two balconies, this property offers a refined home for those looking to combine character, quality and the Amsterdam lifestyle.
PARKING
Parking is available by means of a residents’ parking permit. For current information regarding rates and any applicable waiting times, please refer to the website of the Municipality of Amsterdam.
LEASEHOLD
The property is currently subject to a continuous leasehold (erfpacht), with an annual ground rent of €671.66, which is subject to annual indexation. From 1 January 2055, the leasehold will convert to a perpetual leasehold. Based on the current ground rent, the annual ground rent from that date will be €1,877.45. This amount will also be subject to annual indexation.
HOMEOWNERS’ ASSOCIATION
There is an active and professionally managed Homeowners’ Association (VvE) with a healthy financial position. The VvE is managed by Quadyk Real Estate and is registered with the Dutch Chamber of Commerce under number 55480489. The current monthly VvE contribution amounts to €205.
PARTICULARS
• energylabel c;
• low foundation risk;
• three bedrooms;
• living space 95,30 m²;
• outdoor space 5,10 m²;
• volume 318,97 m³;
• project notary: NVA Notaris
• an agreement will only be concluded once both the private buyer and seller have signed a written purchase agreement;
• the seller reserves the right of award.
Transfer date: by mutual agreement.
DISCLAIMER
The Measurement Instruction is based on NEN 2580. The purpose of the Measurement Instruction is to provide a more uniform method of measuring and to give an indication of the usable floor area. However, differences in measurement results cannot be completely excluded, for example due to differences in interpretation, rounding or limitations encountered when carrying out the measurement.
All sales information has been compiled with due care. We accept no liability whatsoever for incorrectly obtained (verbal) information, incompleteness or otherwise, nor for any consequences thereof. The buyer is expressly advised of their statutory duty to investigate.
Interested in this property?
Engage your own NVM purchasing agent. Your NVM purchasing agent represents your interests and can save you time, money and concerns.
Contact details for fellow NVM purchasing agents can be found on Funda.
Kenmerken
Overdracht
- Aangeboden sinds
- Aanvaarding
- In overleg
- Vraagprijs
- € 850.000 kosten koper
- Vraagprijs per m²
- € 8.947
- Status
- Beschikbaar
- Bijdrage VvE
- € 205,00 per maand
Bouw
- Soort appartement
- Bovenwoning (appartement)
- Soort bouw
- Bestaande bouw
- Bouwjaar
- 1934
- Specifiek
- Beschermd stads- of dorpsgezicht
Oppervlakten en inhoud
- Gebruiksoppervlakten
- Wonen
- 95 m²
- Gebouwgebonden buitenruimte
- 5 m²
- Inhoud
- 319 m³
Indeling
- Aantal kamers
- 5 kamers (3 slaapkamers)
- Aantal badkamers
- 1 badkamer en 1 apart toilet
- Badkamervoorzieningen
- Inloopdouche en wastafelmeubel
- Aantal woonlagen
- 1 woonlaag
- Voorzieningen
- Mechanische ventilatie en natuurlijke ventilatie
Energie
- Energielabel
- Isolatie
- Gedeeltelijk dubbel glas
- Verwarming
- Cv-ketel
- Warm water
- Cv-ketel
- Cv-ketel
- Remeha Tzerra Ace 24C CW3 (2020, eigendom)
Kadastrale gegevens
- AMSTERDAM V 11543
- Kadastrale kaart
- Eigendomssituatie
- Gemeentelijk eigendom belast met erfpacht (einddatum erfpacht: 31-12-2054)
Buitenruimte
- Ligging
- Aan rustige weg, in centrum en in woonwijk
- Balkon/dakterras
- Balkon aanwezig
Parkeergelegenheid
- Soort parkeergelegenheid
- Betaald parkeren en parkeervergunningen
VvE checklist
- Inschrijving KvK
- Ja
- Jaarlijkse vergadering
- Ja
- Periodieke bijdrage
- Ja (€ 205,00 per maand)
- Reservefonds aanwezig
- Ja
- Onderhoudsplan
- Ja
- Opstalverzekering
- Ja
© 2001-2026 funda