
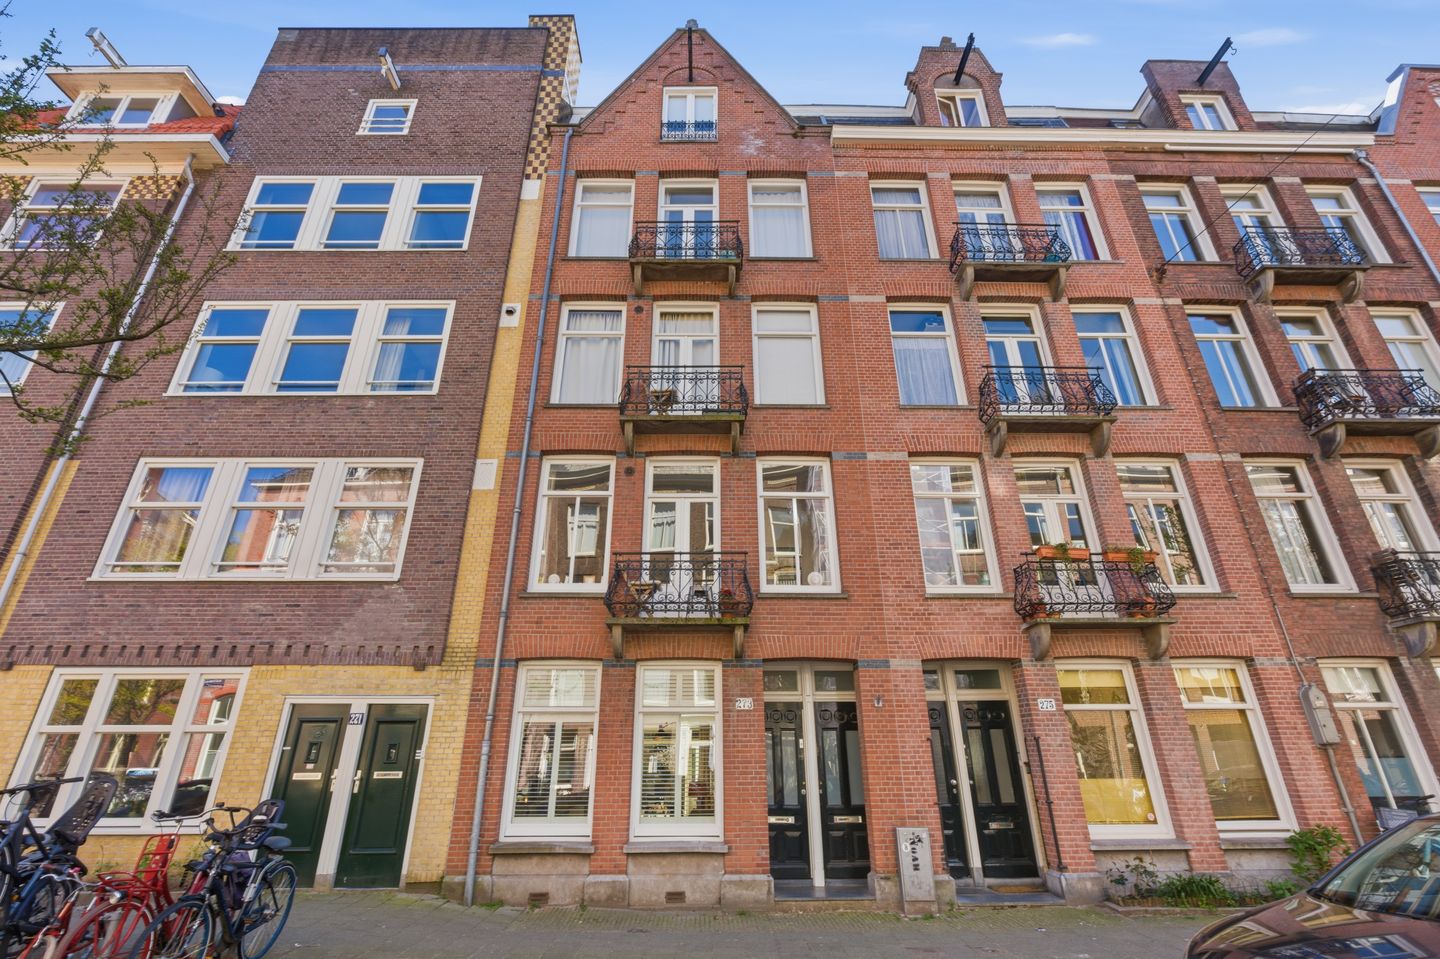
BlikvangerLuxe benedenwoning met 3 slaapkamers en zonnige tuin in De Pijp!
Omschrijving
Zelden komt er een benedenwoning beschikbaar waar sfeer, maatvoering, luxe en buitenruimte zó mooi samenkomen. Dit is er zo een. Een bijzonder aantrekkelijk appartement verdeeld over anderhalve woonlaag, met een heerlijke tuin op het zuiden, hoge plafonds en een afwerkingsniveau dat direct overtuigt. Alles aan deze woning voelt ruim, stijlvol en tot in detail verzorgd.
INDELING
Via de eigen entree kom je binnen in een huis dat zich direct onderscheidt. De begane grond is royaal van opzet en heeft door de fraaie plafondhoogte een indrukwekkend gevoel van ruimte. In combinatie met de luxe afwerking en de prettige lichtinval ontstaat hier een woonverdieping die niet alleen mooi is om te zien, maar ook ontzettend fijn aanvoelt in het dagelijks gebruik.
Aan de voorzijde bevindt zich het zitgedeelte, een sfeervolle plek met karakter en comfort. Richting de achterzijde ontvouwt de woning zich verder met volop ruimte voor een royale eettafel en een keuken die perfect past bij het niveau van het appartement. Alles staat hier in open verbinding met elkaar, waardoor de leefruimte uitnodigt tot lange diners, gezellige avonden met vrienden en ontspannen dagen thuis. De aanwezigheid van vloerverwarming op de begane grond verhoogt het comfort nog verder en draagt bij aan het luxe woongevoel.
De aansluiting op buiten is een van de absolute pluspunten van deze woning. Aan de achterzijde openen de deuren naar de zonnige tuin op het zuiden. Dat maakt dit appartement extra bijzonder, want zo’n tuin is in De Pijp echt een luxe. Hier zit je al vroeg in het voorjaar heerlijk buiten en in de zomer wordt dit zonder twijfel het verlengstuk van de woonkamer. Een plek om te ontbijten in de zon, te borrelen met vrienden of simpelweg in alle rust te genieten.
Op de eerste verdieping bevinden zich aan de achterzijde drie slaapkamers. Dat maakt de woning niet alleen royaal, maar ook verrassend veelzijdig. Of je nu behoefte hebt aan meerdere slaapkamers, een kinderkamer, een werkkamer of een combinatie daarvan, de indeling biedt alle ruimte om het naar eigen wens te gebruiken. Juist die combinatie van een volwaardige leefverdieping beneden en drie slaapkamers boven maakt dit tot een appartement met het comfort en de beleving van een huis. In de hal bevindt zich bovendien een aparte kast met aansluiting voor de wasmachine en droger, wat zorgt voor extra praktisch gemak.
Ook de badkamer sluit naadloos aan bij de rest van het geheel. Stijlvol en comfortabel met een inloop douche, toilet en ligbad, precies zoals je dat hier mag verwachten. Daarnaast is er op de begane grond een separaat toilet.
BUURT
Wie hier woont, woont op een plek waar alles samenkomt. De Rustenburgerstraat ligt heerlijk rustig, maar zodra je de hoek om loopt, ontvouwt zich het beste van De Pijp. Het Van der Helstplein geeft de buurt een bijna dorpse gezelligheid, met fijne terrassen en adressen waar je steeds weer graag neerstrijkt. Begin de avond met een goed glas wijn bij Glouglou of Paulus, schuif aan voor een etentje bij Renato’s Osteria, haal iets lekkers bij Wijmpje Beukers of drink nog een laatste glas bij café Buhrs. Juist die mix van levendigheid, goede smaken en vertrouwde plekken maakt dit stukje van De Pijp zo geliefd.
Ook overdag is het hier genieten. Even een koffie halen, een rondje door de buurt maken of met een kleedje en wat lekkers neerstrijken in het Sarphatipark voor een picknick in de zon. En voor wie hier met kinderen woont, is ook dat heerlijk: spelen in de speeltuin van Henrick de Keyser, even naar buiten na school of samen nog een rondje door het park. Het is een buurt die bruist, maar tegelijk warm en vertrouwd aanvoelt. Een plek waar je alles binnen handbereik hebt en waar het leven zich moeiteloos van dag naar avond verplaatst.
ENERGIELABEL
De woning beschikt over energielabel A. Daarmee voldoet het appartement aan de eisen van deze tijd en is er aandacht besteed aan comfort en energiezuinig wonen. De kozijnen zijn in 2016 vernieuwd voor houten kozijnen met HR++ beglazing.
VvE
De Vereniging van Eigenaars is actief en de servicekosten bedragen circa € 120,- per maand. De vve is in eigen beheer en betreft alleen het Pand Rustenburgerstraat 273 met 3 leden. Er is een meer jaren onderhoudsplan en een gezonde kas reserve.
EIGENDOM
De woning is gelegen op eigen grond, dus geen erfpacht!
BIJZONDERHEDEN
- Benedenwoning verdeeld over anderhalve woonlaag
- Fundering vernieuwd
- Drie slaapkamers en mogelijkheid tot het creëren van een 4e slaapkamer. Zie alternatieve plattegrond.
- Tuin op het zonnige zuiden
- Vloerverwarming op de begane grond
- Veel opbergruimte door de aanwezigheid van vele inbouwkasten
- Hoge plafonds van 275 cm
- Luxe afwerking
- Gelegen op eigen grond
- Servicekosten € 120,- per maand
--------English version---------
Rarely does a ground floor apartment become available where atmosphere, size, luxury and outdoor space come together so beautifully. This is one of those homes. A particularly attractive apartment spread over one and a half residential floors, with a wonderful south facing garden, high ceilings and a level of finish that is immediately convincing. Everything about this home feels spacious, stylish and carefully finished down to the last detail.
LAYOUT
Through the private entrance you enter a home that immediately stands out. The ground floor is generously proportioned and, thanks to the beautiful ceiling height, has an impressive sense of space. Combined with the luxurious finish and pleasant natural light, this creates a living floor that is not only beautiful to look at, but also feels incredibly comfortable in daily use.
At the front is the sitting area, an atmospheric space with character and comfort. Towards the rear, the home opens up further with plenty of room for a generous dining table and a kitchen that perfectly matches the standard of the apartment. Everything here is openly connected, making the living space ideal for long dinners, pleasant evenings with friends and relaxed days at home. The presence of underfloor heating on the ground floor further enhances the comfort and contributes to the luxurious living experience.
The connection to the outdoors is one of the absolute highlights of this home. At the rear, the doors open onto the sunny south facing garden. This makes the apartment extra special, as such a garden is a real luxury in De Pijp. Here you can enjoy sitting outside from early spring, and in summer this will undoubtedly become an extension of the living room. A place to have breakfast in the sun, enjoy drinks with friends or simply relax in peace and quiet.
On the first floor, there are three bedrooms at the rear. This makes the home not only spacious, but also surprisingly versatile. Whether you need multiple bedrooms, a child’s room, a home office or a combination of these, the layout offers plenty of space to use as you wish. It is precisely this combination of a full living floor downstairs and three bedrooms upstairs that gives this apartment the comfort and feel of a house. In the hallway, there is also a separate cupboard with connections for the washing machine and dryer, providing extra practical convenience.
The bathroom also fits seamlessly with the rest of the home. Stylish and comfortable, with a walk in shower, toilet and bathtub, exactly as you would expect here. In addition, there is a separate toilet on the ground floor.
NEIGHBOURHOOD
Living here means living in a place where everything comes together. Rustenburgerstraat is wonderfully quiet, but as soon as you turn the corner, the best of De Pijp unfolds. Van der Helstplein gives the neighbourhood an almost village like charm, with lovely terraces and places you will want to return to time and again. Start the evening with a good glass of wine at Glouglou or Paulus, sit down for dinner at Renato’s Osteria, pick up something delicious at Wijmpje Beukers or enjoy one last drink at café Buhrs. It is precisely this mix of liveliness, great flavours and familiar places that makes this part of De Pijp so loved.
During the day, it is just as enjoyable here. Pick up a coffee, take a stroll through the neighbourhood or settle down in Sarphatipark with a blanket and something tasty for a picnic in the sun. And for those living here with children, it is wonderful too: playing in the Henrick de Keyser playground, going outside after school or taking another walk through the park together. It is a neighbourhood that is full of life, yet feels warm and familiar at the same time. A place where everything is within easy reach and where life moves effortlessly from day to evening.
ENERGY LABEL
The property has energy label A. This means the apartment meets modern standards, with attention paid to comfort and energy efficient living. The window frames were renewed in 2016 with wooden frames and HR++ glazing.
OWNERS’ ASSOCIATION
The Owners’ Association is active and the service costs are approximately € 120.- per month. The Owners’ Association is self managed and only concerns the building at Rustenburgerstraat 273, with 3 members. There is a multi year maintenance plan and a healthy reserve fund.
OWNERSHIP
The property is located on freehold land, so no leasehold!
PARTICULARS
- Ground floor apartment spread over one and a half residential floors
- Foundation renewed
- Three bedrooms and the possibility to create a 4th bedroom. See alternative floor plan.
- Sunny south facing garden
- Underfloor heating on the ground floor
- Plenty of storage space thanks to the many built in cupboards
- High ceilings of 275 cm
- Luxurious finish
- Located on freehold land
- Service costs € 120.- per month
Kenmerken
Overdracht
- Laatste vraagprijs
- € 975.000 kosten koper
- Vraagprijs per m²
- € 9.848
- Status
- Verkocht
- Bijdrage VvE
- € 120,00 per maand
Bouw
- Soort appartement
- Benedenwoning (appartement)
- Soort bouw
- Bestaande bouw
- Bouwjaar
- 1903
- Specifiek
- Beschermd stads- of dorpsgezicht
- Soort dak
- Plat dak bedekt met bitumineuze dakbedekking
Oppervlakten en inhoud
- Gebruiksoppervlakten
- Wonen
- 99 m²
- Gebouwgebonden buitenruimte
- 12 m²
- Externe bergruimte
- 1 m²
- Inhoud
- 360 m³
Indeling
- Aantal kamers
- 4 kamers (3 slaapkamers)
- Aantal badkamers
- 1 badkamer en 1 apart toilet
- Badkamervoorzieningen
- Inloopdouche, ligbad, toilet, en wastafelmeubel
- Aantal woonlagen
- 1 woonlaag
- Voorzieningen
- Mechanische ventilatie en TV kabel
- Gelegen op
- Begane grond
Energie
- Energielabel
- Isolatie
- Dubbel glas, HR-glas, muurisolatie en vloerisolatie
- Verwarming
- Cv-ketel
- Warm water
- Cv-ketel
- Cv-ketel
- Remeha (gas gestookt combiketel uit 2021, eigendom)
Kadastrale gegevens
- AMSTERDAM V 11753
- Kadastrale kaart
- Eigendomssituatie
- Volle eigendom
Buitenruimte
- Ligging
- Aan rustige weg en in woonwijk
- Tuin
- Achtertuin
- Achtertuin
- 42 m² (7,65 meter diep en 5,51 meter breed)
- Ligging tuin
- Gelegen op het zuiden
Bergruimte
- Schuur/berging
- Vrijstaande houten berging
Parkeergelegenheid
- Soort parkeergelegenheid
- Betaald parkeren, openbaar parkeren en parkeervergunningen
VvE checklist
- Inschrijving KvK
- Ja
- Jaarlijkse vergadering
- Ja
- Periodieke bijdrage
- Ja (€ 120,00 per maand)
- Reservefonds aanwezig
- Ja
- Onderhoudsplan
- Ja
- Opstalverzekering
- Ja
© 2001-2026 funda