
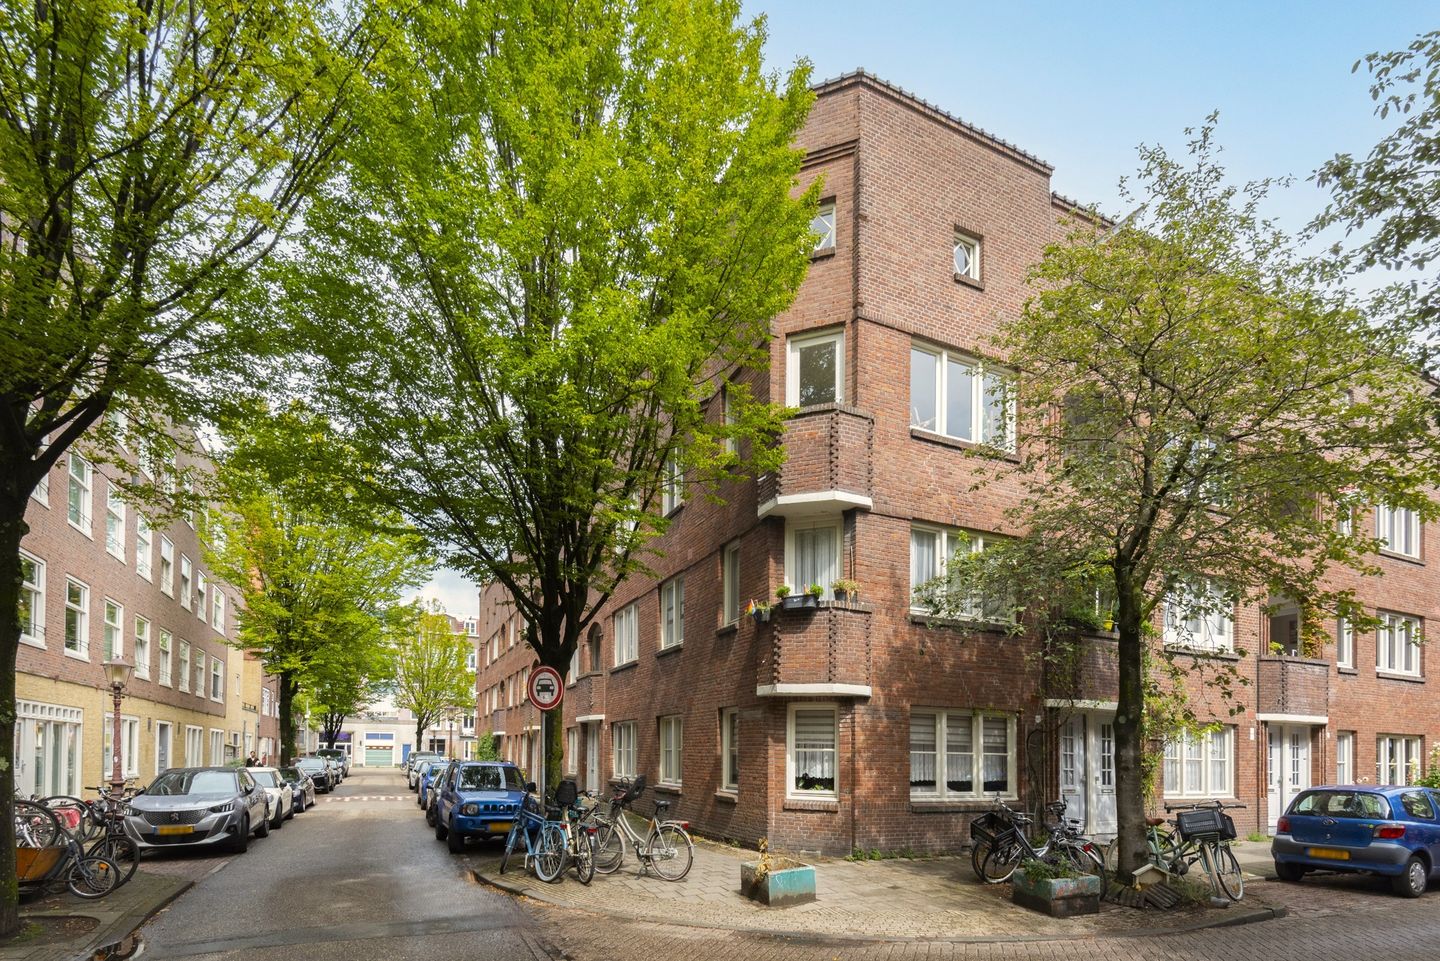
Blikvanger Wonen in De Pijp met 27 m² extra woonruimte te creëren
Omschrijving
*** English text below ***
Wonen in een rustige en prettige buurt, met de levendigheid van Amsterdam altijd dichtbij? Saffierstraat 1 C ligt in de populaire De Pijp en biedt niet alleen een comfortabele woning van ca. 66 m², maar beschikt daarnaast over een royale berging/verblijfsruimte van ca. 27 m². Deze extra ruimte biedt de mogelijkheid om de woning verder uit te breiden en nog meer woonruimte te creëren. Daarnaast beschikt de woning over maar liefst drie (vier mogelijk) slaapkamers en drie buitenruimtes, waardoor je op verschillende momenten van de dag van de zon kunt genieten. Een woning met volop potentie, gelegen op een fijne locatie waar rust en het stadsleven perfect samenkomen.
LIGGING
Wie De Pijp kent, begrijpt meteen waarom dit één van de populairste en geliefdste buurten van Amsterdam is. Alles wat de stad zo leuk maakt, vind je hier op loopafstand. Haal verse boodschappen op de Van Woustraat of de Albert Cuypmarkt, geniet van een lunch of haal een koffie bij Joe & The Juice en ontdek de vele gezellige cafés en restaurants in de buurt. Voor een wandeling of picknick ligt het Sarphatipark praktisch om de hoek.
Tegelijkertijd bevindt de woning zich in een rustige straat, waardoor je hier geniet van een fijne woonomgeving met alle levendigheid van De Pijp binnen handbereik.
BEREIKBAARHEID
Ook qua bereikbaarheid zit u hier uitstekend. Zowel tramhalte Lutmastraat als metrostation De Pijp van de Noord/Zuidlijn liggen op enkele minuten lopen. De metro brengt u snel naar Amsterdam Centraal of Station Zuid. Daarnaast zijn er diverse tram- en busverbindingen in de directe omgeving en bent u met de fiets binnen tien minuten in de binnenstad, op de Zuidas of bij Station Amstel. Met de auto rijdt u via de President Kennedylaan of de Ceintuurbaan in korte tijd naar de Ring A10.
INDELING
Begane grond:
Afgesloten entree met bellentableau, brievenbussen en trappenhuis.
Tweede verdieping:
Via de entree op de tweede verdieping kom je binnen in de centrale hal, die toegang biedt tot vrijwel alle vertrekken. Aan de voorzijde bevindt zich de lichte woonkamer met aangrenzend de keuken. De woning beschikt over maar liefst drie balkons, waardoor er op ieder moment van de dag genoten kan worden van een fijne buitenruimte. Eén balkon grenst direct aan de woonkamer, evenals het Franse balkon. Het andere balkon bevindt zich aan de achterzijde van de woning. Daarnaast beschikt de woning op deze verdieping over drie slaapkamers. De keuken is voorzien van onder andere een koel-vriescombinatie, vaatwasser, gaskookplaat, afzuigkap en wasmachine. De cv-ketel is vernieuwd in 2026. De badkamer is voorzien van een inloopdouche en wastafel. Daarnaast is er een separaat toilet.
Derde verdieping:
Op de derde verdieping bevindt zich de zeer royale berging van circa 27 m². Deze grote ruimte biedt volop mogelijkheden en kan in de toekomst bij de woonruimte worden betrokken.
VERENIGING VAN EIGENAREN
Vereniging van Eigenaars ‘ Saffier’ is actief. Het vastgoedbeheer wordt professioneel uitgevoerd door ‘ Arlanda VVE Beheer’, er wordt jaarlijks vergaderd, er is een MJOP (Meerjarenonderhoudsplan) en een Huishoudelijk Reglement aanwezig. Het complex is in 2011 gesplitst in appartementsrechten, dit appartementsrecht maakt het 71/5.115-ste uit in de gemeenschap, de servicekosten bedragen € 213,55 per maand
EIGENDOMSSITUATIE
Het betreft een voortdurend recht van erfpacht, eigendom van de gemeente Amsterdam. De Algemene Bepalingen 2000 zijn van toepassing. De jaarlijkse canon is langdurig afgekocht en bij vooruitbetaling voldaan tot en met 15 februari 2058.
INDICATIEVE AFMETINGEN
• Bruto vloeroppervlakte woning: 78 m²
• Gebruiksoppervlakte wonen: 66 m²
• Gebouw gebonden buitenruimte: 6 m²
• Externe bergruimte: 27 m²
• Bruto inhoud woning: 218 m³
BIJZONDERHEDEN
• Bouwjaar: 1925
• Twee balkons en één Frans balkon
• Riante zolderberging (ca.27 m²) met uitbreidingsmogelijkheden
• 3 slaapkamers in het appartement, een 4e te creeëren in de berging/verblijfsruimte
• De splitsingsakte wordt momenteel gewijzigd, waardoor de berging/verblijfsruimte officieel bij het appartement gaat behoren
• Verwarming en warm water middels een Intergas Kombi Kompakt HRE 28/24 combi ketel, bouwjaar 2026
• Energielabel: F
• Funderingsrisico: Geen verhoogd risico (A, B of C)
• Parkeren is mogelijk op basis van betaald parkeren. Informatie over de mogelijkheden, wachttijden en kosten van een parkeervergunning is terug te vinden op de website van de gemeente
• Notaris: naar keuze koper, mits koopakte conform Model Ring bij notaris in Groot Amsterdam.
• Er is pas een overeenkomst indien zowel de particuliere koper en verkoper een schriftelijke koopovereenkomst hebben ondertekend
• Verkoper behoudt zich het recht van gunning voor
Oplevering: in overleg.
Voorbehoud
De Meetinstructie is gebaseerd op de NEN2580. De Meetinstructie is bedoeld om een meer eenduidige manier van meten toe te passen voor het geven van een indicatie van de gebruiksoppervlakte. De Meetinstructie sluit verschillen in meetuitkomsten niet volledig uit, door bijvoorbeeld interpretatieverschillen, afrondingen of beperkingen bij het uitvoeren van de meting.
Alle verkoopinformatie is met de nodige zorgvuldigheid samengesteld. Wij aanvaarden geen enkele aansprakelijkheid voor onjuist verkregen (mondelinge) informatie, onvolledigheid of anderszins, dan wel de gevolgen daarvan en wijzen de koper nadrukkelijk op zijn wettelijke onderzoeksplicht.
Interesse in dit huis?
Schakel direct uw eigen NVM-aankoopmakelaar in.
Uw NVM-aankoopmakelaar komt op voor úw belang en bespaart u tijd, geld en zorgen.
Adressen van collega NVM-aankoopmakelaars vindt u op Funda.
-------------------------------------------------------------------------------------------------------------
Living in a peaceful and pleasant neighbourhood, with the vibrant city life of Amsterdam always close by? Saffierstraat 1 C is located in the popular De Pijp district and offers not only a comfortable home of approximately 66 m², but also a generous storage/living space of approximately 27 m². This additional space offers the possibility of extending the home and creating even more living space. The property also features no fewer than three bedrooms, with the possibility of creating a fourth, as well as three outdoor spaces, allowing you to enjoy the sun at different times of the day. A home with plenty of potential, situated in a pleasant location where tranquillity and city life come together perfectly.
LIGGING
Those who know De Pijp immediately understand why this is one of Amsterdam’s most popular and sought-after neighbourhoods. Everything that makes the city so enjoyable can be found within walking distance. Pick up fresh groceries on the Van Woustraat or at the Albert Cuyp Market, enjoy lunch or a coffee at Joe & The Juice, and discover the many cosy cafés and restaurants in the neighbourhood. For a walk or picnic, Sarphatipark is practically around the corner. At the same time, the property is located on a quiet street, allowing you to enjoy a pleasant living environment with all the vibrancy of De Pijp within easy reach.
ACCESSIBILITY
The accessibility of this location is also excellent. Both the Lutmastraat tram stop and De Pijp metro station on the North/South metro line are just a few minutes’ walk away. The metro provides a quick connection to Amsterdam Central Station or Station Zuid. In addition, there are several tram and bus connections in the immediate vicinity, and by bicycle you can reach the city centre, the Zuidas or Amstel Station within ten minutes. By car, you can reach the A10 Ring Road in a short time via the President Kennedylaan or the Ceintuurbaan.
LAYOUT
Ground floor:
Secure entrance with doorbell panel, mailboxes and staircase.
Second floor:
Via the entrance on the second floor, you enter the central hallway, which provides access to almost all rooms. At the front is the bright living room with the adjoining kitchen. The property features no fewer than three balconies, allowing you to enjoy a pleasant outdoor space at any time of the day. One balcony is directly connected to the living room, as is the French balcony. The other balcony is located at the rear of the property. In addition, the property has three bedrooms on this floor. The kitchen is equipped with, among other things, a fridge-freezer, dishwasher, gas hob, extractor hood and washing machine. The central heating boiler was replaced in 2026. The bathroom is fitted with a walk-in shower and washbasin. There is also a separate toilet.
Third floor:
On the third floor is the very generous storage space of approximately 27 m². This large space offers plenty of possibilities and can potentially be incorporated into the living area in the future.
HOMEOWNERS’ ASSOCIATION
The Homeowners’ Association ‘Saffier’ is active. The property management is professionally carried out by ‘Arlanda VvE Beheer’, annual meetings are held, and a Long-Term Maintenance Plan (MJOP) and Internal Regulations are in place. The complex was divided into apartment rights in 2011. This apartment right represents a 71/5,115th share in the community, and the monthly service charges amount to € 213,55.
GROUND LEASE
The property is situated on a continuous ground lease owned by the Municipality of Amsterdam. The General Provisions 2000 apply. The annual ground rent has been paid in advance until and including 15 February 2058.
INDICATIVE MEASUREMENTS
• Gross floor area of the property: 78 m²
• Usable living area: 66 m²
• Building-related outdoor space: 6 m²
• External storage space: 27 m²
• Gross volume of the property: 218 m³
FEATURES
• Year of construction: 1925
• Two balconies and one French balcony
• Generous attic storage space (approximately 27 m²) with extension possibilities
• 3 bedrooms in the apartment, with the possibility of creating a 4th bedroom in the storage/living space
• The deed of division is currently being amended, as a result of which the storage/living space will officially become part of the apartment
• Heating and hot water provided by an Intergas Kombi Kompakt HRE 28/24 central heating boiler, built in 2026
• Energy label: F
• Foundation risk: No increased risk (A, B or C)
• Parking is available through paid parking. Information regarding the possibilities, waiting times and costs of a parking permit can be found on the website of the municipality
• Notary: buyer’s choice, provided that the purchase agreement is based on the Model Ring and the notary is located in Greater Amsterdam
• An agreement is only binding once both the private buyer and seller have signed a written purchase agreement
• The seller reserves the right to award the sale
Completion: by mutual agreement.
Disclaimer
The Measurement Instructions are based on NEN2580. The Measurement Instructions are intended to apply a more uniform method of measurement to provide an indication of the usable floor area. The Measurement Instructions do not entirely exclude differences in measurement outcomes due to, for example, differences in interpretation, rounding or limitations during the measurement process.
All sales information has been compiled with due care. We accept no liability for incorrectly obtained (verbal) information, incompleteness or otherwise, nor for any consequences thereof, and expressly draw the buyer's attention to their statutory duty to investigate.
Interested in this property?
Engage your own NVM buying agent directly.
Your NVM buying agent represents your interests and can save you time, money and worries.
Addresses of fellow NVM buying agents can be found on Funda.
Kenmerken
Overdracht
- Aangeboden sinds
- Aanvaarding
- In overleg
- Vraagprijs
- € 500.000 kosten koper
- Vraagprijs per m²
- € 7.576
- Status
- Beschikbaar
- Bijdrage VvE
- € 213,55 per maand
Bouw
- Soort appartement
- Bovenwoning (appartement)
- Soort bouw
- Bestaande bouw
- Bouwjaar
- 1925
- Soort dak
- Plat dak bedekt met bitumineuze dakbedekking
Oppervlakten en inhoud
- Gebruiksoppervlakten
- Wonen
- 66 m²
- Gebouwgebonden buitenruimte
- 6 m²
- Externe bergruimte
- 27 m²
- Inhoud
- 218 m³
Indeling
- Aantal kamers
- 5 kamers (4 slaapkamers)
- Aantal badkamers
- 1 badkamer en 1 apart toilet
- Badkamervoorzieningen
- Douche en wastafel
- Aantal woonlagen
- 1 woonlaag
- Voorzieningen
- Natuurlijke ventilatie
- Gelegen op
- 2e woonlaag
Energie
- Energielabel
- Verwarming
- Cv-ketel
- Warm water
- Cv-ketel
- Cv-ketel
- Intergas Kombi Kompakt HRE 28/24 (gas gestookt combiketel uit 2026, eigendom)
Kadastrale gegevens
- AMSTERDAM V 11444
- Kadastrale kaart
- Eigendomssituatie
- Gemeentelijk eigendom belast met erfpacht (einddatum erfpacht: 15-02-2058)
- Lasten
- Afgekocht tot 15-02-2058
Buitenruimte
- Ligging
- Aan rustige weg en in woonwijk
- Balkon/dakterras
- Balkon aanwezig
Parkeergelegenheid
- Soort parkeergelegenheid
- Betaald parkeren en parkeervergunningen
VvE checklist
- Inschrijving KvK
- Ja
- Jaarlijkse vergadering
- Ja
- Periodieke bijdrage
- Ja (€ 213,55 per maand)
- Reservefonds aanwezig
- Ja
- Onderhoudsplan
- Ja
- Opstalverzekering
- Ja
© 2001-2026 funda