
Omschrijving
*WEGENS GROTE BELANGSTELLING WORDEN ER GEEN BEZICHTIGINGEN MEER INGEPLAND*
* DUE TO HIGH INTEREST, WE ARE NO LONGER SCHEDULING VIEWING*
In de voormalige G.E.B.-villa op de hoek van de Sarphatistraat en de Hoogte Kadijk ligt deze driekamerwoning van 122 m², verdeeld over de tweede en derde verdieping. Wat deze woning onderscheidt, is het enorme dakterras van ruim 52 m²: een besloten plek in de zon, met uitzicht op de molen van Amsterdam.
De villa werd rond 1991 vernieuwbouwd tot tien appartementen, een winkel en negen woningen, met behoud van haar authentieke uitstraling. Dat karakter is nog altijd voelbaar.
INDELING
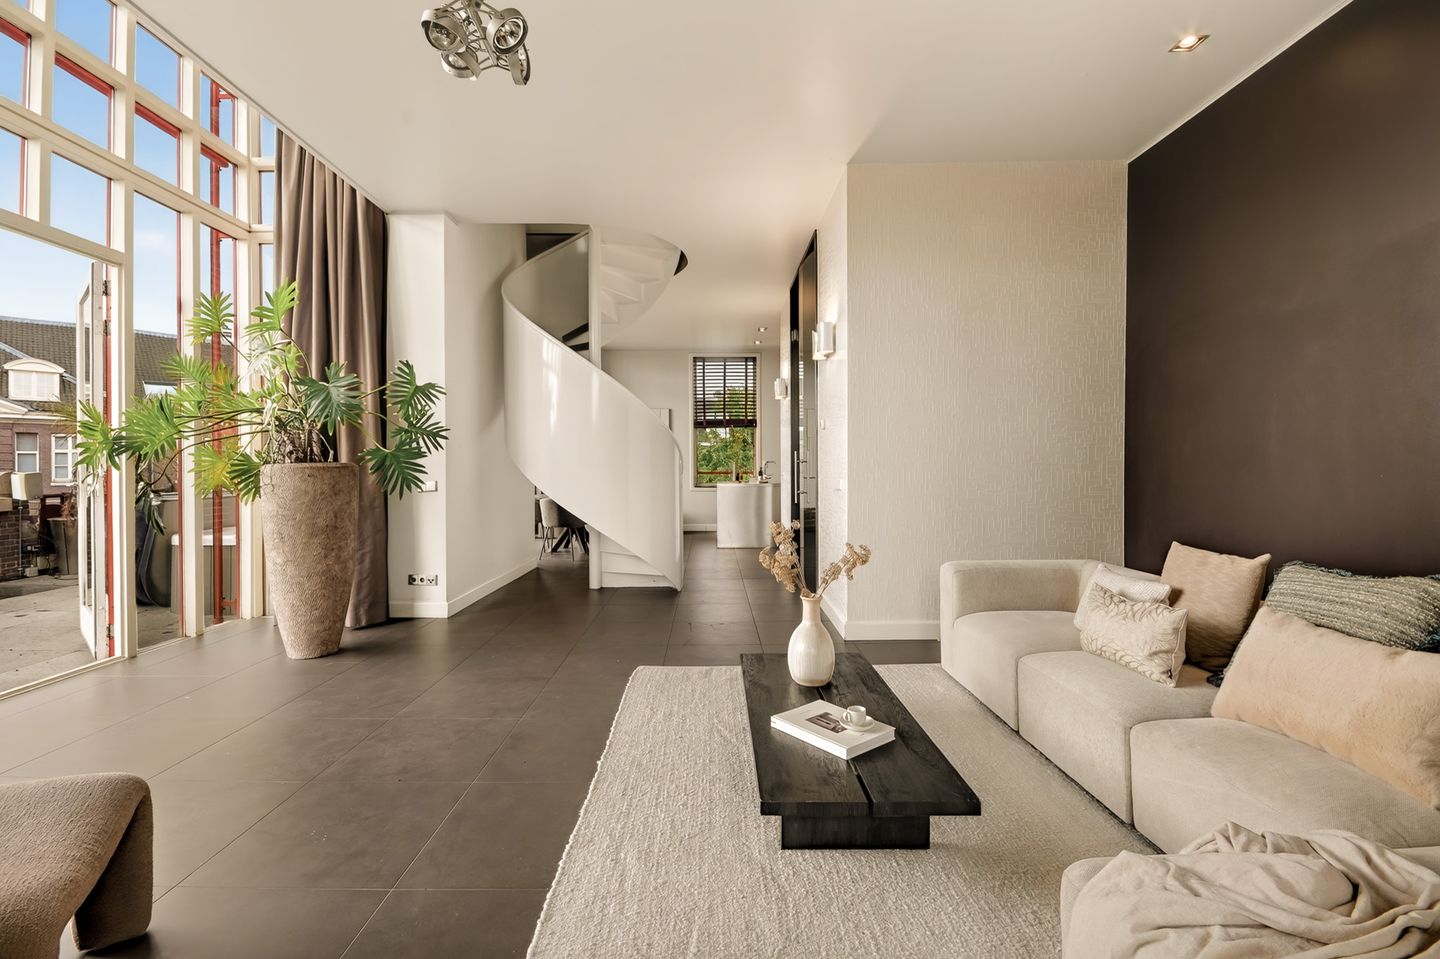
Je betreedt de woning via het trappenhuis op de tweede verdieping. Via de hal kom je in de woonkamer: een rechthoekige, zeer lichte ruimte met aan de ene kant ruimte voor een zithoek rond de Boley-openhaard en aan de andere kant de open woon-eet-keuken.
Aan weerszijden zorgen grote raampartijen rond de openslaande deuren naar het dakterras voor een opvallende hoeveelheid daglicht en een fraai zicht op de omgeving.
Via de trap in de woonkamer bereik je de derde verdieping, met twee ruime slaapkamers en een ruime, speels ingedeelde badkamer. Op de overloop zijn grote inbouwkasten met schuifdeuren gemaakt. Beide slaapkamers hebben een uitbouw in het dak, waar de vloer deels van glas is: je kijkt zo naar beneden, de woon- en eetkamer in. Een bijzonder ruimtelijk effect, van boven én van beneden gezien.
De woning is in de basis goed en comfortabel, maar vraagt op een aantal punten om onderhoud en actualisering. Dit biedt tegelijkertijd de mogelijkheid de woning verder naar eigen wens af te werken en te moderniseren.
HET DAKTERRAS
Het dakterras van circa 52 m² is het topstuk van deze woning. Via de openslaande deuren aan beide kanten loop je vanuit de woonkamer en de woonkeuken naar buiten. Door de diepte van het terras en het muurtje eromheen zit je hier volledig privé, zonder inkijk, een zeldzaamheid op deze schaal, zo midden in de stad.
BUURT & BEREIKBAARHEID
De buurt rond de Sarphatistraat heeft alles binnen handbereik: Artis om de hoek, een Albert Heijn aan de overkant, de Dappermarkt, en volop cafés en eettentjes op loopafstand. Met de auto ben je zo op de snelweg, en de gracht ligt letterlijk voor de deur. Het openbaar vervoer is uitstekend geregeld en stopt voor de deur.
BIJZONDERHEDEN
• Driekamerwoning op de 2e en 3e verdieping, met een dakterras van ruim 52 m²
• Bouwjaar 1901-1911
• Vernieuwbouw uit 1991
• Prachtig uitzicht over de molen van Amsterdam
• Berging aanwezig in de onderbouw
• Woonoppervlakte 122 m², dakterras 52 m², berging 4 m² (NEN 2580-meetrapport, definitief)
• Open keuken
• Erfpachtcanon afgekocht tot en met 15 maart 2041, na deze periode is de canon eeuwigdurend vastgezet
• Energielabel C
VvE
De maandelijkse bijdrage aan de VvE zijn € 355,62, Het beheer is uitbesteed aan professionele beheerder en werkt volgen een MJOP.
WOONOPPERVLAKTE
De woning is ingemeten volgens de NEN-2580 normering. Het woonoppervlakte is ingemeten op 122 m2, exclusief het dakterras van 52 m2. De bijbehorende berging op de begane grond is 4 m2 groot.
ERFPACHT
De erfpachtcanon is afgekocht voor een periode van vijftig jaar, tot en met 15 maart 2041. Vanaf 16 maart 2041 is de erfpacht omgezet naar eeuwigdurend met een jaarlijkse canon betaling.
VERKOOPVOORWAARDEN
Deze woning wordt verkocht vanuit een nalatenschap. De verkoop vindt plaats onder voorbehoud van goedkeuring door de erfgenaam; er is “geen zelfbewoningsclausule” van toepassing en de clausule “as is” zal worden opgenomen in de koopakte.
AANVAARDING
Oplevering is in overleg
DISCLAIMER
Deze informatie is met de nodige zorgvuldigheid samengesteld. Desondanks aanvaarden wij geen aansprakelijkheid voor eventuele onvolledigheden, onjuistheden of de gevolgen daarvan. Alle opgegeven maten en oppervlakten zijn indicatief. Kopers hebben een eigen onderzoeksplicht naar alle zaken die voor hen van belang zijn. De NEN-2580 meetinstructie is van toepassing.
Met betrekking tot deze woning is ons kantoor de makelaar van verkoper. Wij adviseren je een NVM/MVA-makelaar in te schakelen, die je met zijn deskundigheid zal bijstaan in het aankoopproces. Indien je geen professionele begeleiding wenst in te schakelen, acht je je volgens de wet deskundig genoeg om alle zaken, die van belang zijn, te kunnen overzien.
------
Set within the former G.E.B. villa on the corner of Sarphatistraat and Hoogte Kadijk, this distinctive two-bedroom apartment offers approximately 122 sq m of living space arranged over the second and third floors. Its standout feature is the exceptional private roof terrace of over 52 sq m — a wonderfully secluded, sun-filled outdoor space with views towards one of Amsterdam’s iconic windmills. The villa was comprehensively redeveloped around 1991 to create ten apartments, a commercial unit and nine residences, while retaining its original architectural character. That sense of history and individuality can still be felt throughout the building today.
LAYOUT
The apartment is entered via the communal staircase on the second floor. From the entrance hall, you step into the living room: an exceptionally bright, well-proportioned space, with a sitting area centred around the Boley fireplace at one end and an open-plan kitchen and dining area at the other. Large windows on both sides, together with French doors opening onto the roof terrace, flood the room with natural light and provide attractive views across the surrounding neighbourhood.
A staircase from the living room leads to the third floor, where there are two generously sized bedrooms and a spacious bathroom with an unusual and playful layout. The landing provides extensive built-in storage with sliding doors. Both bedrooms feature distinctive roof extensions incorporating sections of glass flooring, creating views down into the living and dining areas below. It is an unusual architectural detail that creates a striking sense of space and connection between the two floors.
The apartment provides a comfortable and solid basis, although certain areas would benefit from updating and maintenance. This also presents an excellent opportunity for a new owner to modernise and finish the property to their own taste.
THE ROOF TERRACE
The approximately 52 sq m roof terrace is undoubtedly one of the highlights of the property. French doors from both the living area and kitchen open directly onto the terrace, creating a wonderful connection between indoors and out. Thanks to its generous depth and surrounding walls, the terrace feels remarkably private and secluded, with virtually no overlooking — an increasingly rare luxury for an outdoor space of this size in central Amsterdam.
LOCATION & TRANSPORT
The Sarphatistraat area offers the best of city living, with virtually everything close at hand. Artis Royal Zoo is just around the corner, an Albert Heijn supermarket is directly opposite, and the Dappermarkt, cafés, restaurants and local shops are all within easy walking distance. The canal is quite literally on the doorstep, while excellent public transport connections are available immediately outside the property. By car, Amsterdam’s main arterial routes and motorway network can also be reached with ease.
KEY FEATURES
- Two-bedroom apartment arranged over the second and third floors
- Approximately 122 sq m of internal living space
- Exceptional private roof terrace of approximately 52 sq m
- Built between 1901 and 1911
- Redeveloped in 1991
- Attractive views towards an Amsterdam windmill
- Private storage room on the ground floor
- 122 sq m internal living area, 52 sq m roof terrace and 4 sq m storage room, measured in accordance with NEN 2580
- Open-plan kitchen
- Ground rent prepaid until 15 March 2041; thereafter the ground lease has been converted to a perpetual arrangement
- Energy efficiency rating C
OWNERS’ ASSOCIATION, VvE
The monthly contribution to the Owners’ Association (VvE) is €355.62. The association is professionally managed and operates in accordance with a long-term maintenance plan (MJOP).
FLOOR AREA
The property has been professionally measured in accordance with the NEN 2580 measurement standard. The internal living area measures approximately 122 sq m, excluding the approximately 52 sq m roof terrace. The associated private storage room on the ground floor measures approximately 4 sq m.
GROUND LEASE
The ground rent has been prepaid for a period of fifty years, up to and including 15 March 2041. With effect from 16 March 2041, the ground lease has been converted to a perpetual lease, subject to an annual ground rent payment.
CONDITIONS OF SALE
The property is being sold as part of an estate. The sale is therefore subject to approval by the heir. A non-owner-occupancy clause will apply, as the seller has not personally occupied the property, and an “as is, where is” clause will be included in the purchase agreement.
COMPLETION
Completion by mutual agreement.
DISCLAIMER
These particulars have been prepared with due care. However, no liability is accepted for any inaccuracies, omissions or consequences arising from them. All dimensions and floor areas stated are indicative. Prospective purchasers are responsible for carrying out their own investigations into all matters relevant to their purchase. The NEN 2580 measurement instruction applies.
Our office acts on behalf of the seller in relation to this property. Prospective purchasers are advised to appoint their own NVM/MVA estate agent to represent and advise them throughout the purchasing process. Should you choose not to engage professional representation, you will be deemed sufficiently knowledgeable under Dutch law to assess all matters relevant to the purchase independently.
Kenmerken
Overdracht
- Servicekosten
- € 356 per maand
- Aangeboden sinds
- Aanvaarding
- In overleg
- Vraagprijs
- € 945.000 kosten koper
- Vraagprijs per m²
- € 7.746
- Status
- Beschikbaar
Bouw
- Soort appartement
- Bovenwoning (appartement)
- Soort bouw
- Bestaande bouw
- Bouwjaar
- 1901
- Soort dak
- Samengesteld dak
Oppervlakten en inhoud
- Gebruiksoppervlakten
- Wonen
- 122 m²
- Gebouwgebonden buitenruimte
- 52 m²
- Inhoud
- 384 m³
Indeling
- Aantal kamers
- 1 kamer
- Aantal badkamers
- 1 apart toilet
- Aantal woonlagen
- 2 woonlagen
- Voorzieningen
- TV kabel
- Gelegen op
- 2e woonlaag
Energie
- Energielabel
- Isolatie
- Dubbel glas
- Verwarming
- Cv-ketel
- Warm water
- Cv-ketel
- Cv-ketel
- Gas gestookt, eigendom
Kadastrale gegevens
- AMSTERDAM O 4330
- Kadastrale kaart
- Eigendomssituatie
- Zie akte
Buitenruimte
- Ligging
- Aan rustige weg, in centrum, in woonwijk en vrij uitzicht
- Tuin
- Zonneterras
- Balkon/dakterras
- Dakterras aanwezig
Bergruimte
- Schuur/berging
- Inpandig
- Voorzieningen
- Elektra
Parkeergelegenheid
- Soort parkeergelegenheid
- Betaald parkeren, openbaar parkeren en parkeervergunningen
VvE checklist
- Inschrijving KvK
- Ja
- Jaarlijkse vergadering
- Ja
- Periodieke bijdrage
- Ja
- Reservefonds aanwezig
- Ja
- Onderhoudsplan
- Ja
- Opstalverzekering
- Ja
© 2001-2026 funda