
Omschrijving
PUUR* wonen in The Cube met 131 m², 3 slaapkamers, A++ en parkeerplaats
Royaal, licht en luxueus wonen op een bijzondere plek in Amsterdam-Noord, vlak bij het IJ. Dit hoogwaardig afgewerkte appartement van circa 131 m² ligt op de vierde verdieping van The Cube in Overhoeks en combineert een indrukwekkende leefruimte met drie volwaardige slaapkamers, een zonnig balkon en verrassend veel bergruimte.
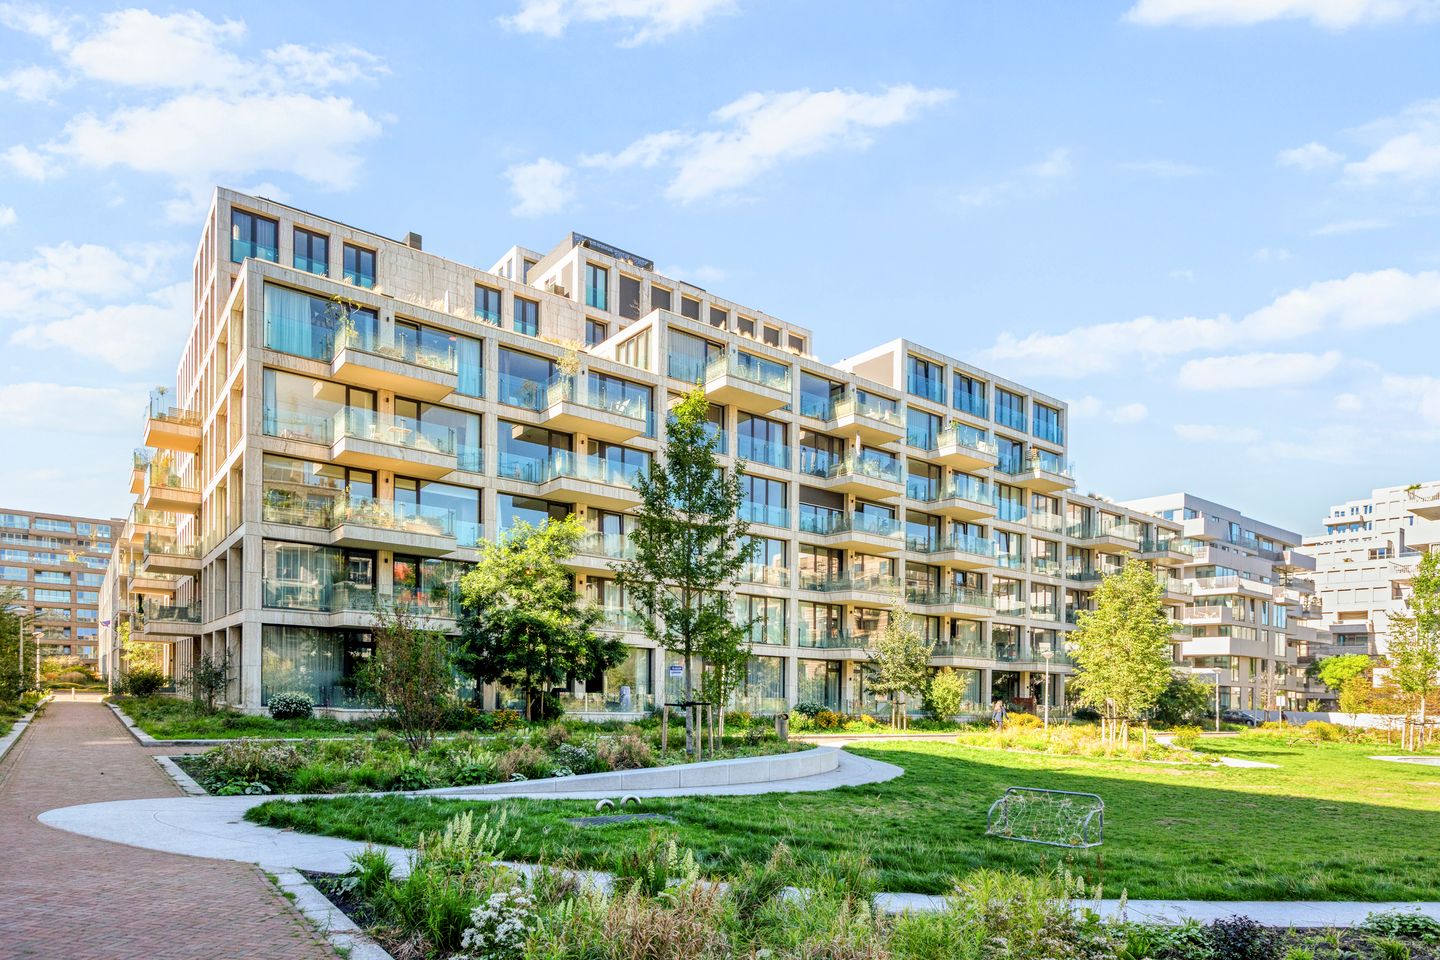
Het in 2022 opgeleverde gebouw, ontworpen door De Zwarte Hond, onderscheidt zich door zijn groene atrium en stijlvolle entree met de uitstraling van een modern hotel. Met energielabel A++, vloerverwarming én vloerkoeling is het hier bovendien het hele jaar door aangenaam wonen.
ROYAAL INGEDEELD, LUXE AFGEWERKT
Via de groene entree en het fraaie atrium bereikt u met de lift de vierde verdieping. Achter de voordeur komt u binnen in een ruime hal met een op maat gemaakte garderobekast. Vanuit de gang zijn vrijwel alle vertrekken toegankelijk.
De woning telt drie prettig bemeten slaapkamers, alle met grote raampartijen. De royale hoofdslaapkamer heeft een eigen inloopkast; de overige twee kamers zijn flexibel te gebruiken als kinder-, werk-, logeer- of extra slaapkamer.
In de gang en het slaapgedeelte ligt een hoogwaardige donkerblauwe Senso-gietvloer met een subtiele korrelstructuur. Deze geeft de ruimtes een rustige, moderne uitstraling en vormt een elegant contrast met de lichte wanden.
De stijlvolle badkamer beschikt over een ligbad, een separate douche met regen- en handdouche, een dubbel wastafelmeubel en een tweede toilet. De zwarte marmerlooktegels in visgraatverband geven de ruimte karakter; dezelfde uitstraling komt terug in het separate gastentoilet.
Met drie inpandige bergruimtes is er volop plek voor alles wat u liever uit het zicht houdt: een berging bij de entree, een technische ruimte met plaats voor de wasapparatuur en extra opslag, en een bijkeuken.
EEN LEEFRUIMTE VOL LICHT
Aan het einde van de hal opent zich de royale woon- en eetkamer. De grote raampartijen aan meerdere zijden zorgen voor veel daglicht en geven de ruimte een bijzonder open, penthouseachtig karakter. Er is volop plaats voor een grote eettafel en een comfortabele zithoek.
De luxe SieMatic keuken heeft een rustige, strakke wandopstelling en is uitgerust met een Quooker en Siemens inbouwapparatuur, waaronder een stoomoven en een combioven. De warme Hongaarse-puntvloer verbindt keuken, eetgedeelte en woonkamer tot één stijlvol geheel.
Vanuit de woonkamer stapt u zo het zonnige balkon van circa 12 m² op, met zicht op het IJ. De open, pergola-achtige constructie, glazen balustrade en prettige afmetingen maken het tot een echt verlengstuk van de leefruimte, met plaats voor zowel een eettafel als een zithoek.
COMFORTABEL EN ENERGIEZUINIG
The Cube is gebouwd in 2022 en beschikt over uitstekende isolatie. De WKO-installatie verzorgt de vloerverwarming in de winter en vloerkoeling in de zomer. Samen met de balansventilatie met warmteterugwinning draagt dit bij aan een prettig binnenklimaat en energielabel A++.
Bij het appartement hoort een externe berging (circa 5 m²) in de onderbouw. Een eigen parkeerplaats in de ondergelegen garage wordt separaat aangeboden voor € 50.000 k.k.
REURING EN RUST IN OVERHOEKS
The Cube is een uitgesproken ontwerp van architectenbureau De Zwarte Hond. De groene entree, het lichte atrium en de hoogwaardige afwerking van de gemeenschappelijke ruimtes geven thuiskomen hier iedere dag iets bijzonders.
The Cube ligt aan de Sausalitolaan in Overhoeks, op het voormalige Shell-terrein aan het IJ. De wijk combineert moderne architectuur met groen, ruimte en een rustige woonomgeving. Tegelijkertijd liggen de stad en het water letterlijk om de hoek; vanaf het balkon is het IJ zichtbaar.
Het nieuw aangelegde Mombassaplein direct naast het gebouw is een fijne plek voor ontspanning en recreatie, voor jong en oud. Ook het nieuwe Cartagenaplein (2026), met ruimte voor sport en spel, ligt om de hoek. Basisschool Overhoeks en verschillende kinderopvanglocaties bevinden zich op loopafstand.
In de directe omgeving vindt u diverse koffiezaken, cafés, restaurants, supermarkten en winkels. Ook het EYE Filmmuseum, de A’DAM Toren en de Tolhuistuin liggen op korte loopafstand. Voor ontspanning zijn er parken, wandelroutes en natuurlijk de IJ-oever.
Met de gratis pont bent u in enkele minuten bij Amsterdam Centraal. Ook de Noord/Zuidlijn en de Ring A10 zijn goed bereikbaar. Zo woont u ontspannen in Noord, met de binnenstad binnen handbereik.
ERFPACHT
De huidige erfpachtcanon is afgekocht tot en met 2069. In 2019 is onder gunstige voorwaarden de overstap naar eeuwigdurende erfpacht aangevraagd; deze aanvraag is nog in behandeling. Voor de periode daarna is voorlopig gekozen voor jaarlijkse canonbetaling, maar zolang de aanvraag dit toestaat kan de koper nog kiezen voor afkoop.
BIJZONDERHEDEN
· 131 m² woonoppervlakte op de vierde verdieping; bouwjaar 2022
· Drie volwaardige slaapkamers; hoofdslaapkamer met inloopkast
· Royale, lichte leefruimte en luxe SieMatic keuken met Quooker en Siemens apparatuur
· Hongaarse-puntvloer in de leefruimte, donkerblauwe Senso-gietvloer in het slaapgedeelte
· Zonnig balkon van circa 12 m²
· Badkamer met ligbad, separate douche, dubbel wastafelmeubel en tweede toilet
· Drie inpandige bergruimtes (totaal circa 15 m²) en externe berging van circa 5 m²
· Eigen parkeerplaats separaat aangeboden voor € 50.000 k.k. (laadpaalinfrastructuur in aanleg)
· Energielabel A++; WKO, vloerverwarming, vloerkoeling en WTW-ventilatie
· Lift, groen atrium en hoogwaardige gemeenschappelijke ruimtes
· Erfpachtcanon afgekocht tot en met 2069; aanvraag eeuwigdurende erfpacht loopt
· VvE-bijdrage: € 310,98 per maand (woning); € 55,00 per maand (parkeerplaats)
· Oplevering in overleg
***ENGLISH***
PUUR* living in The Cube with 131 m², 3 bedrooms, A++ energy rating and parking space
Spacious, light-filled and luxurious living in a unique location in Amsterdam-Noord, close to the IJ waterfront. This beautifully finished apartment of approximately 131 m² is situated on the fourth floor of The Cube in Overhoeks and combines an impressive living space with three generously sized bedrooms, a sunny balcony and an exceptional amount of storage space.
Completed in 2022 and designed by architectural firm De Zwarte Hond, the building stands out for its green atrium and stylish entrance, reminiscent of a modern hotel. With an A++ energy rating, underfloor heating and underfloor cooling, the apartment offers year-round comfort.
SPACIOUS LAYOUT AND LUXURIOUS FINISHES
The lift takes you from the green entrance and beautiful atrium to the fourth floor. Behind the front door, you enter a spacious hallway with a custom-made wardrobe. Almost all rooms are accessible from the hallway.
The apartment features three well-proportioned bedrooms, all with large windows. The generous master bedroom has its own walk-in wardrobe, while the other two bedrooms can be used flexibly as children's rooms, home offices, guest rooms or additional bedrooms.
The hallway and bedroom area feature a high-quality dark blue Senso poured floor with a subtle textured finish. It gives these spaces a calm, contemporary feel and creates an elegant contrast with the light-coloured walls.
The stylish bathroom features a bathtub, a separate shower with both rain and handheld showerheads, a double vanity unit and a second toilet. The black marble-look tiles in a herringbone pattern add character to the space, with the same finish returning in the separate guest toilet.
Three internal storage areas provide ample room for everything you prefer to keep out of sight: a storage cupboard near the entrance, a technical room with space for laundry appliances and additional storage, and a utility room.
A LIGHT-FILLED LIVING SPACE
At the end of the hallway, the spacious living and dining area opens up. Large windows on several sides allow plenty of natural daylight to flood the room, creating an exceptionally open, penthouse-like atmosphere. There is ample space for a large dining table and a comfortable seating area.
The luxurious SieMatic kitchen features a sleek, understated wall layout and is equipped with a Quooker boiling-water tap and Siemens built-in appliances, including a steam oven and combination oven. The warm Hungarian point parquet flooring connects the kitchen, dining area and living room into one stylish whole.
From the living room, you can step straight onto the sunny balcony of approximately 12 m², overlooking the IJ waterfront. Its open, pergola-like structure, glass balustrade and generous dimensions make it a true extension of the living space, with room for both a dining table and a lounge area.
COMFORTABLE AND ENERGY-EFFICIENT
The Cube was built in 2022 and benefits from excellent insulation. The thermal energy storage system (WKO) provides underfloor heating in winter and underfloor cooling in summer. Combined with the balanced ventilation system with heat recovery, this ensures a comfortable indoor climate and contributes to the apartment's A++ energy rating.
The apartment also comes with a separate storage unit of approximately 5 m² in the basement. A private parking space in the underground garage is offered separately for €50,000 buyer's costs (k.k.).
THE PERFECT BALANCE OF VIBRANCY AND TRANQUILLITY IN OVERHOEKS
The Cube is a distinctive design by architectural firm De Zwarte Hond. Its green entrance, light-filled atrium and high-quality finishes in the communal areas make coming home a special experience every day.
The Cube is located on Sausalitolaan in Overhoeks, on the former Shell site along the IJ waterfront. The neighbourhood combines modern architecture with greenery, open spaces and a peaceful residential atmosphere. At the same time, the city and waterfront are literally around the corner, with views of the IJ from the balcony.
The newly landscaped Mombassaplein, right next to the building, is a lovely place to relax and enjoy outdoor activities for all ages. The new Cartagenaplein (2026), offering space for sports and play, is also just around the corner. Overhoeks Primary School and several childcare facilities are within walking distance.
The immediate surroundings offer a variety of coffee bars, cafés, restaurants, supermarkets and shops. The EYE Film Museum, A'DAM Tower and Tolhuistuin are also just a short walk away. For outdoor relaxation, there are parks, walking routes and, of course, the IJ waterfront.
The free ferry takes you to Amsterdam Central Station in just a few minutes. The North/South metro line and the A10 ring road are also easily accessible. Here, you can enjoy relaxed living in Amsterdam-Noord, with the city centre within easy reach.
GROUND LEASE
The current ground lease has been prepaid until and including 2069. In 2019, an application was submitted to switch to perpetual ground lease under favourable conditions; this application is still being processed. For the subsequent period, annual ground rent payments have provisionally been selected. However, the buyer may still opt for a buyout, provided this remains possible under the terms of the application.
KEY FEATURES
- 131 m² of living space on the fourth floor; built in 2022
- Three generously sized bedrooms; master bedroom with walk-in wardrobe
- Spacious, light-filled living area and luxurious SieMatic kitchen with Quooker and Siemens appliances
- Hungarian point parquet flooring in the living area and dark blue Senso poured flooring in the bedroom area
- Sunny balcony of approximately 12 m²
- Bathroom with bathtub, separate shower, double vanity unit and second toilet
- Three internal storage areas (approximately 15 m² in total) and a separate external storage unit of approximately 5 m²
- Private parking space offered separately for €50,000 buyer's costs (charging infrastructure currently being installed)
- A++ energy rating; thermal energy storage system (WKO), underfloor heating, underfloor cooling and heat recovery ventilation
- Lift, green atrium and high-quality communal areas
- Ground lease prepaid until and including 2069; application for perpetual ground lease pending
- Homeowners' association (VvE) contribution: €310.98 per month (apartment); €55.00 per month (parking space)
- Transfer date by mutual agreement
Kenmerken
Overdracht
- Aangeboden sinds
- Aanvaarding
- In overleg
- Vraagprijs
- € 1.150.000 kosten koper
- Vraagprijs per m²
- € 8.779
- Status
- Beschikbaar
Bouw
- Soort appartement
- Tussenverdieping (appartement)
- Soort bouw
- Bestaande bouw
- Bouwjaar
- 2022
- Soort dak
- Plat dak bedekt met bitumineuze dakbedekking
- Keurmerken
- SWK Garantiecertificaat
- Toegankelijkheid
- Toegankelijk voor mensen met een beperking en toegankelijk voor ouderen
Oppervlakten en inhoud
- Gebruiksoppervlakten
- Wonen
- 131 m²
- Gebouwgebonden buitenruimte
- 12 m²
- Externe bergruimte
- 5 m²
- Inhoud
- 423 m³
Indeling
- Aantal kamers
- 4 kamers (3 slaapkamers)
- Aantal badkamers
- 1 badkamer en 1 apart toilet
- Badkamervoorzieningen
- Dubbele wastafel, inloopdouche, ligbad, toilet, vloerverwarming, en wastafelmeubel
- Aantal woonlagen
- 1 woonlaag
- Voorzieningen
- Balansventilatie, domotica, glasvezelkabel, lift, mechanische ventilatie, natuurlijke ventilatie, TV kabel, en zonnecollectoren
- Gelegen op
- 4e woonlaag
Energie
- Energielabel
- Isolatie
- Dakisolatie, HR-glas, muurisolatie, vloerisolatie en volledig geïsoleerd
- Verwarming
- Gehele vloerverwarming, warmte terugwininstallatie en warmtepomp
- Warm water
- Centrale voorziening
Kadastrale gegevens
- AMSTERDAM K 11251
- Kadastrale kaart
- Eigendomssituatie
- Gemeentelijk eigendom belast met erfpacht
- Lasten
- Afgekocht tot 15-08-2069
Buitenruimte
- Ligging
- Aan rustige weg, beschutte ligging en in woonwijk
- Tuin
- Zonneterras
- Zonneterras
- 12 m² (4,33 meter diep en 2,54 meter breed)
- Balkon/dakterras
- Balkon aanwezig
Garage
- Soort garage
- Garage met carport, inpandig en parkeerkelder
- Capaciteit
- 1 auto
Parkeergelegenheid
- Soort parkeergelegenheid
- Betaald parkeren, op eigen terrein, openbaar parkeren en parkeergarage
VvE checklist
- Inschrijving KvK
- Ja
- Jaarlijkse vergadering
- Ja
- Periodieke bijdrage
- Ja
- Reservefonds aanwezig
- Ja
- Onderhoudsplan
- Ja
- Opstalverzekering
- Ja
© 2001-2026 funda