
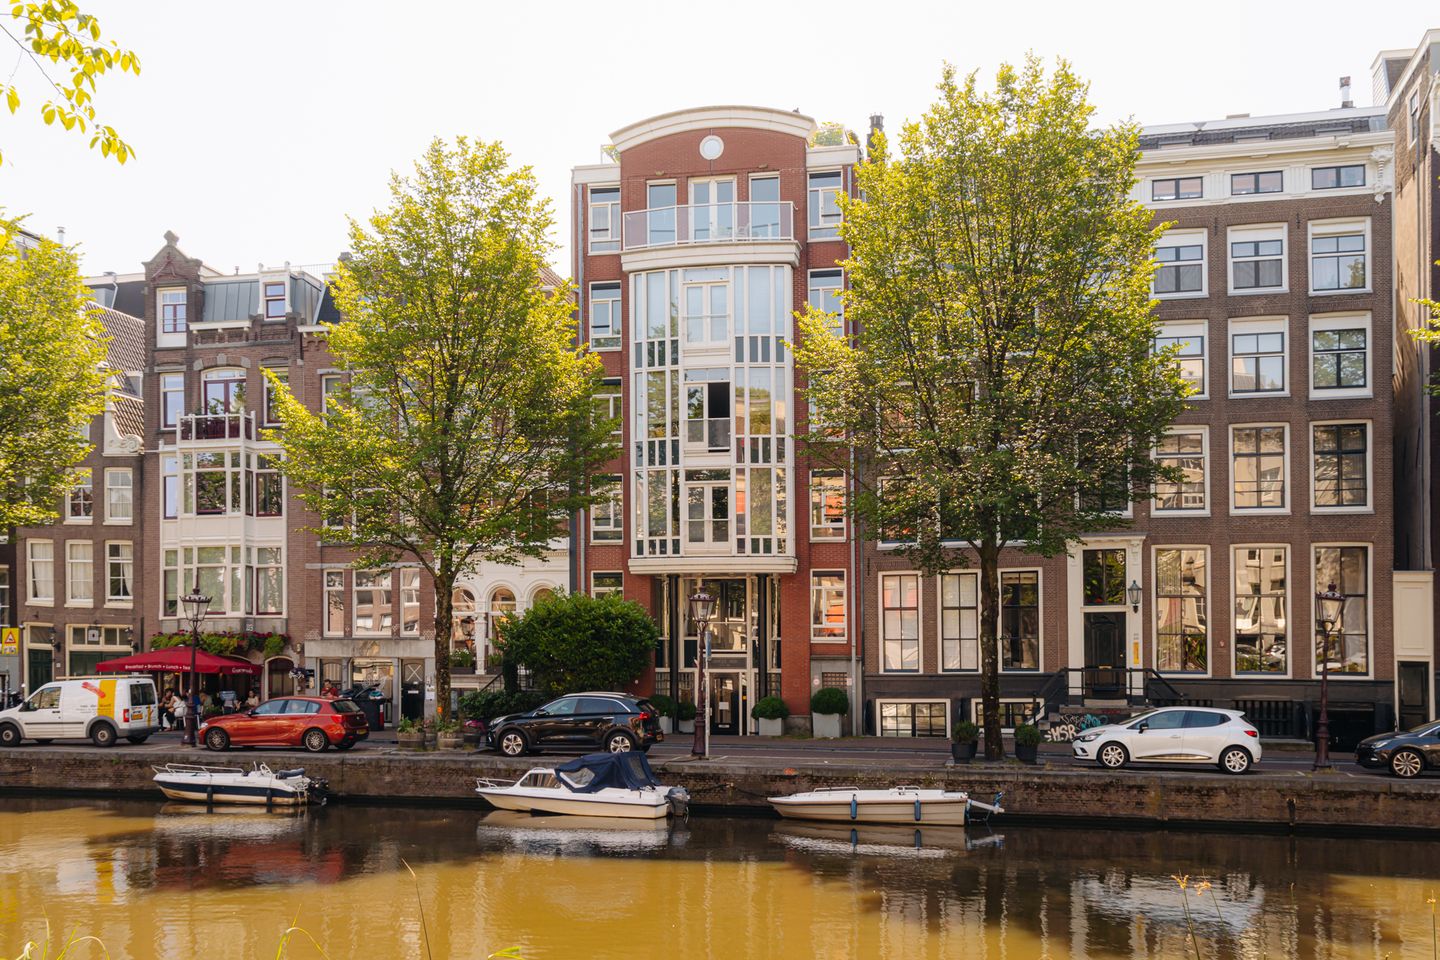
BlikvangerLicht, zonnig en verrassend ruim wonen in hartje Amsterdam!
Omschrijving
Singel 109 R – Amsterdam
Licht, zonnig en verrassend ruim wonen op een van de mooiste plekken van de stad: een royaal penthouse van circa 100 m², verdeeld over twee woonlagen, met twee slaapkamers, twee badkamers, een zonnig dakterras, balkon, eigen berging én lift, gelegen op eigen grond midden in het historische centrum van Amsterdam.
Aan de iconische Singel, op steenworp afstand van de Jordaan, de Negen Straatjes, de Dam en Amsterdam Centraal, bevindt zich dit comfortabele en bijzonder praktisch ingedeelde appartement. De woning beslaat de twee bovenste woonlagen en combineert een rustige en zeer private woonomgeving met alles wat de binnenstad te bieden heeft direct voor de deur.
Wat bij binnenkomst direct opvalt, is de hoeveelheid ruimte en licht. Dankzij de grote raampartijen en openslaande deuren valt er gedurende de dag volop dag- en zonlicht naar binnen en is er op verschillende plekken een prettige verbinding met buiten. Met circa 100 m² woonoppervlakte, twee ruime slaapkamers, twee badkamers, meerdere toiletten en buitenruimte op beide woonlagen is dit een appartement die zich uitstekend leent voor comfortabel stadsleven.
Een bijzonder pluspunt is de rust en privacy. Op de bovenste woonlaag grenst het penthouse slechts aan één zijde aan een naastgelegen appartement. In combinatie met de goede geluidsisolatie is dat, zeker midden in het centrum van Amsterdam, een opvallend comfortabele eigenschap.
Indeling
Benedenverdieping
Via de gemeenschappelijke entree en lift is de woning bereikbaar. De entree van het appartement geeft toegang tot de hal en de slaapverdieping. Aan weerszijden van deze verdieping bevinden zich twee goed bemeten slaapkamers.
De hoofdslaapkamer is licht en ruim en beschikt over openslaande deuren naar een eigen balkon. De tweede slaapkamer is eveneens royaal en heeft dankzij de openslaande deuren direct contact met buiten. Deze kamer is momenteel ingericht als kinder-/slaapkamer, maar leent zich vanzelfsprekend ook uitstekend als logeerkamer of ruime werkkamer.
Centraal op deze verdieping bevinden zich de sanitaire voorzieningen. Er is een ruime badkamer met ligbad, dubbele wastafel en veel bergruimte. Daarnaast beschikt deze woonlaag over een tweede badkamer met douche en wastafel en een separaat toilet.
Bovenverdieping
De interne trap leidt naar de bovenste woonverdieping. Hier opent de woning zich tot een royale en lichte leefruimte met woonkamer en keuken. De grote raampartijen zorgen niet alleen voor veel natuurlijk licht, maar laten ook volop zonlicht binnen. Samen met de directe toegang tot het terras geeft dit de verdieping een bijzonder open en zonnig karakter.
Er is volop ruimte voor een royale zithoek en eettafel, terwijl de keuken onderdeel vormt van de leefruimte. Doordat deze woonlaag zich boven in het complex bevindt, geniet u hier bovendien van veel privacy en rust.
Een absoluut pluspunt is het aangrenzende dakterras. De foto's laten mooi zien hoe beschut deze buitenruimte tussen de bebouwing ligt, met ruimte voor groen en een zitje. Een heerlijke plek om midden in de stad buiten te ontbijten, te borrelen of simpelweg van de zon te genieten. Op deze verdieping bevindt zich bovendien een separaat toilet.
Comfort en isolatie
Een kwaliteit die u misschien niet direct verwacht op zo'n centrale locatie, is de rust in de woning. Het appartement is goed geïsoleerd, zowel op het gebied van geluid als warmte. Van de naastgelegen woning en de onderburen is nauwelijks iets te horen, waardoor het binnen opvallend rustig is.
Ook thermisch biedt de woning veel comfort. Dankzij de goede isolatie en de ligging op de bovenste woonlagen blijft warmte goed behouden, wat resulteert in relatief lage stookkosten. Zo combineert de woning de charme en dynamiek van wonen midden in Amsterdam met het comfort dat u van een moderne woning mag verwachten.
Berging en complex
Bij het appartement behoort een separate berging van circa 7,4 m². Een bijzonder praktische toevoeging op deze centrale locatie, met voldoende ruimte voor bijvoorbeeld fietsen, koffers en overige spullen.
Het appartementencomplex is gebouwd in 1994 en beschikt over een lift. Een belangrijk voordeel is dat het appartement is gelegen op eigen grond — dus geen erfpacht.
Locatie
En dan de locatie. Wonen aan de Singel betekent wonen in het hart van Amsterdam. De woning ligt in het noordelijke deel van de grachtengordel, op korte afstand van onder meer de Jordaan, de Haarlemmerstraat en Haarlemmerdijk, de Negen Straatjes, de Dam en het Centraal Station.
Restaurants, cafés, speciaalzaken, musea en dagelijkse voorzieningen bevinden zich allemaal op loop- of fietsafstand. Ondanks deze uiterst centrale ligging biedt de woning zelf juist verrassend veel privacy en rust. Dat contrast maakt dit appartement bijzonder aantrekkelijk: de dynamiek van Amsterdam zodra u de deur uitstapt, maar binnen een lichte, zonnige en comfortabele woning met volop leefruimte en eigen buitenruimte.
Ook qua bereikbaarheid is de ligging uitstekend. Amsterdam Centraal bevindt zich op loopafstand, waardoor trein, tram, metro en bus gemakkelijk bereikbaar zijn.
Bijzonderheden
-appartement van circa 100 m²;
-verdeeld over de twee bovenste woonlagen;
-2 ruime slaapkamers;
-2 badkamers;
-zonnig dakterras en balkon, totaal circa 14 m²;
-veel daglicht en zonlicht in de woning;
-hoge mate van privacy;
-op de bovenste woonlaag slechts aan één zijde een aangrenzende woning;
-goede geluidsisolatie;
-goede warmte-isolatie en relatief lage stookkosten;
-externe berging circa 7,4 m²;
-lift aanwezig;
-gelegen op eigen grond, dus geen erfpacht;
-complex uit 1994;
-zeer centrale ligging aan de Singel;
-Amsterdam Centraal op loopafstand;
-oplevering in overleg.
Deze informatie is door ons met de nodige zorgvuldigheid samengesteld. Onzerzijds wordt echter geen enkele aansprakelijkheid aanvaard voor enige onvolledigheid, onjuistheid of anderszins, dan wel de gevolgen daarvan. Alle opgegeven maten en oppervlakten zijn indicatief. Koper heeft zijn eigen onderzoekplicht naar alle zaken die voor hem of haar van belang zijn. Met betrekking tot deze woning is de makelaar adviseur van verkoper. Wij adviseren u een deskundige (NVM-)makelaar in te schakelen die u begeleidt bij het aankoopproces. Indien u specifieke wensen heeft omtrent de woning, adviseren wij u deze tijdig kenbaar te maken aan uw aankopend makelaar en hiernaar zelfstandig onderzoek te (laten) doen. Indien u geen deskundige vertegenwoordiger inschakelt, acht u zich volgens de wet deskundige genoeg om alle zaken die van belang zijn te kunnen overzien.
----------
ENGLISH:
Bright, sunny and surprisingly spacious living in one of the most beautiful locations in the city: a generous penthouse of approximately 100 m², arranged over two floors, featuring two bedrooms, two bathrooms, a sunny roof terrace, balcony, private storage room and lift access, situated on freehold land in the heart of Amsterdam’s historic city centre.
Located on the iconic Singel canal, just a stone’s throw from the Jordaan, the Nine Streets, Dam Square and Amsterdam Central Station, this comfortable and exceptionally well-designed apartment offers an outstanding city-centre lifestyle. Occupying the top two residential floors of the building, the property combines a peaceful and highly private living environment with everything central Amsterdam has to offer right on its doorstep.
From the moment you enter, the sense of space and natural light immediately stands out. Large windows and French doors allow abundant daylight and sunshine to enter throughout the day, while creating a pleasant connection with the outdoor spaces. With approximately 100 m² of living space, two generously sized bedrooms, two bathrooms, multiple toilets and outdoor space on both floors, this apartment is ideally suited to comfortable city living.
A particularly attractive feature is the exceptional level of peace and privacy. On the upper floor, the penthouse adjoins another apartment on only one side. Combined with the property’s good sound insulation, this is a remarkably comfortable feature for a home located right in the centre of Amsterdam.
Layout
Lower Floor
The apartment is accessed via the communal entrance and lift. The entrance to the property opens into the hallway and sleeping floor, with two well-proportioned bedrooms positioned on either side.
The principal bedroom is bright and spacious and features French doors opening onto a private balcony. The second bedroom is equally generous in size and also benefits from French doors, providing a direct connection with the outdoors. This room is currently used as a child’s bedroom but would work equally well as a guest bedroom or spacious home office.
The bathroom facilities are centrally located on this floor. The main bathroom is spacious and features a bathtub, double washbasin and ample storage space. In addition, there is a second bathroom with a shower and washbasin, as well as a separate toilet.
Upper Floor
An internal staircase leads to the upper living floor, where the apartment opens into a generous and bright living area incorporating the living room and kitchen. Large windows provide an abundance of natural light and allow plenty of sunshine into the property. Together with the direct access to the terrace, this gives the entire floor a wonderfully open and sunny atmosphere.
There is ample space for a generous seating area and dining table, while the kitchen forms an integral part of the living space. As this floor is situated at the top of the complex, it also offers a high degree of privacy and tranquillity.
One of the property’s highlights is the adjoining roof terrace. The photographs clearly show how pleasantly sheltered this outdoor space is between the surrounding buildings, with room for plants and outdoor seating. It is a wonderful place to enjoy breakfast outside, have drinks with friends or simply relax in the sunshine, all while being in the very heart of the city. A separate toilet is also located on this floor.
Comfort and Insulation
One quality you might not immediately expect from such a central location is just how peaceful the apartment feels. The property is well insulated in terms of both sound and temperature. There is very little noise from either the neighbouring apartment or the residents below, making the interior remarkably quiet.
The apartment also offers excellent thermal comfort. Thanks to its good insulation and its position on the upper floors, heat is retained efficiently, resulting in relatively low heating costs. The property therefore combines the charm and vibrancy of living in central Amsterdam with the comfort expected of a modern home.
Storage and Building
The apartment comes with a separate private storage room of approximately 7.4 m². This is a particularly practical feature in such a central location, providing ample space for bicycles, suitcases and other belongings.
The apartment complex was built in 1994 and is equipped with a lift. Another significant advantage is that the property is situated on freehold land, meaning there is no ground lease (erfpacht).
Location
And then there is the location. Living on the Singel means living in the very heart of Amsterdam. The property is situated in the northern part of the canal district, within easy reach of the Jordaan, Haarlemmerstraat and Haarlemmerdijk, the Nine Streets, Dam Square and Amsterdam Central Station.
Restaurants, cafés, speciality shops, museums and everyday amenities are all within walking or cycling distance. Despite its exceptionally central location, the apartment itself offers a surprising degree of peace and privacy. It is precisely this contrast that makes the property so appealing: the energy and excitement of Amsterdam the moment you step outside, combined with a bright, sunny and comfortable home offering generous living space and private outdoor areas.
Accessibility is also excellent. Amsterdam Central Station is within walking distance, providing convenient access to trains, trams, metro services and buses.
Key Features
-Apartment of approximately 100 m²
-Arranged over the top two residential floors
-2 spacious bedrooms
-2 bathrooms
-Sunny roof terrace and balcony, approximately 14 m² in total
-Abundant natural daylight and sunshine throughout the property
-High degree of privacy
-Upper floor adjoins another apartment on only one side
-Good sound insulation
-Good thermal insulation and relatively low heating costs
-Separate private storage room of approximately 7.4 m²
-Lift
-Situated on freehold land — no ground lease
-Building constructed in 1994
-Highly central location on the Singel
-Amsterdam Central Station within walking distance
-Completion by mutual agreement
Disclaimer
This information has been compiled by us with due care. However, we accept no liability for any incompleteness, inaccuracies or otherwise, nor for any consequences arising therefrom. All stated dimensions and surface areas are indicative. The buyer is responsible for carrying out their own due diligence regarding all matters that may be relevant to them. In relation to this property, the estate agent acts as adviser to the seller. We recommend that prospective buyers engage a qualified (NVM) purchasing agent to assist them throughout the purchasing process. If you have any specific requirements regarding the property, we recommend communicating these to your purchasing agent in good time and carrying out, or commissioning, any necessary independent investigations. If you choose not to engage professional representation, you will be deemed under Dutch law to possess sufficient expertise to assess all matters relevant to the purchase.
Kenmerken
Overdracht
- Aangeboden sinds
- Aanvaarding
- In overleg
- Vraagprijs
- € 950.000 kosten koper
- Vraagprijs per m²
- € 9.500
- Status
- Beschikbaar
- Bijdrage VvE
- € 272,00 per maand
Bouw
- Soort appartement
- Bovenwoning (appartement)
- Soort bouw
- Bestaande bouw
- Bouwjaar
- 1994
- Specifiek
- Beschermd stads- of dorpsgezicht
Oppervlakten en inhoud
- Gebruiksoppervlakten
- Wonen
- 100 m²
- Gebouwgebonden buitenruimte
- 14 m²
- Externe bergruimte
- 7 m²
- Inhoud
- 339 m³
Indeling
- Aantal kamers
- 3 kamers (2 slaapkamers)
- Aantal badkamers
- 2 badkamers en 1 apart toilet
- Badkamervoorzieningen
- 2 douches, ligbad, en 2 wastafels
- Aantal woonlagen
- 2 woonlagen
Energie
- Energielabel
- Isolatie
- Dubbel glas
- Verwarming
- Cv-ketel
- Warm water
- Cv-ketel
- Cv-ketel
- Intergas HR (gas gestookt combiketel uit 2012, eigendom)
Kadastrale gegevens
- AMSTERDAM F 7416
- Kadastrale kaart
- Eigendomssituatie
- Volle eigendom
- AMSTERDAM F 7416
- Kadastrale kaart
- Eigendomssituatie
- Volle eigendom
Buitenruimte
- Ligging
- Aan rustige weg en in centrum
- Tuin
- Zonneterras
- Balkon/dakterras
- Dakterras aanwezig en balkon aanwezig
VvE checklist
- Inschrijving KvK
- Ja
- Jaarlijkse vergadering
- Ja
- Periodieke bijdrage
- Ja (€ 272,00 per maand)
- Reservefonds aanwezig
- Ja
- Onderhoudsplan
- Ja
- Opstalverzekering
- Ja
© 2001-2026 funda