
Soendastraat 22-31094 BH AmsterdamTimorpleinbuurt-Noord
€ 425.000 k.k.
BlikvangerBright, Stylish top-floor gem in Indische Buurt with a large balcony
Omschrijving
Licht, luwte en een ruimtelijke veranda op de bovenste woonlaag Op de bovenste woonlaag van een klassiek pand uit 1913 in de Indische Buurt ligt dit sfeervolle en doordacht ingedeelde tweekamerappartement van circa 45 m². Omdat de woning op de bovenste verdieping gesitueerd is, geniet u van optimale rust zonder bovenburen en een prachtige, natuurlijke lichtinval. Met een brede veranda aan de luwe achterzijde, een royale slaapkamer aan de voorzijde en een eigen berging van circa 9 m² op de zolderverdieping vormt deze woning een serene plek midden in het bruisende Amsterdam-Oost.
BIJZONDERHEDEN
-Bovenste woonlaag op de derde verdieping, dus geen bovenburen
-Woonoppervlakte van circa 45 m² (conform NEN 2580)
-Intern gerenoveerd bij intrek (v.v. strak stuc- en schilderwerk en een moderne keuken)
-Nieuwe cv-ketel geplaatst in het afgelopen jaar
-Brede veranda van circa 7 m² aan de rustige achterzijde met zicht op de binnentuinen, recent voorzien van nieuwe vlonders
-Aparte, royale berging van circa 9 m² op de zolderverdieping
-Ruime en lichte slaapkamer gesitueerd aan de voorzijde
-Dichte keuken aan de achterzijde voorzien van inbouwapparatuur en wasmachine-aansluiting
-Karakteristiek pand uit 1913 met een mooie houten vloer en dubbele beglazing
-Erfpachtcanon vooruitbetaald tot en met 30 september 2056
-Gezonde en actieve VvE, professioneel beheerd door De Alliantie VvE Diensten
-Maandelijkse servicekosten (VvE) bedragen € 165,-
-Uitstekende ligging in de Indische Buurt, nabij de Javastraat, het Javaplein en het Flevopark
INDELING
Via het verzorgde gemeenschappelijke trappenhuis bereikt u de woning op de derde verdieping. De centrale hal verbindt alle vertrekken van het appartement op logische wijze. Aan de voorzijde bevindt zich de royale slaapkamer, waar grote raampartijen zorgen voor een prettige lichtinval. De badkamer is centraal gesitueerd en uitgerust met een douche, wastafel en toilet.
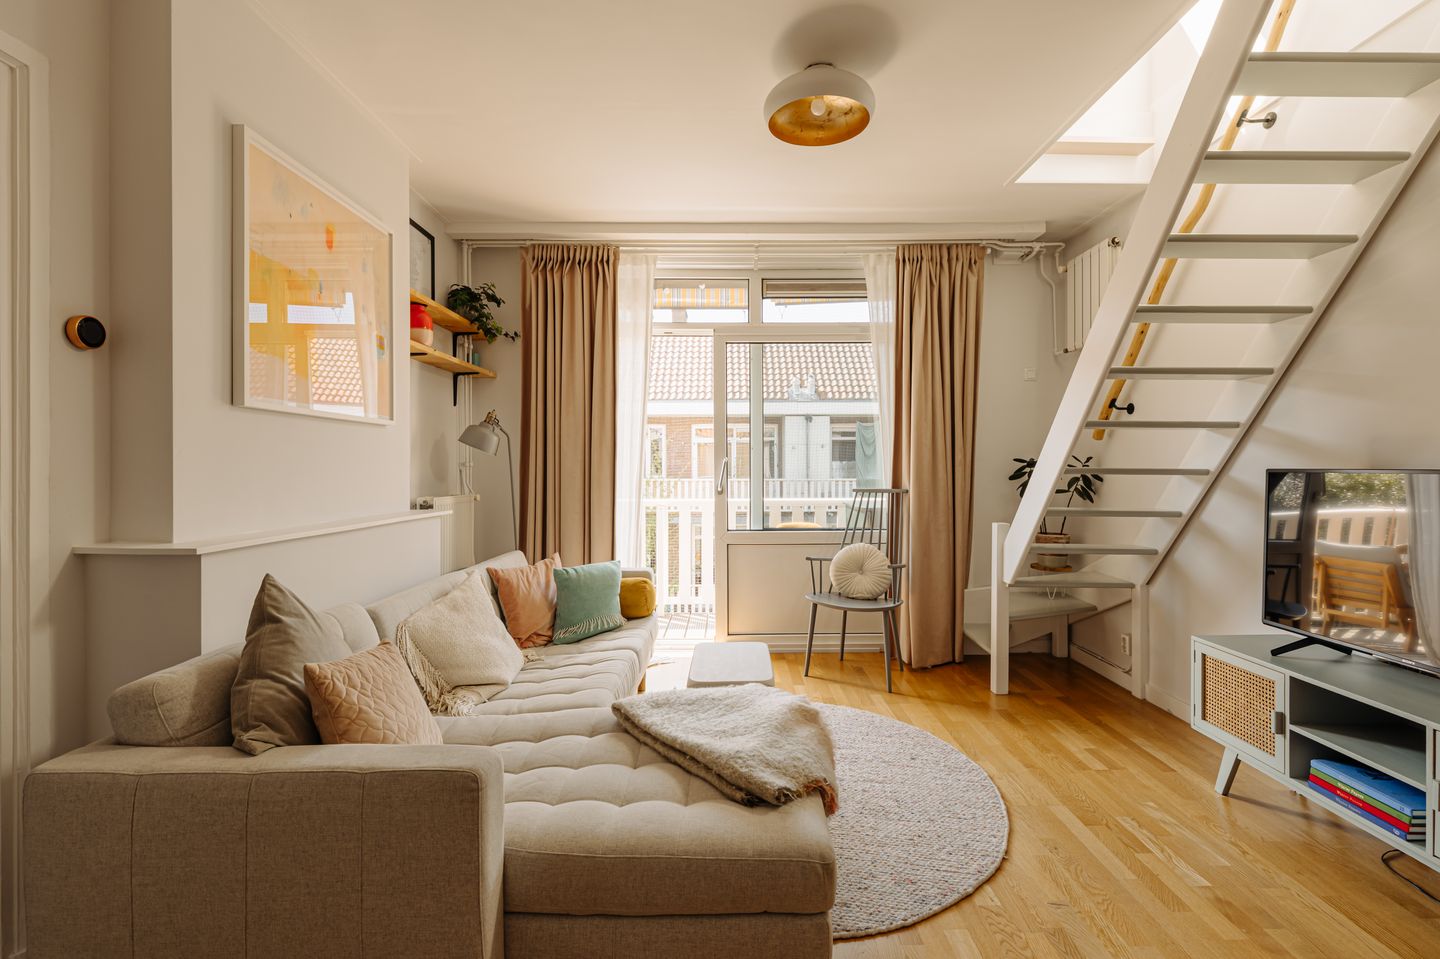
Aan de luwe achterzijde ligt de sfeervolle leefruimte. De woonkamer en de naastgelegen dichte keuken bieden beide via een deur toegang tot de brede veranda over de volle breedte van het pand. Hier geniet u in alle rust van de middag- en avondzon met uitzicht over het vele groen van het binnenterrein. De moderne keuken is voorzien van diverse inbouwapparatuur en beschikt over de aansluiting voor de wasmachine. Op de zolderverdieping bevindt zich tot slot een eigen, ruime berging van circa 9 m².
OMGEVING
De Soendastraat is een rustige en karakteristieke straat in het mooiste gedeelte van de Indische Buurt. Op steenworp afstand ligt de levendige Javastraat en het Javaplein, bekend om hun gevarieerde aanbod aan ambachtelijke speciaalzaken, creatieve boetieks en bekende horecagelegenheden zoals Wilde Zwijnen, het Badhuis en Studio/K. Voor ontspanning, sport en groen liggen zowel het Flevopark als het Oosterpark op korte loopafstand. De bereikbaarheid is uitstekend: Station Muiderpoort ligt op enkele minuten fietsen en diverse tram- en buslijnen brengen u direct naar het hart van de stad. Met de auto bent u via de Piet Heintunnel binnen vijf minuten op de Ring A10.
VERKOPER AAN HET WOORD
Living here for the past 4 years has been about the small rituals that make a neighborhood feel like home. The bedroom fills with morning sun, a gentle start before heading out along Javastraat, where the bakeries, cafes, and fresh food shops make even a quick errand feel like a pleasure. In the evenings, the veranda comes into its own — it's where I've spent countless sunny nights with a glass of wine and good company, watching the light fade over the courtyard.
Studio/K, just around the corner, is a perfect spot for movie night, and in summer there's no shortage of ways to cool off, whether at Flevobad's outdoor pool or a swim at Cruquiuseiland. I'll miss browsing the vintage market on Javaplein, the buzz that fills Flevopark in the warmer months, and the ease of hopping on the ferry to Noord for a change of scenery.
NEN 2580-clausule
De opgegeven gebruiksoppervlakten zijn gemeten conform de meetinstructie gebaseerd op NEN 2580. Deze instructie waarborgt een uniforme meetmethode. Hoewel de meting zorgvuldig is uitgevoerd, wordt door verkoper geen garantie gegeven voor de juistheid van de opgegeven oppervlakten. Koper wordt in de gelegenheid gesteld de opgegeven maten zelf te (laten) controleren.
Deze informatie is met de nodige zorgvuldigheid samengesteld. Onzerzijds wordt echter geen enkele aansprakelijkheid aanvaard voor enige onvolledigheid, onjuistheid of anderszins, dan wel de gevolgen daarvan. Alle opgegeven maten en oppervlakten zijn indicatief. Koper heeft zijn eigen onderzoeksplicht naar alle zaken die voor hem of haar van belang zijn. Wij adviseren een deskundige makelaar in te schakelen voor begeleiding bij het aankoopproces. Indien u geen deskundige vertegenwoordiger inschakelt, acht u zich volgens de wet deskundige genoeg om alle zaken die van belang zijn te kunnen overzien.
ENGLISH
Light, tranquility and a spacious veranda on the top floor Positioned on the top floor of a classic 1913 building in the Indische Buurt, this charming one-bedroom apartment of approximately 45 m² combines peaceful residential comfort with clever spatial rhythm. Being on the top floor means enjoying complete privacy, an absence of upstairs neighbors, and an abundance of natural sunlight. Featuring a wide rear veranda facing west/southwest, a spacious front bedroom, and a private 9 m² attic storage room, this property is a serene sanctuary in vibrant Amsterdam East.
KEY FEATURES
-Top-floor positioning on the third floor with no upstairs neighbors
-Usable living area of approximately 45 m² (NEN 2580 certified)
-Interior renovated upon move-in (including fresh plasterwork, paintwork, and a modern kitchen)
-New heating boiler installed last year
-Wide rear veranda of approximately 7 m² with afternoon/evening sun and courtyard views, recently updated with new decking
-Separate private attic storage room of approximately 9 m²
-Generous and bright front-facing bedroom
-Separate rear kitchen with built-in appliances and washing machine connection
-Characterful 1913 building with double glazing and wooden flooring throughout
-Municipal leasehold canon prepaid until September 30, 2056
-Active and healthy Homeowners' Association (VvE), professionally managed by De Alliantie VvE Diensten
-Monthly service charges (VvE) of € 165
-Prime location in the Indische Buurt, steps from Javastraat, Javaplein, and Flevopark
LAYOUT
A neat communal staircase leads to the private entrance on the third floor. The central hallway effortlessly connects all rooms. At the front of the home, the spacious bedroom features large windows that capture soft daylight. The bathroom is centrally located and equipped with a shower, washbasin, and toilet.
At the quiet rear of the building, the living space seamlessly transitions to the exterior. Both the living room and the separate kitchen provide direct access to the full-width veranda, where you can unwind in the afternoon and evening sun while overlooking the green courtyards. The modern kitchen is fitted with ample counter space, integrated appliances, and plumbing for a washing machine. In addition, a private storage room of approximately 9 m² is located on the top attic floor.
NEIGHBORHOOD
Soendastraat is a quiet, tree-lined street in the most attractive part of the Indische Buurt. Just moments away lie Javastraat and Javaplein, known for their eclectic mix of artisanal shops, independent boutiques, and popular cafes such as Wilde Zwijnen, Badhuis, and Studio/K. For green surroundings and sports, both Flevopark and Oosterpark are within easy walking distance. Public transport connections are excellent: Muiderpoort Station is a short bike ride away, while various tram and bus lines offer direct access to the city center. By car, the Piet Hein Tunnel connects to the A10 ring road in just five minutes.
THE SELLERS WORDS
Living here for the past 4 years has been about the small rituals that make a neighborhood feel like home. The bedroom fills with morning sun, a gentle start before heading out along Javastraat, where the bakeries, cafes, and fresh food shops make even a quick errand feel like a pleasure. In the evenings, the veranda comes into its own — it's where I've spent countless sunny nights with a glass of wine and good company, watching the light fade over the courtyard.
Studio/K, just around the corner, is a perfect spot for movie night, and in summer there's no shortage of ways to cool off, whether at Flevobad's outdoor pool or a swim at Cruquiuseiland. I'll miss browsing the vintage market on Javaplein, the buzz that fills Flevopark in the warmer months, and the ease of hopping on the ferry to Noord for a change of scenery.
More than anything, I'll miss the sense of community here. The Indische Buurt has a genuine neighborliness to it, and this home has always felt like a true part of that.
NEN 2580 Clause
The specified usable surface areas have been measured in accordance with the measuring instruction based on NEN 2580. This instruction guarantees a uniform measuring method. Although the measurement has been carried out with care, no guarantee is given by the seller for the accuracy of the specified surface areas. The buyer is given the opportunity to check the specified dimensions themselves (or have them checked).
This information has been compiled with due care. On our part, however, no liability is accepted for any incompleteness, inaccuracy or otherwise, or the consequences thereof. All specified dimensions and surface areas are indicative. The buyer has a duty to investigate all matters that are of importance to him or her. We advise you to engage an expert estate agent to guide you through the purchasing process. If you do not engage an expert representative, you consider yourself expert enough according to the law to oversee all matters of importance.
Kenmerken
Overdracht
- Servicekosten
- € 164 per maand
- Aangeboden sinds
- Aanvaarding
- In overleg
- Vraagprijs
- € 425.000 kosten koper
- Vraagprijs per m²
- € 9.444
- Status
- Beschikbaar
- Bijdrage VvE
- € 164,00 per maand
Bouw
- Soort appartement
- Bovenwoning (appartement)
- Soort bouw
- Bestaande bouw
- Bouwperiode
- 1906-1930
Oppervlakten en inhoud
- Gebruiksoppervlakten
- Wonen
- 45 m²
- Overige inpandige ruimte
- 9 m²
- Gebouwgebonden buitenruimte
- 7 m²
- Inhoud
- 180 m³
Indeling
- Aantal kamers
- 3 kamers (1 slaapkamer)
- Aantal badkamers
- 1 badkamer
- Badkamervoorzieningen
- Douche, toilet, wastafel, en wastafelmeubel
- Aantal woonlagen
- 1 woonlaag
- Gelegen op
- 3e woonlaag
Energie
- Energielabel
- Verwarming
- Cv-ketel
- Warm water
- Cv-ketel
VvE checklist
- Inschrijving KvK
- Ja
- Jaarlijkse vergadering
- Ja
- Periodieke bijdrage
- Ja (€ 164,00 per maand)
- Reservefonds aanwezig
- Ja
- Onderhoudsplan
- Ja
- Opstalverzekering
- Ja
© 2001-2026 funda