
Turn-key High-End 3-Bedroom Apartment With 2 Sunny Balconies
Omschrijving
ENGLISH BELOW
Licht, lineariteit en ruimtelijke rust in de Spaarndammerbuurt
Dit hoogwaardig en integraal gerenoveerde vierkamerappartement balanceert minimalistische esthetiek met doordachte functionaliteit. Dankzij de zorgvuldige materiaalkeuze, een optimale doorzon-indeling en een solide basis staat de dynamiek van het dagelijks leven centraal in een ingetogen, helder verlichte omgeving.
BIJZONDERHEDEN
- Smaakvol, hoogwaardig en integraal gerenoveerd vierkamerappartement van ca. 86 m²
- Solide gebouw en het appartement is uitstekend geïsoleerd
- Heerlijke vloerverwarming door de gehele woning
- Voorzien van een nieuwe groepenkast en volledig vernieuwde elektra
- Exclusieve details: deurklinken, handgrepen en lichtschakelaars van Buster and Punch
- Twee buitenruimtes: een zonnig hoofdbalkon op het zuiden en een tweede balkon grenzend aan de keuken met zicht op groene binnentuinen
- Drie volwaardige slaapkamers, waarvan één ingericht met een kamerbrede maatwerk thuiswerkplek
- Moderne greeploze keuken met hoogwaardige inbouwapparatuur van Siemens en een badkamer in beton ciré
- Doordacht lichtplan met moderne inbouwspots, premium design-schakelmateriaal en een visgraat PVC vloer
- Royale private berging in de onderbouw van het complex
- Het aanwezige meubilair is beschikbaar ter overname
- Gelegen op een absolute toplocatie in Amsterdam-West, nabij het Westerpark en de Houthavens
- Actieve VvE met een maandelijkse bijdrage van € 129,07
- Erfpacht afgekocht tot en met 16 juni 2035 en onder de gunstige voorwaarden ‘vastgeklikt’ op €1.833 per jaar, plus inflatie
INDELING
Via de gezamenlijke entree bereikt u de woning op de tweede verdieping. De ruime hal vormt het centrale punt en biedt toegang tot alle vertrekken. De gehele woning is hoogwaardig afgewerkt met een visgraat PVC vloer voorzien van comfortabele vloerverwarming. In de hal zijn de garderobe en de meterkast, uitgerust met een nieuwe groepenkast en volledig vernieuwde elektra, strak weggewerkt achter greeploze panelen met elegant messing beslag van Buster and Punch. De exclusieve deurklinken, handgrepen en lichtschakelaars van dit designmerk zijn als rode draad door het gehele appartement doorgevoerd.
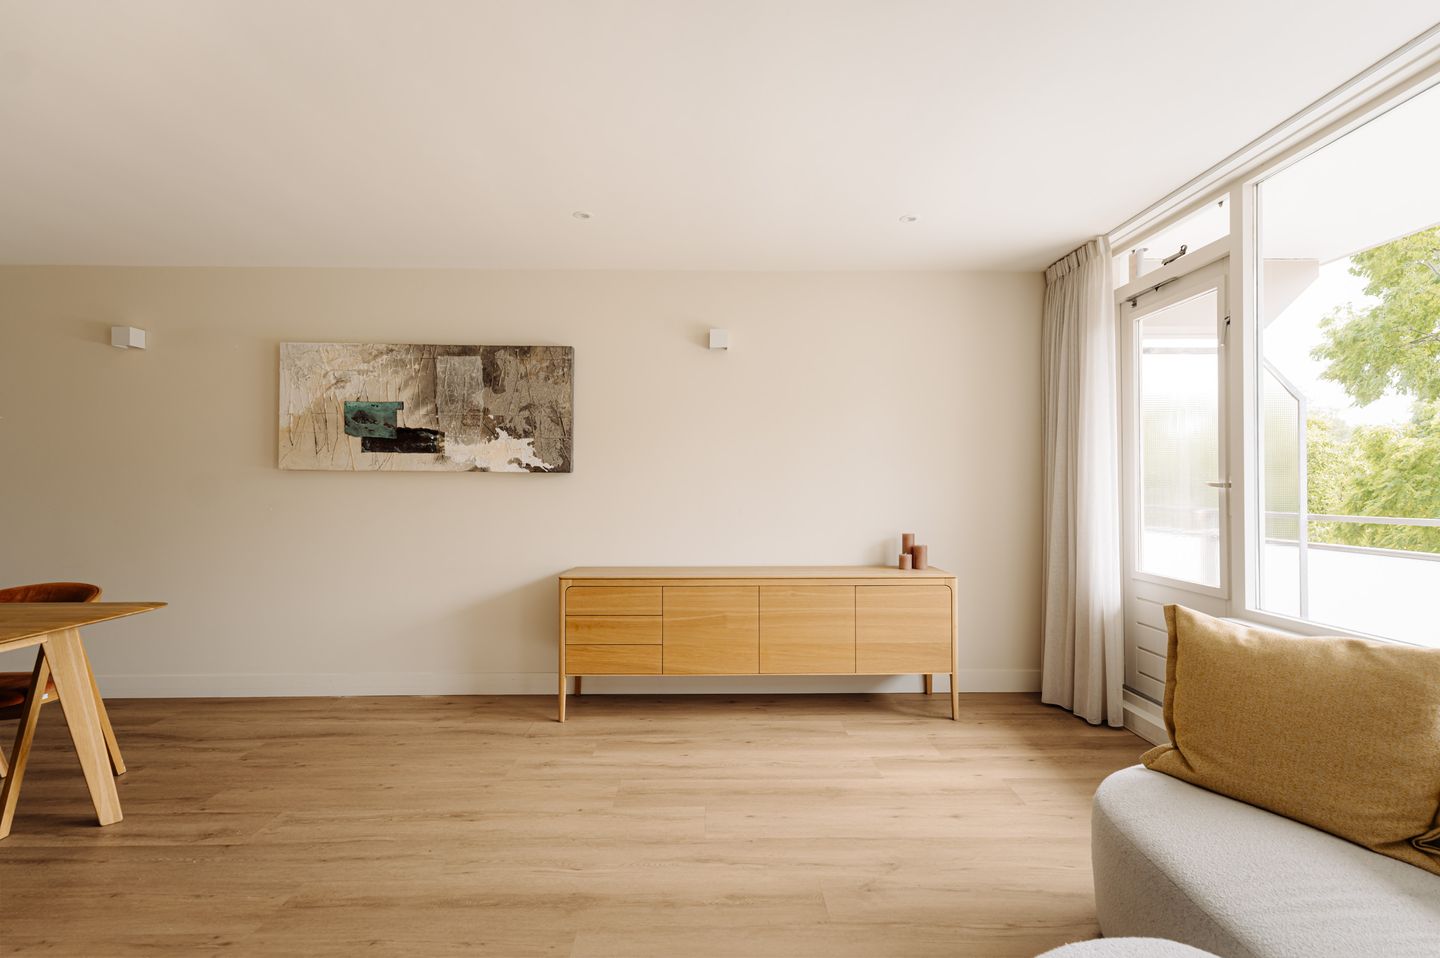
De diepe doorzon-woonkamer vormt een open volume waar het daglicht vrij spel heeft. Aan de voorzijde opent de living naar het hoofdbalkon op het zuiden, dat vrij uitkijkt over het plein. Aan de achterzijde bevindt zich de leefkeuken. Deze moderne, greeploze keuken is voorzien van premium inbouwapparatuur van Siemens, waaronder een inductiekookplaat met geïntegreerde afzuiging en een hoogwaardige oven. De keuken geeft direct toegang tot het tweede balkon, uitgerust met een maatwerk houten buitenkeuken en uitzicht op de rustige binnentuinen.
De woning beschikt over drie lichte slaapkamers. Aan de voorzijde is een van de kamers ingericht als thuiswerkplek met een kamerbreed maatwerk bureau en geïntegreerde raambekleding. De master bedroom ligt aan de stille achterzijde en is voorzien van een strakke, kamerhoge maatwerk kastenwand. De badkamer is uitgevoerd in modern beton ciré en minimalistisch afgewerkt met een royale inloopdouche, een zwevend wastafelmeubel en koperkleurige designkranen. Het separate toilet is in dezelfde stijl afgewerkt en voorzien van een fontein. In de hal bevindt zich tevens een bergingskast met de cv-opstelling en de wasmachineaansluiting. In de onderbouw bevindt zich een royale private berging voor opslag en fietsen.
OMGEVING
De Spitsbergenstraat ligt op een gunstige locatie in stadsdeel West, midden in de Spaarndammerbuurt. Op loopafstand liggen de levendige Spaarndammerstraat met haar winkels, cafés en restaurants, evenals de Houthavens en het Westerpark. De Jordaan en de Dam liggen op tien minuten fietsen. De bereikbaarheid is uitstekend met het Centraal Station op fietsafstand, diverse bushaltes om de hoek en een snelle aansluiting op de ringweg A10.
VERKOPER AAN HET WOORD
Wij hebben met ontzettend veel plezier aan de Spitsbergenstraat gewoond. Wat deze plek voor ons zo bijzonder maakte, is de perfecte combinatie van rust en levendigheid. Je woont hier precies in de luwte van het Amsterdamse centrum: heerlijk rustig, met een klein speelpark voor de deur, terwijl alle levendigheid van de stad zich letterlijk om de hoek bevindt.
Loop je de straat uit richting de Spaarndammerstraat, dan begint direct de gezelligheid. Op het plein vind je onder onder andere Moos, De Walvis, Rayleigh & Ramsay, Dignita en de Jumbo. De gezellige terrassen maken het een plek waar altijd leven is en waar je op ieder moment van de dag terecht kunt: van een uitgebreid ontbijt of een goede kop koffie tot lunch, een borrel of diner. En steek je de straat over, dan wandel je zo het Westerpark in.
De Spaarndammerstraat biedt daarnaast werkelijk alle dagelijkse voorzieningen die je nodig hebt. Van Albert Heijn, Kruidvat, een bakker en groenteboer tot TrainMore, diverse speciaalzaken, restaurants en andere gezellige buurtwinkels, alles ligt op loopafstand. Ook het Haarlemmerplein, de Haarlemmerdijk en de Jordaan bereik je binnen enkele minuten te voet.
Op een zomerdag loop je zo naar de zwemhaven in de Houthavens bij The July – Boat & Co., voor een verfrissende duik of een ochtendyogasessie aan het water. Ook de Westergas en het pontje naar Amsterdam-Noord liggen op slechts enkele minuten lopen.
Ook qua bereikbaarheid is de locatie ideaal. Tram en bus liggen op loopafstand en via de Transformatorweg bereik je binnen enkele minuten de Ring A10. We hopen dat de nieuwe bewoners hier met net zoveel plezier zullen wonen als wij hebben gedaan.
NEN 2580-clausule
De opgegeven gebruiksoppervlakten zijn gemeten conform de meetinstructie gebaseerd op NEN 2580. Deze instructie waarborgt een uniforme meetmethode. Hoewel de meting zorgvuldig is uitgevoerd, wordt door verkoper geen garantie gegeven voor de juistheid van de opgegeven oppervlakten. Koper wordt in de gelegenheid gesteld de opgegeven maten zelf te (laten) controleren.
Deze informatie is met de nodige zorgvuldigheid samengesteld. Onzerzijds wordt echter geen enkele aansprakelijkheid aanvaard voor enige onvolledigheid, onjuistheid of anderszins, dan wel de gevolgen daarvan. Alle opgegeven maten en oppervlakten zijn indicatief. Koper heeft zijn eigen onderzoeksplicht naar alle zaken die voor hem of haar van belang zijn. Wij adviseren een deskundige makelaar in te schakelen voor begeleiding bij het aankooppage. Indien u geen deskundige vertegenwoordiger inschakelt, acht u zich volgens de wet deskundige genoeg om alle zaken die van belang zijn te kunnen overzien.
ENGLISH
Light, linearity and spatial calm in the Spaarndammerbuurt
This high-end and fully renovated four-room apartment balances a minimalist aesthetic with thoughtful functionality. Through carefully curated materials, an optimal dual-aspect layout, and a solid construction, the dynamics of daily life take center stage in an understated, highly comfortable, and light-filled environment.
HIGHLIGHTS
- Tastefully, high-end and fully renovated four-room apartment of approx. 86 m²
- Solid building construction with excellent insulation throughout
- Comfortable underfloor heating throughout the entire apartment
- Equipped with a new consumer unit (fuse box) and fully updated electrical wiring
- Premium details: designer door handles, pulls, and light switches by Buster and Punch
- Bright dual-aspect layout with a seamless flow between the living space and the kitchen
- Two outdoor spaces: a sunny south-facing main balcony and a second balcony off the kitchen overlooking green courtyard gardens
- Three full-sized bedrooms, including one featuring a bespoke wall-to-wall home office workspace
- Modern handleless kitchen with premium integrated Siemens appliances and a beton ciré bathroom
- Thoughtful lighting plan with modern recessed spotlights, designer switches, and herringbone PVC flooring
- Generous private storage room located in the basement of the complex
- The existing furniture is available for takeover
- Situated in a prime location in Amsterdam-West, near Westerpark and the Houthavens
- Active Homeowners Association (VvE) with a monthly contribution of €129.07
- Ground lease paid off up to and including June 16, 2035. Favorable conditions were applied to the perpetual leasehold of €1.833 per year, plus inflation
LAYOUT
The apartment is reached via the secure shared entrance on the second floor. The spacious hallway forms the central point, granting access to all rooms. The entire home is finished with a beautiful herringbone PVC floor equipped with comfortable underfloor heating. In the hallway, the utility cupboards - housing a new consumer unit and completely updated electrical wiring - and the wardrobe are sleekly concealed behind handleless doors with elegant brass hardware by Buster and Punch. The high-quality door handles, pulls, and light switches of this luxury designer brand are featured consistently throughout the apartment, adding a cohesive and premium feel.
The deep dual-aspect living area forms an open volume with an abundance of natural light. At the front, the living space opens to the main south-facing balcony, which offers unobstructed views over the square. At the rear is the kitchen space. This modern handleless kitchen is equipped with premium integrated Siemens appliances, including an induction hob with a downdraft extractor and a high-end oven. The kitchen gives direct access to the second balcony, featuring a custom wooden outdoor kitchen overlooking the peaceful inner gardens.
The property features three bright bedrooms. At the front, one room has been converted into a dedicated home office workspace with a custom wall-to-wall desk and integrated window coverings. The main bedroom sits at the quiet rear and is enhanced by a seamless floor-to-ceiling built-in wardrobe. The bathroom is enveloped in modern beton ciré and meticulously finished with a large walk-in shower, a floating vanity, and copper design fixtures. The separate toilet is finished in the same style and features a hand wash basin. A practical utility closet in the hallway houses the central heating boiler and laundry connections. In the basement of the building, a large private storage unit provides ample space for storage and bicycles.
SURROUNDINGS
Spitsbergenstraat is conveniently located in the West district, right in the heart of the Spaarndammerbuurt. Within walking distance are the vibrant Spaarndammerstraat with its shops, cafes, and restaurants, as well as the Houthavens and Westerpark. The Jordaan and Dam Square are a ten-minute bike ride away. Transport links are excellent, with Central Station within cycling distance, several bus stops around the corner, and quick access to the A10 ring road.
THE SELLER'S WORDS
We have absolutely loved living on Spitsbergenstraat. What made this place so special to us is the perfect combination of peace and vibrancy. You live here just tucked away from the hustle and bustle of Amsterdam's center: wonderfully quiet, with a small playground right on your doorstep, while all the city's energy is literally just around the corner.
If you walk to the end of the street towards Spaarndammerstraat, you immediately step into a lively, welcoming atmosphere. On the square, you will find spots like Moos, De Walvis, Rayleigh & Ramsay, Dignita, and the Jumbo supermarket. The inviting outdoor terraces make it a place that is always full of life, where you can drop by at any time of the day, whether for a hearty breakfast or a good cup of coffee, lunch, drinks, or dinner. And if you cross the street, you can walk straight into Westerpark.
In addition, Spaarndammerstraat offers absolutely every daily amenity you could need. From an Albert Heijn, Kruidvat, a local bakery, and a greengrocer to the TrainMore gym, various specialty shops, restaurants, and other charming neighborhood stores, everything is within walking distance. You can also reach Haarlemmerplein, Haarlemmerdijk, and the Jordaan within just a few minutes on foot.
On a summer day, you can easily stroll over to the swimming dock in the Houthavens near The July – Boat & Co. for a refreshing dip or a morning yoga session by the water. The Westergas area and the ferry to Amsterdam-Noord are also just a few minutes' walk away.
In terms of accessibility, the location is also ideal. Trams and buses are within walking distance, and you can reach the A10 ring road via Transformatorweg within minutes. We hope the new residents will enjoy living here just as much as we have.
NEN 2580 clause
The specified usable areas have been measured in accordance with the measurement instruction based on NEN 2580. This instruction guarantees a uniform measurement method. Although the measurement has been carried out with care, no guarantee is given by the seller for the correctness of the specified areas. The buyer will be given the opportunity to check the specified dimensions themselves (or have them checked).
This information has been compiled with due care. On our part, however, no liability is accepted for any incompleteness, inaccuracy or otherwise, or the consequences thereof. All specified dimensions and areas are indicative. The buyer has their own duty of investigation into all matters that are of importance to them. We advise you to engage an expert broker to guide you through the purchase process. If you do not engage an expert representative, you consider yourself expert enough according to the law to oversee all matters of importance.
Kenmerken
Overdracht
- Servicekosten
- € 129 per maand
- Aangeboden sinds
- Aanvaarding
- In overleg
- Vraagprijs
- € 745.000 kosten koper
- Vraagprijs per m²
- € 8.663
- Status
- Beschikbaar
- Bijdrage VvE
- € 129,07 per maand
Bouw
- Soort appartement
- Bovenwoning (appartement)
- Soort bouw
- Bestaande bouw
- Bouwjaar
- 1984
- Specifiek
- Gemeubileerd
Oppervlakten en inhoud
- Gebruiksoppervlakten
- Wonen
- 86 m²
- Gebouwgebonden buitenruimte
- 8 m²
- Externe bergruimte
- 6 m²
- Inhoud
- 266 m³
Indeling
- Aantal kamers
- 4 kamers (3 slaapkamers)
- Aantal badkamers
- 1 badkamer en 1 apart toilet
- Badkamervoorzieningen
- Dubbele wastafel, inloopdouche, en vloerverwarming
- Aantal woonlagen
- 1 woonlaag
- Voorzieningen
- Glasvezelkabel, mechanische ventilatie, en natuurlijke ventilatie
- Gelegen op
- 3e woonlaag
Energie
- Energielabel
- Verwarming
- Cv-ketel en gehele vloerverwarming
- Warm water
- Cv-ketel
- Cv-ketel
- Eigendom
Buitenruimte
- Ligging
- Aan drukke weg, aan park, in centrum, in woonwijk en vrij uitzicht
- Balkon/dakterras
- Balkon aanwezig
Parkeergelegenheid
- Soort parkeergelegenheid
- Betaald parkeren, openbaar parkeren en parkeervergunningen
VvE checklist
- Inschrijving KvK
- Ja
- Jaarlijkse vergadering
- Ja
- Periodieke bijdrage
- Ja (€ 129,07 per maand)
- Reservefonds aanwezig
- Ja
- Onderhoudsplan
- Ja
- Opstalverzekering
- Ja
© 2001-2026 funda