
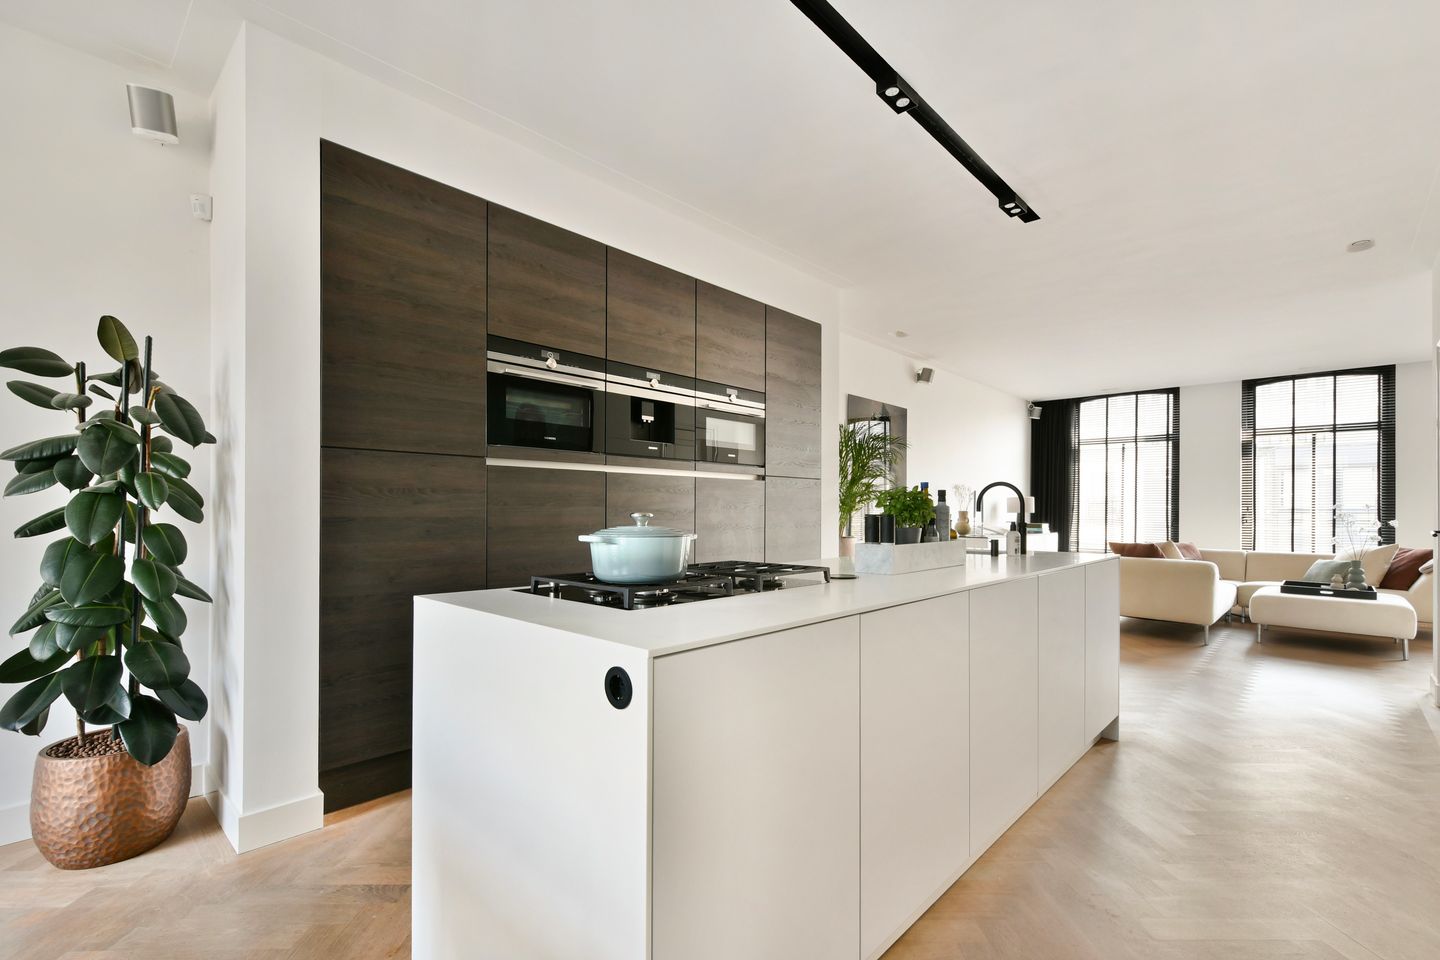
BlikvangerBeautifully renovated duplex apartment with energy label A
Omschrijving
**This property is listed by a MVA Certified Expat Broker** English version below!
Online bezichtiging plannen? Druk op de oranje knop ‘neem contact op’ en ontvang vervolgens een link om zelf een afspraak in te plannen.
Want to schedule an online viewing? Click the orange ‘Contact us’ button to receive a link and book an appointment yourself.
——————————-
Nieuw in de verkoop bij Wester Makelaars: Swammerdamstraat 20-III te Amsterdam!
Sommige woningen voelen direct bijzonder. Dit hoogwaardige dubbele bovenhuis is daar een perfect voorbeeld van. Met een stijlvolle afwerking, een royale leefverdieping met luxe open keuken en kookeiland, een ruim balkon dat naadloos aansluit op de woonkamer en twee comfortabele slaapkamers is dit een woning waar je zó in kunt trekken. Dankzij het volledig geïntegreerde domoticasysteem en ingebouwde airconditioning geniet je bovendien van optimaal wooncomfort, waarbij verlichting, klimaat en andere functies eenvoudig te bedienen zijn. Een unieke combinatie van luxe, sfeer en moderne techniek.
HIGHLIGHTS
* Smaakvol gerenoveerd dubbel bovenhuis
* Woonoppervlakte 98,2 m² conform BBMI (gebaseerd op NEN 2580)
* Uitgebreid domoticasysteem
* Heerlijke ruim balkon aan woongedeelte op het westen
* Energielabel A, 16 zonnepanelen aanwezig
* Hoogwaardige afwerking
* Architectonisch fraai pand
* Gelegen op een zeer centrale, maar toch ook rustige locatie vlakbij de Weesperzijde;
* Ruime leefkeuken met stijlvol kookeiland.
INDELING (zie ook interactieve plattegronden)
Eigen entree via het gemeenschappelijke trappenhuis op de derde etage, waarna je binnenkomt in een verzorgde hal met bedieningspaneel voor de domotica, een toilet en een praktische inbouwkast. Aan de achterzijde bevindt zich de werkkamer, waar tevens de opstelling voor de wasmachine en droger is gesitueerd.
Via fraaie stalen deuren kom je direct in het hart van de woning: de royale leefkeuken. Deze hoogwaardige keuken met kookeiland is van alle gemakken voorzien, waaronder een Quooker, dubbele oven, koffiemachine, wijnklimaatkast, fornuis, koelkast en vriezer. Een plek waar koken en gezellig samenkomen moeiteloos samengaan. Naast de keuken is volop ruimte voor een grote eettafel. Aansluitend bereik je via openslaande deuren het royale terras op het westen. Dankzij de ligging op de bovenste verdieping geniet je hier volop van de zon en van een fraai uitzicht over de groene binnentuinen en de karakteristieke gevels van de omliggende panden. De perfecte plek om tot laat in de avond van de zon te genieten. Door de royale afmetingen is er voldoende ruimte voor een comfortabele loungeset en bovendien is het terras voorzien van een elektrisch zonnescherm.
Het ruime woongedeelte bevindt zich aan de voorzijde van de woning. De gehele verdieping is afgewerkt met een fraaie visgraat lamelparketvloer en voorzien van verdiepte inbouwspots en elektrische gordijnen wat zorgt voor een comfortabele en stijlvolle leefruimte.
Via de interne trap bereik je de master bedroom op de bovenste verdieping, met aansluitend een luxe ensuite badkamer. Ook hier is de afwerking tot in de kleinste details verzorgd. De slaapkamer beschikt over een ruime inbouwkast en een fraai in het plafond weggewerkte airconditioning. De royale plafondhoogte versterkt het ruimtelijke gevoel. De luxe badkamer is voorzien van een inloopdouche, een dubbel wastafelmeubel en een toilet.
Achter de kastenwand bevindt zich nog een separate berging, die momenteel bereikbaar is via het gemeenschappelijke trappenhuis. Desgewenst kan een koper ervoor kiezen de kastenwand te verwijderen, zodat deze ruimte bij de slaapkamer wordt betrokken.
VvE
De woning maakt deel uit van de actieve VvE “Vereniging van Eigenaars Swammerdamstraat 18 -22. De VvE bestaat uit 3 panden/ 10 appartementsrechten en wordt professioneel beheerd door VvE Beheer Amsterdam. De VvE is actief, zeer goed georganiseerd en er is een meerjarenonderhoudsplan (MJOP) aanwezig. Afgelopen periode zijn de balkons en het schilderwerk gedaan. Daarnaast beschikt de VvE over een gezonde onderhoudsreserve.
De maandelijkse servicekosten bedragen € 358,53 per maand. Verdere documentatie, waaronder notulen, begrotingen en onderhoudsstukken, is beschikbaar op aanvraag.
De VvE voert al jarenlang proactief funderingsmonitoring uit door middel van periodieke deformatiemetingen. Uit de meest recente meerjarige metingen blijkt dat de gemeten zettingen onder circa 1,5 mm per jaar blijven, hetgeen als normaal wordt beschouwd voor Amsterdam. De zakkingssnelheid valt binnen de classificatie 'klein' en het rapport geeft geen aanleiding voor funderingsherstel. Daarnaast is bij het KCAF geen verhoogd funderingsrisico voor het complex bekend. De VvE reserveert bovendien structureel financiële middelen in een afzonderlijk investeringsfonds voor de fundering, waarmee ook op de lange termijn verantwoord en zorgvuldig beheer wordt gevoerd.
ERFPACHT
De woning is gelegen op erfpachtgrond van de Gemeente Amsterdam. De erfpachtcanon is nog langdurig afgekocht tot medio 2056 en verkoper is tevens reeds overgestapt naar eeuwigdurende erfpacht onder de meest gunstige voorwaarden. De eeuwigdurende is vastgeklikt en de huidige fictieve jaarlijkse canon voor het eeuwigdurende tijdvak bedraagt EU 1.617,52 (prijspeil 2026)
DOMOTICA
De woning is voorzien van een uitgebreid domoticasysteem dat zorgt voor optimaal comfort en gebruiksgemak. Via de app op je smartphone of het centrale bedieningsscherm in de hal zijn onder meer de zonwering, screens, gordijnen, airconditioning, dakramen, verlichting en Sonos-speakers eenvoudig aan te sturen. Zo heb je met één druk op de knop volledige controle over de woning, zowel thuis als op afstand
OMGEVING
De Swammerdamstraat ligt in de geliefde Weesperzijdebuurt, een levendige en karaktervolle wijk in Amsterdam-Oost. Op loopafstand vind je de Amstel, het Oosterpark en tal van gezellige cafés, restaurants en speciaalzaken. Voor een goede kop koffie of lunch zijn Café Bica en The Greek Embassy echte aanraders, terwijl je bij De Ysbreeker en Enoteca De Olyphant terecht kunt voor een uitgebreide borrel of diner.
Ook de bereikbaarheid is uitstekend. Metrostation Wibautstraat, station Amsterdam Amstel en diverse tram- en busverbindingen liggen op korte afstand. Met de auto ben je bovendien binnen enkele minuten op de Ring A10 via afrit S112.
Kortom
Ben je op zoek naar een instapklaar en uitzonderlijk dubbel bovenhuis in deze fantastische buurt, voorzien van hoogwaardige afwerking én een uitgebreid domoticasysteem? Laat je dan overtuigen tijdens een bezichtiging.
Disclaimer
Deze verkoopinformatie is met zorg samengesteld, maar er kunnen geen rechten aan worden ontleend en wij kunnen de juistheid ervan niet garanderen. De verstrekte informatie is louter indicatief en mag niet worden beschouwd als een aanbod. Vermeldingen van afmetingen, oppervlakten of maten zijn bij benadering. Kopers wordt aangeraden zelf onderzoek te doen naar zaken die voor hen van belang zijn. Wij raden aan een NVM-makelaar in te schakelen om hun belangen te behartigen.
--
English version
Want to schedule an online viewing? Click the orange 'Contact us' button to receive a link and book an appointment yourself.
Just Listed by Wester Makelaars: Swammerdamstraat 20-III, Amsterdam
Some homes immediately feel special—and this beautifully renovated duplex apartment is a perfect example. Finished to an exceptional standard, the property features a spacious living floor with a luxurious open-plan kitchen and cooking island, a generous west-facing balcony seamlessly connected to the living area, and two comfortable bedrooms. This is a home you can move straight into.
An extensive integrated smart home (domotics) system and built-in air conditioning provide outstanding comfort, allowing you to control lighting, climate, window coverings, and much more with ease. A unique combination of luxury, character, and modern technology.
HIGHLIGHTS
• Beautifully renovated duplex apartment
• Living area: 98,2 m² in accordance with BBMI (based on NEN 2580)
• Extensive smart home (domotics) system
• Spacious west-facing balcony connected to the living area
• Energy label A
• Equipped with 16 solar panels
• High-quality finishes throughout
• Architecturally attractive building
• Exceptionally central yet peaceful location near the Weesperzijde
• Spacious open-plan kitchen with a stylish cooking island
LAYOUT (Please also refer to the interactive floor plans.)
The private entrance is located on the third floor via the communal staircase. Upon entering, you are welcomed into a well-maintained hallway featuring the central smart home control panel, a separate toilet, and a practical built-in storage cupboard. At the rear of this floor is the home office, which also accommodates the washing machine and dryer connections.
Elegant steel-framed doors lead into the true heart of the home: the spacious open-plan kitchen and dining area. This bespoke kitchen, centred around a stylish cooking island, is fully equipped with premium built-in appliances, including a Quooker boiling water tap, double oven, coffee machine, wine climate cabinet, stove, refrigerator, and freezer. A perfect space for both cooking and entertaining.
Adjacent to the kitchen is ample room for a large dining table. French doors open onto the generous west-facing terrace. Positioned on the top living floor, the terrace enjoys excellent afternoon and evening sun while offering lovely views over the green communal gardens and the charming façades of the surrounding buildings. Thanks to its generous size, there is plenty of space for a comfortable lounge set, while an electric awning provides shade whenever desired.
The spacious living room is situated at the front of the property. The entire floor is finished with elegant herringbone engineered parquet flooring, recessed spotlights, and electrically operated curtains, creating a luxurious yet comfortable living environment.
The internal staircase leads to the top floor, where the impressive principal bedroom is located together with its luxurious en-suite bathroom. Every detail has been carefully executed to the highest standard. The bedroom features a large built-in wardrobe, discreet ceiling-integrated air conditioning, and impressive ceiling heights that enhance the feeling of space.
The luxurious bathroom is fitted with a walk-in shower, double washbasin vanity, and toilet.
Behind the fitted wardrobes is an additional storage room, currently accessible via the communal staircase. A future owner may choose to remove part of the wardrobe wall to incorporate this space into the bedroom.
HOMEOWNERS' ASSOCIATION (VvE)
The apartment forms part of the active homeowners' association "Vereniging van Eigenaars Swammerdamstraat 18–22."
The association comprises three buildings with ten apartment rights and is professionally managed by VvE Beheer Amsterdam. It is financially healthy, well organised, and has a long-term maintenance plan (MJOP) in place.
Recent maintenance includes refurbishment of the balconies and exterior painting. The association also maintains a healthy reserve fund. The monthly service charges are €358.53. Additional documentation, including meeting minutes, budgets, and maintenance reports, is available upon request.
FOUNDATION
The Owners' Association (VvE) takes a proactive approach to foundation management by carrying out periodic deformation monitoring over multiple years. According to the latest monitoring report, the measured settlement remains below approximately 1.5 mm per year, which is considered normal for Amsterdam. The recorded settlement rate falls within the "small" classification and the report provides no indication that foundation repair is required. In addition, the property is not listed by KCAF as having an elevated foundation risk. The VvE also maintains a dedicated foundation reserve fund, demonstrating a prudent long-term maintenance strategy and sound financial planning.
LEASEHOLD
The property is situated on municipal leasehold land issued by the City of Amsterdam.
The current ground lease has been fully prepaid until mid-2056. The seller has already transferred to the perpetual leasehold system under the most favourable conditions available. The perpetual leasehold has been fixed in advance, with the current notional annual ground rent for the perpetual period amounting to €1,617.52 (price level 2026).
SMART HOME (DOMOTICS)
The property is equipped with an advanced smart home system designed to maximise comfort and ease of use.
Using either the smartphone app or the central control panel in the hallway, you can operate the sunshade, exterior screens, curtains, air conditioning, roof windows, lighting, and Sonos sound system with ease.
Whether at home or away, the entire property can be controlled at the touch of a button.
LOCATION
Swammerdamstraat is located in the highly desirable Weesperzijde neighbourhood, one of Amsterdam-East's most vibrant and characterful residential areas.
Within walking distance you will find the River Amstel, Oosterpark, and an excellent selection of cafés, restaurants, and specialty shops. For outstanding coffee or lunch, Café Bica and The Greek Embassy are local favourites, while De Ysbreeker and Enoteca De Olyphant are perfect destinations for drinks or dinner.
Accessibility is excellent. Wibautstraat Metro Station, Amsterdam Amstel Station, and several tram and bus connections are all within easy walking distance. By car, the A10 Ring Road is only minutes away via exit S112.
IN SUMMARY
Are you looking for a truly exceptional move-in-ready duplex apartment in one of Amsterdam's most desirable neighbourhoods, finished to an outstanding standard and equipped with a state-of-the-art smart home system?
We would be delighted to welcome you for a viewing.
DISCLAIMER
This sales information has been compiled with due care. However, no rights may be derived from its contents, and no guarantee is given as to its accuracy or completeness. All information provided is indicative only and should not be regarded as a binding offer. Measurements, floor areas, and dimensions are approximate. Prospective purchasers are advised to carry out their own investigations into any matters of importance. We recommend engaging your own real estate agent to represent your interests during the purchasing process.
Kenmerken
Overdracht
- Aangeboden sinds
- Aanvaarding
- In overleg
- Vraagprijs
- € 900.000 kosten koper
- Vraagprijs per m²
- € 9.091
- Status
- Beschikbaar
- Bijdrage VvE
- € 358,53 per maand
Bouw
- Soort appartement
- Bovenwoning (appartement)
- Soort bouw
- Bestaande bouw
- Bouwjaar
- 1880
- Soort dak
- Samengesteld dak bedekt met bitumineuze dakbedekking en pannen
Oppervlakten en inhoud
- Gebruiksoppervlakten
- Wonen
- 99 m²
- Gebouwgebonden buitenruimte
- 9 m²
- Inhoud
- 306 m³
Indeling
- Aantal kamers
- 3 kamers (2 slaapkamers)
- Aantal badkamers
- 1 badkamer en 1 apart toilet
- Badkamervoorzieningen
- Douche, dubbele wastafel, inloopdouche, toilet, en wastafelmeubel
- Aantal woonlagen
- 2 woonlagen
- Voorzieningen
- Airconditioning, alarminstallatie, buitenzonwering, dakraam, domotica, zonnecollectoren, en zonnepanelen
- Gelegen op
- 3e woonlaag
Energie
- Energielabel
- Isolatie
- Dakisolatie, dubbel glas en muurisolatie
- Verwarming
- Cv-ketel
- Warm water
- Cv-ketel
- Cv-ketel
- Combi (gas gestookt combiketel uit 2016, eigendom)
Kadastrale gegevens
- AMSTERDAM S 9548
- Kadastrale kaart
- Eigendomssituatie
- Gemeentelijk eigendom belast met erfpacht
- Lasten
- Afgekocht tot 16-01-2056
Buitenruimte
- Balkon/dakterras
- Balkon aanwezig
Parkeergelegenheid
- Soort parkeergelegenheid
- Betaald parkeren, openbaar parkeren en parkeervergunningen
VvE checklist
- Inschrijving KvK
- Ja
- Jaarlijkse vergadering
- Ja
- Periodieke bijdrage
- Ja (€ 358,53 per maand)
- Reservefonds aanwezig
- Ja
- Onderhoudsplan
- Ja
- Opstalverzekering
- Ja
© 2001-2026 funda