
Omschrijving
English version below.
Voor bezichtigingen a.u.b. contact opnemen via ons e-mail adres. Ons e-mail adres staat op onze website.
Stijlvol en gerenoveerd appartement met ruim balkon in het hart van De Pijp.
Introductie:
In een van de meest gewilde straten van het bruisende Stadsdeel Zuid ligt dit sfeervolle, gerenoveerde appartement van circa 70 m².
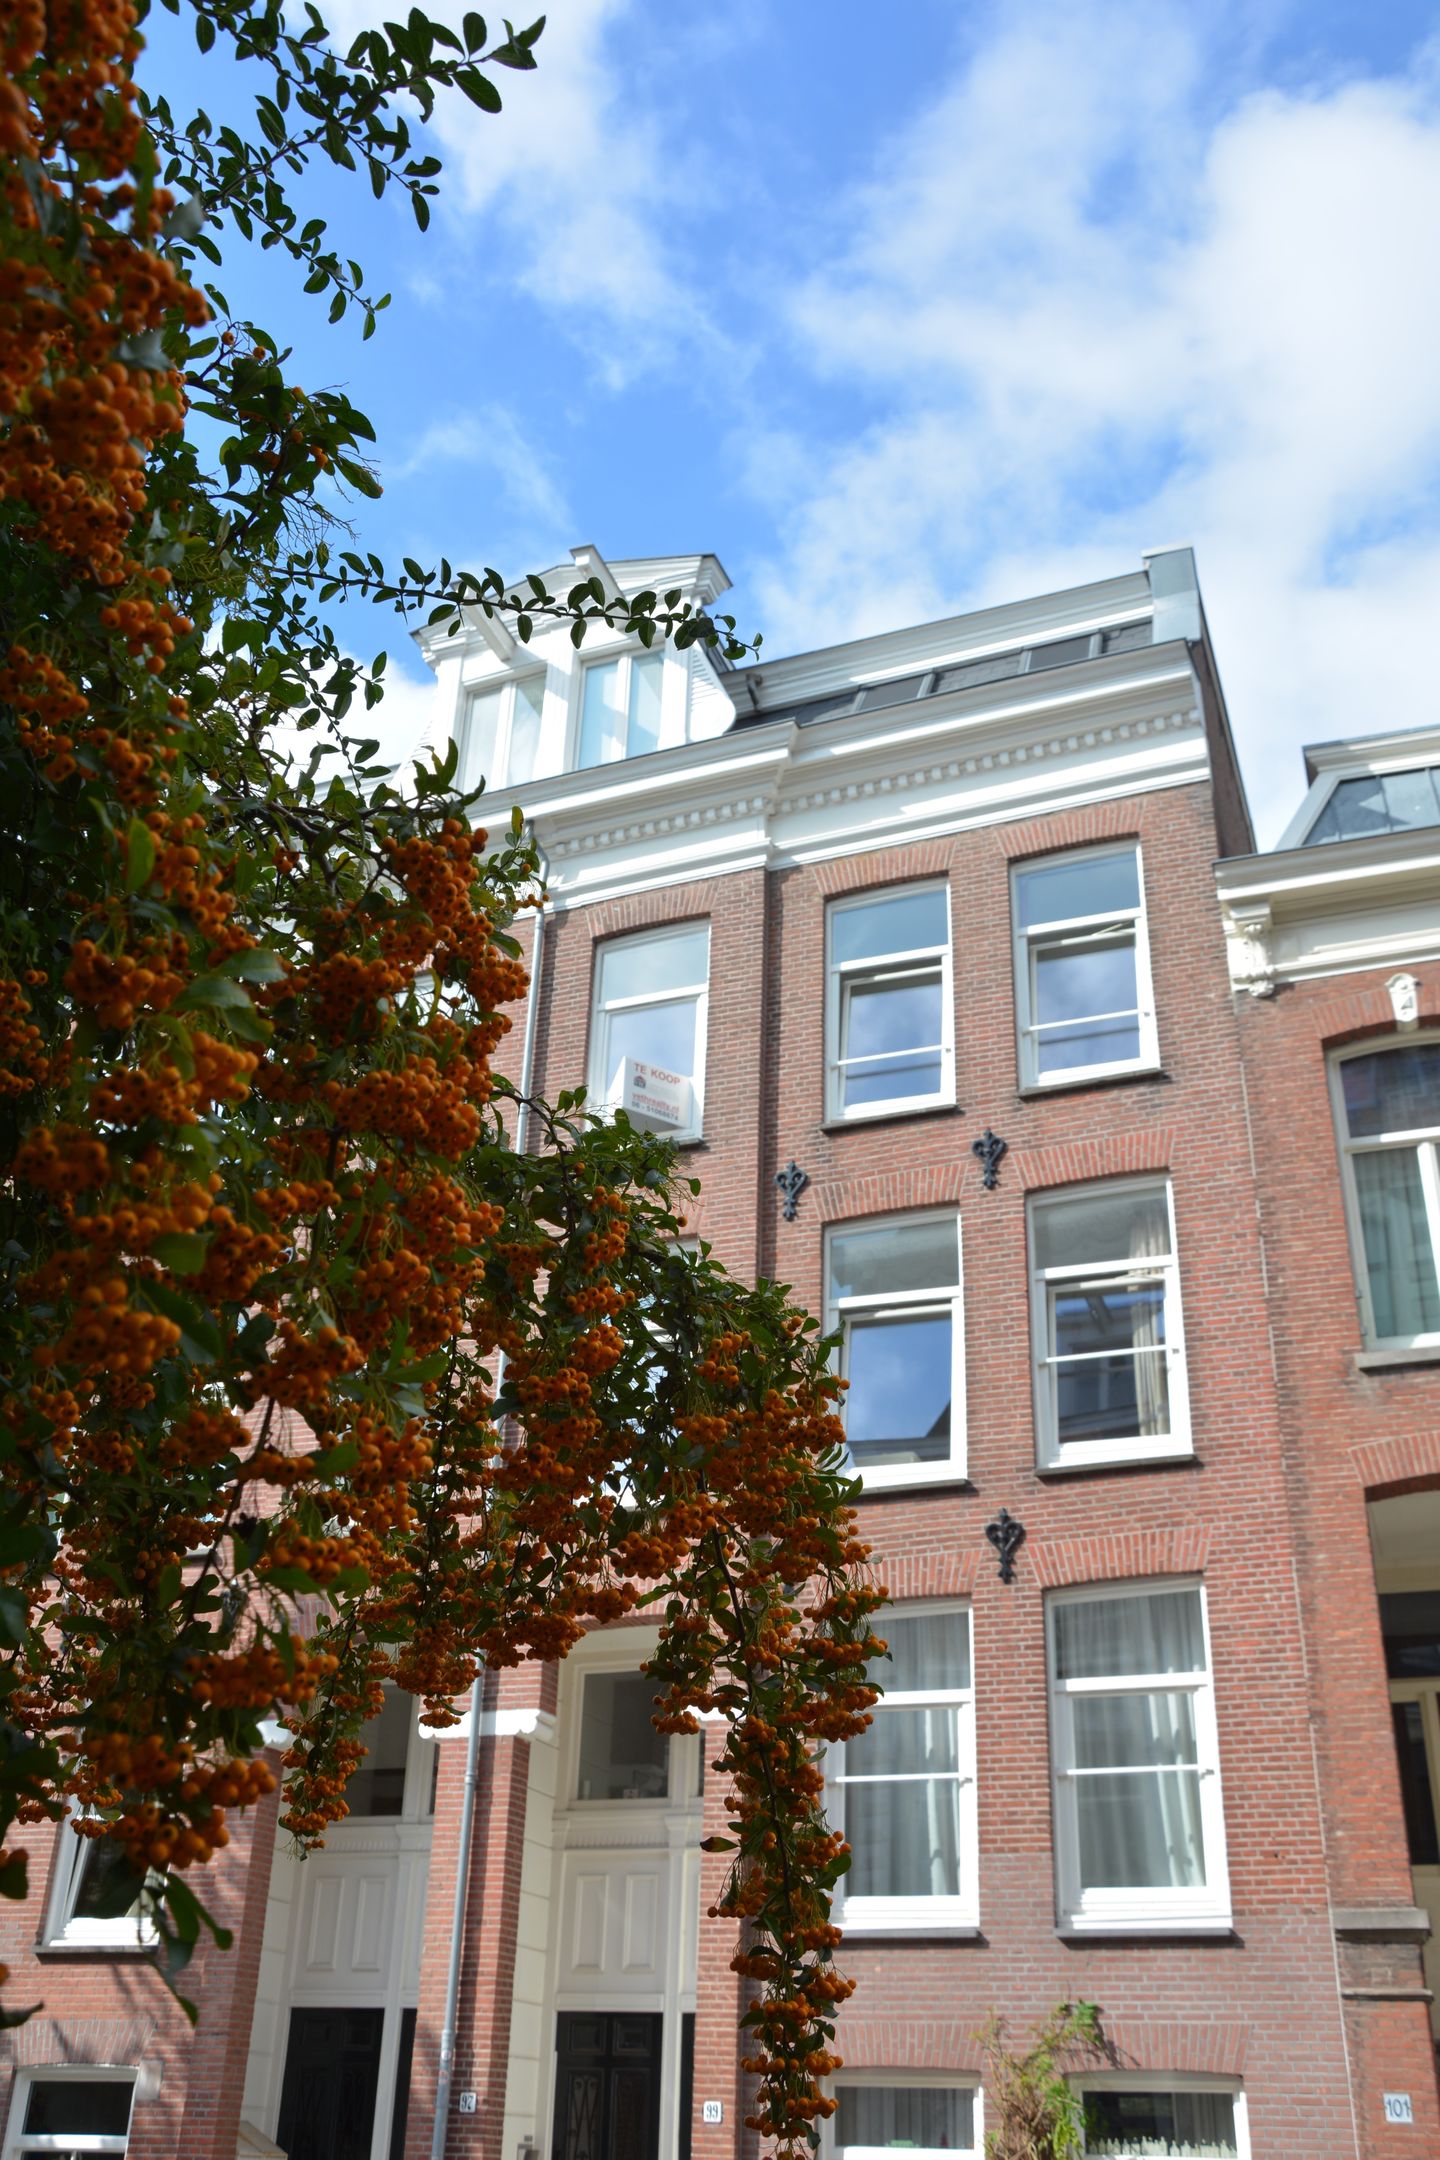
De woning is gelegen op de derde verdieping van een karakteristiek en statig herenhuis uit 1883. Uniek voor een historisch pand van deze bouwperiode is het zeer gunstige en duurzame Energielabel A.
Het object is gelegen op eigen grond, waardoor er geen sprake is van erfpachtverplichtingen.
Een leuk appartement met balkon op een absolute toplocatie!
Indeling Woonverdieping (3e etage): Via het gemeenschappelijke trappenhuis bereikt u de entree op de derde verdieping.
De royale, lichte living aan de voorzijde beschikt over drie grote raampartijen die zorgen voor een prachtige lichtinval.
De moderne, open leefkeuken sluit hier naadloos op aan en is volledig uitgerust met inbouwapparatuur (koelkast, vriezer, vaatwasser, 4-pits inductie kookplaat, inbouw afzuigsysteem in kookunit en een magnetron). Het gehele appartement is stijlvol afgewerkt met een houten/laminaat vloer.
Slaapkamers & Sanitair: Aan de rustige achterzijde bevinden zich twee multifunctionele slaapkamers uitstekend geschikt als master bedroom, werkkamer of gastenverblijf. Beide kamers grenzen aan de centrale overloop en bieden direct toegang tot het balkon via openslaande deuren.
De centraal gelegen badkamer is voorzien van een ligbad, een comfortabele douche en een wastafelmeubel. Op de gang bevindt zich tevens een separate toiletruimte met fontein. Op de gang is ook een compacte was-/stookruimte voorzien van cv-opstelling en wasmachineaansluiting.
Balkon: Het kamerbrede balkon van circa 9,7 m² strekt zich uit over de volledige breedte van de woning en is rechtstreeks toegankelijk vanuit beide slaapkamers.
Locatie & Bereikbaarheid: De Tweede Jan van der Heijdenstraat combineert het beste van twee werelden: de gezellige dynamiek van De Pijp en de rust van een residentiële straat. Op loopafstand vindt u een eclectische mix van high-end boetieks, culinaire hotspots en sfeervolle cafés. Het Sarphatipark ligt om de hoek voor ontspanning, terwijl de Albert Cuypmarkt en het Museumplein binnen enkele fietsminuten bereikbaar zijn. De infrastructuur is uitstekend: de Noord/Zuid-metrolijn en diverse tramverbindingen liggen op korte loopafstand, en met de auto bent u binnen enkele minuten op de ring A10 en de snelwegen A1 en A2.
Belangrijke kenmerken en verkoopvoorwaarden:
Woonoppervlakte: Circa 70 m²
Buitenruimte: Balkon van circa 9,7 m²
Eigendomssituatie: Volledig eigen grond (geen erfpacht)
Energielabel: A
Verwarming: Eigen CV-ketel Remeha Avanra 28c, 2009
Vereniging van Eigenaren (VvE): Maandelijkse servicekosten bedragen € 100,- p/m
Koopakte: De koopovereenkomst zal worden opgesteld door een notaris K.K.
Juridische clausules: In de koopakte zullen een ouderdomsclausule, asbestclausule, funderingsclausule, milieuclausule en een niet-zelfbewoningsclausule worden opgenomen.
Verkoopvoorwaarde: De woning wordt verkocht op basis van het "As is, where is".
Oplevering: In overleg te bepalen.
Belangrijk:
De huidige eigenaar heeft de woning de laatste jaren niet zelf bewoond, wat betekent dat er geen ingevulde vragenlijst en lijst van zaken beschikbaar is. Daarom wordt er een niet-zelfbewoningsclausule in de koopakte opgenomen.
Alle verstrekte informatie moet worden gezien als een uitnodiging tot het doen van een bod of het aangaan van onderhandelingen.
Een rechtsgeldige koop komt pas tot stand wanneer beide partijen de koopovereenkomst hebben ondertekend. Mondelinge overeenstemming of een concept per e-mail geldt niet als een rechtsgeldige koopovereenkomst.
Meetinstructie & Plattegronden. Deze woning is ingemeten volgens de Branche Brede Meetinstructie (BBMI). Het bijbehorende meetrapport is opgesteld conform de richtlijnen van de NEN2580. Ondanks dat de metingen en plattegronden met de grootste zorgvuldigheid zijn samengesteld, dienen deze slechts ter indicatie en kunnen er geen rechten aan worden ontleend. Kleine afwijkingen in de maten zijn mogelijk door afrondingen, interpretatieverschillen of praktische beperkingen tijdens het inmeten. Wij adviseren de koper te allen tijde de maten zelf na te meten
Alle informatie met betrekking tot de verkoop van deze woning wordt geheel vrijblijvend verstrekt en is beperkt tot toestemming van de eigenaar. Aan specificaties, prijzen, foto's, film of maten kunnen geen juridische rechten worden ontleend aangezien deze slechts ter indicatie worden gegeven. Hoewel deze informatie zorgvuldig is samengesteld, aanvaarden wij geen aansprakelijkheid voor eventuele onvolledigheden, onjuistheden of gevolgen daarvan. Koper heeft zijn eigen onderzoeksplicht naar alle zaken die voor hem of haar van belang zijn. Met betrekking tot deze woning is de makelaar adviseur van verkoper. Wij adviseren u een deskundige makelaar in te schakelen die u begeleidt bij het aankoopproces. Indien u geen deskundige vertegenwoordiger inschakelt, acht u zich volgens de wet deskundige genoeg om alle zaken die van belang zijn te kunnen overzien.
---------------------------------------------------------------------------------------------------------------
Stylish, renovated apartment with a spacious balcony in the heart of De Pijp.
Introduction:
This charming, renovated apartment of approximately 70 m² is located in one of the most sought-after streets in the vibrant South district (Stadsdeel Zuid).
The property is situated on the third floor of a distinctive, stately townhouse dating back to 1883. Unusually for a historic building of this era, it boasts a highly favorable and sustainable Energy Label A.
The property is situated on freehold land, meaning there are no leasehold obligations.
A delightful apartment with a balcony in a prime location!
Layout – Living Floor (3rd floor): You reach the entrance on the third floor via the communal stairwell.
The spacious, light-filled living area at the front features three large windows that allow for beautiful natural light.
The modern, open-plan kitchen flows seamlessly into the living area and is fully equipped with built-in appliances (refrigerator, freezer, dishwasher, 4-burner induction cooktop, built in extractor unit and microwave). The entire apartment features stylish wooden/laminate flooring.
Bedrooms & Bathroom: Two versatile bedrooms are located at the quiet rear of the apartment; they are perfectly suited for use as a master bedroom, home office, or guest room. Both rooms open onto the central landing and offer direct access to the balcony via French doors
The centrally located bathroom is equipped with a bathtub, a comfortable shower, and a vanity unit. A separate toilet with a small sink is also located in the hallway. In the hallway there is also a compact utility room equipped with the central heating boiler and washing machine connection
Balcony: The full-width balcony (approx. 9.7 m²) extends across the entire width of the apartment and is directly accessible from both bedrooms. Location & Accessibility: Tweede Jan van der Heijdenstraat combines the best of both worlds: the lively atmosphere of De Pijp and the tranquility of a residential street. Within walking distance, you will find an eclectic mix of high-end boutiques, culinary hotspots, and charming cafés. Sarphatipark is just around the corner for relaxation, while the Albert Cuyp Market and Museumplein are reachable within a few minutes by bike. Transport links are excellent: the North/South metro line and various tram connections are a short walk away, and by car, you can reach the A10 ring road and the A1 and A2 motorways within minutes.
Key features and terms of sale:
Living area: Approx. 70 m²
Outdoor space: Balcony of approx. 9.7 m²
Ownership status: Full freehold ownership (no leasehold)
Energy label: A
Heating: Private central heating boiler Remeha Avanra 28c, 2009
Owners' Association (VvE): Monthly service charges are €100
Purchase deed: The purchase agreement will be drawn up by a civil-law notary; costs payable by the buyer (k.k.)
Legal clauses: The purchase deed will include an age clause, asbestos clause, foundation clause, environmental clause, and a non-occupancy clause.
Condition of sale: The property is sold on an "as is, where is" basis.
Delivery: To be determined in consultation.
Important:
The current owner has not personally occupied the property in recent years; consequently, no completed questionnaire or list of movable items is available. Therefore, a non-occupancy clause will be included in the purchase deed.
All information provided should be regarded as an invitation to make an offer or to enter into negotiations. A legally binding purchase agreement is only concluded once both parties have signed the contract. Verbal agreements or draft contracts sent via email do not constitute a legally binding purchase agreement.
Measurement Instructions & Floor Plans. This property has been measured in accordance with the Industry-Wide Measurement Instruction (BBMI). The accompanying measurement report was prepared in compliance with NEN2580 guidelines. Although the measurements and floor plans have been compiled with the utmost care, they are intended for indication purposes only, and no rights may be derived from them. Minor discrepancies in measurements may occur due to rounding, differences in interpretation, or practical limitations during the measurement process. We always advise the buyer to verify the measurements personally.
All information regarding the sale of this property is provided on a non-binding basis and is subject to the owner's approval. No legal rights may be derived from specifications, prices, photographs, videos, or measurements, as these are provided for illustrative purposes only. Although this information has been compiled with care, we accept no liability for any omissions, inaccuracies, or the consequences thereof. The buyer has a duty to conduct their own due diligence regarding all matters of importance to them. The real estate agent acts as an advisor to the seller regarding this property. We recommend engaging a qualified real estate agent to guide you through the purchasing process. If you choose not to engage a qualified representative, you are deemed by law to possess sufficient expertise to assess all relevant matters yourself.
Kenmerken
Overdracht
- Servicekosten
- € 100 per maand
- Aangeboden sinds
- Aanvaarding
- In overleg
- Vraagprijs
- € 700.000 kosten koper
- Vraagprijs per m²
- € 10.000
- Status
- Beschikbaar
- Bijdrage VvE
- € 100,00 per maand
Bouw
- Soort appartement
- Bovenwoning (appartement)
- Soort bouw
- Bestaande bouw
- Bouwjaar
- 1883
Oppervlakten en inhoud
- Gebruiksoppervlakten
- Wonen
- 70 m²
- Gebouwgebonden buitenruimte
- 10 m²
- Inhoud
- 240 m³
Indeling
- Aantal kamers
- 3 kamers (2 slaapkamers)
- Aantal badkamers
- 1 badkamer en 1 apart toilet
- Badkamervoorzieningen
- Inloopdouche, ligbad, wastafel, en wastafelmeubel
- Aantal woonlagen
- 1 woonlaag
- Gelegen op
- 3e woonlaag
Energie
- Energielabel
- Verwarming
- Cv-ketel
- Warm water
- Cv-ketel
- Cv-ketel
- Remeha Avanta 28c (gas gestookt combiketel uit 2009, eigendom)
Kadastrale gegevens
- AMSTERDAM R 7883
- Kadastrale kaart
- Eigendomssituatie
- Volle eigendom
Buitenruimte
- Ligging
- In woonwijk
- Balkon/dakterras
- Balkon aanwezig
Parkeergelegenheid
- Soort parkeergelegenheid
- Betaald parkeren
VvE checklist
- Inschrijving KvK
- Ja
- Jaarlijkse vergadering
- Ja
- Periodieke bijdrage
- Ja (€ 100,00 per maand)
- Reservefonds aanwezig
- Ja
- Onderhoudsplan
- Ja
- Opstalverzekering
- Ja
© 2001-2026 funda