
Tweede Van der Helststraat 12-31072 PC AmsterdamLizzy Ansinghbuurt
€ 1.075.000 k.k.
Hartje Pijp, 4 slaapkamers, Nieuwe fundering, Eigen grond, Dakterras!
Omschrijving
HOOGWAARDIG GERENOVEERDE DUBBELE BOVENWONING VAN CIRCA 111 M² MET RIANT DAKTERRAS, VIER SLAAPKAMERS EN NIEUWE FUNDERING (2025), GELEGEN OP EIGEN GROND MIDDEN IN DE PIJP!
Wonen op de mooiste plek van de Pijp met uitzicht op de Oranjekerk, volop ruimte, luxe én meerdere buitenruimtes.
Deze prachtige dubbele bovenwoning aan de Tweede van der Helststraat is verdeeld over twee woonlagen en beschikt over circa 111 m² woonoppervlakte. In 2017 is de woning grondig en zeer hoogwaardig gerenoveerd.
Bij de renovatie is veel aandacht besteed aan zowel comfort als uitstraling. Zo beschikt de woning over vloerverwarming, een luxe eikenhouten visgraat parketvloer, goede isolatie, dubbel glas en een zeer uitgebreide hoogwaardige keuken. De fraaie materialen en verzorgde afwerking zorgen door de gehele woning voor een luxe en tijdloze uitstraling.
De woning beschikt over maar liefst drie slaapkamers en een separate werkkamer. De master bedroom is voorzien van airconditioning en centraal op de slaapverdieping bevindt zich de luxe badkamer, stijlvol afgewerkt met beton ciré.
Ook aan buitenruimte geen gebrek: de woning beschikt over een balkon aan de achterzijde van de derde verdieping, een Frans balkon aan de voorzijde, een kleiner dakterras op de vierde verdieping én een royaal dakterras met dakhuisje bovenop de woning.
Het pand zelf is de afgelopen jaren tevens grondig aangepakt. Zo is het dak in 2024 vernieuwd, is in 2025 de fundering volledig vernieuwd en is datzelfde jaar het gehele pand geschilderd. Bovendien is de woning gelegen op EIGEN GROND, waardoor er geen sprake is van erfpacht.
Een uitzonderlijk complete en hoogwaardige bovenwoning waar ruimte, comfort, luxe en een fantastische ligging samenkomen!
INDELING
Derde verdieping:
Via het gemeenschappelijke trappenhuis bereik je de entree van de woning op de derde verdieping.
Bij binnenkomst valt direct de hoogwaardige afwerking op. De fraaie eikenhouten visgraat parketvloer, gecombineerd met de vloerverwarming en zorgvuldig gekozen materialen, geeft deze verdieping een warme en luxe uitstraling.
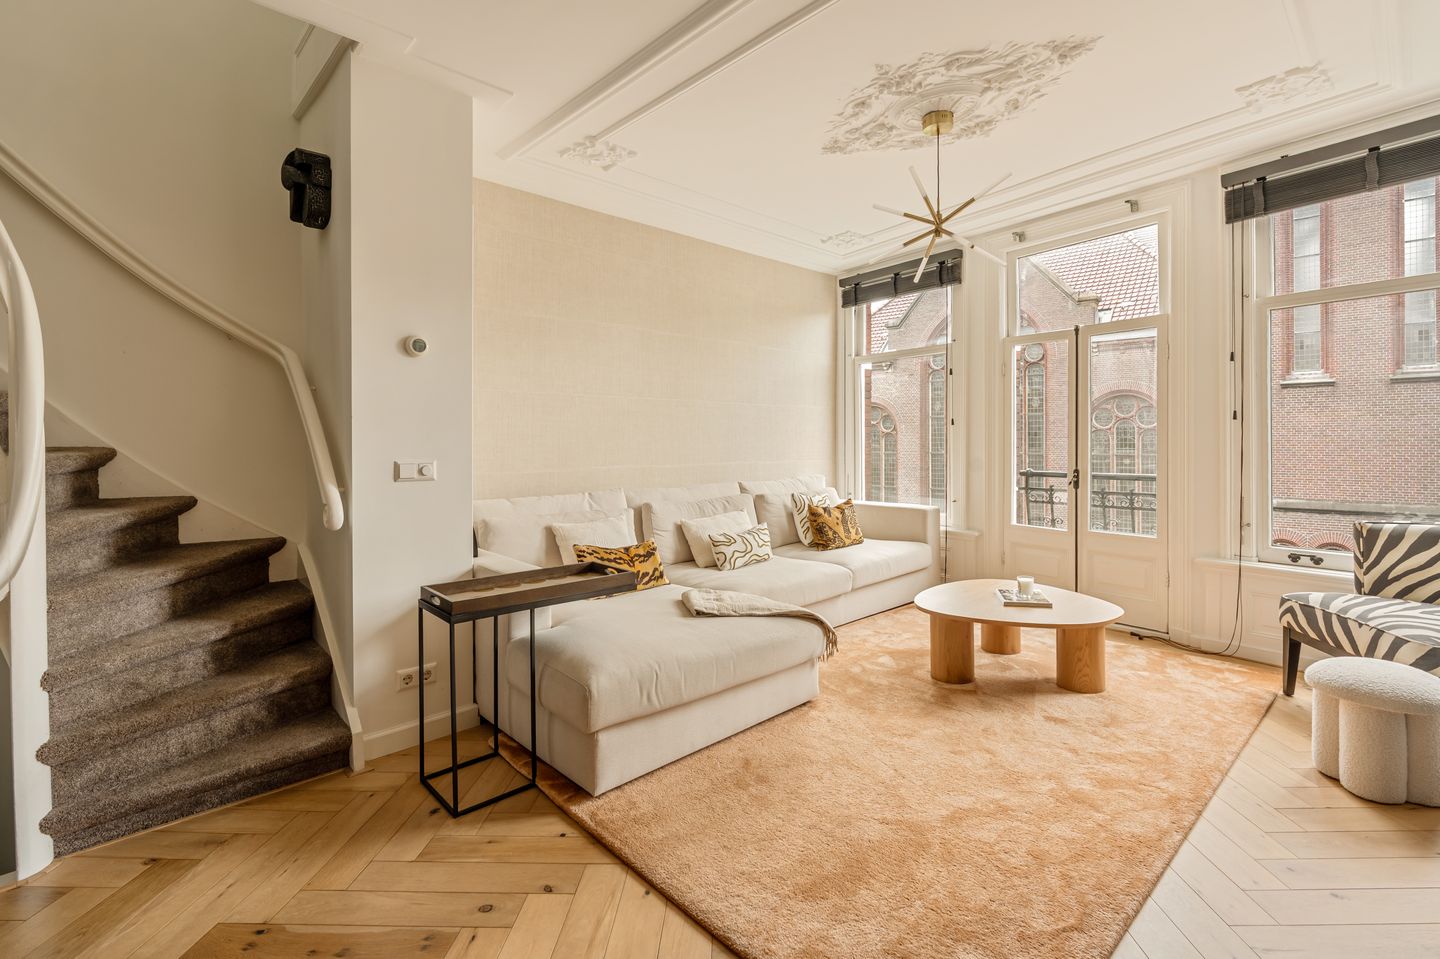
Aan de voorzijde bevindt zich de royale en lichte zithoek. De grote raampartijen en het Franse balkon zorgen voor veel natuurlijk licht en een prettige verbinding met de levendige straat. De sfeervolle gashaard vormt hier een echte blikvanger en maakt de zithoek tot een bijzonder warme en uitnodigende plek.
Aan de achterzijde bevindt zich de bijzonder luxe en uitgebreid uitgevoerde keuken. De keuken beschikt over veel werk- en bergruimte en is voorzien van hoogwaardige inbouwapparatuur zoals twee siemens ovens, twee wijnklimaatkasten, Grohe Red en Blue kraan (kokend, bruis en plat water) Pitt cooking en een Wave afzuigkap. Een heerlijke plek om uitgebreid te koken en gasten te ontvangen.
Vanuit de achterzijde is tevens het balkon bereikbaar, waardoor ook op deze woonverdieping een fijne buitenruimte aanwezig is.
Eveneens aan de achterzijde bevindt zich een separate werkkamer, ideaal als rustige thuiswerkplek, maar uiteraard ook voor andere doeleinden te gebruiken.
Vierde verdieping:
De vierde verdieping vormt de slaapverdieping en beschikt over maar liefst drie goed bemeten slaapkamers.
Aan de voorzijde bevindt zich de royale master bedroom, voorzien van airconditioning en volop ruimte voor een groot bed en kastruimte.
Aan de achterzijde bevinden zich nog twee slaapkamers, uitstekend geschikt als kinder-, logeer- of extra werkkamer. Vanuit deze zijde is tevens een klein dakterras bereikbaar, een fijne extra buitenruimte direct grenzend aan deze verdieping.
Centraal op deze verdieping ligt de luxe badkamer, stijlvol afgewerkt met beton ciré. De badkamer is voorzien van een ruime inloopdouche, een royaal ligbad en een luxe wastafelmeubel met twee wasbakken. De hoogwaardige materialen en rustige afwerking geven de ruimte een bijzonder comfortabele en luxe uitstraling.
Aan de overloop bevinden zich daarnaast een separaat toilet en een praktische wasruimte.
Via deze verdieping is tevens het royale dakterras bereikbaar.
Dakterras:
Het royale dakterras is een heerlijke aanvulling op de woning en biedt volop ruimte voor een grote eettafel, loungehoek en beplanting. Een bijzondere privé-buitenruimte waar je midden in de stad in alle rust van lange zomerdagen en avonden kunt genieten met uitzicht op de Oranjekerk.
Op het dak bevindt zich tevens een dakhuisje, wat zorgt voor een comfortabele en fraaie verbinding tussen de woning en het terras.
OMGEVING
De Tweede van der Helststraat ligt midden in de geliefde De Pijp, een van de meest levendige en populaire buurten van Amsterdam. Hier woon je tussen karakteristieke Amsterdamse straten, gezellige terrassen, uitstekende restaurants, koffiezaken en een zeer divers winkelaanbod.
De Albert Cuypmarkt ligt vlakbij en ook voor dagelijkse boodschappen, speciaalzaken en horeca hoef je de buurt nauwelijks uit. Het Sarphatipark vormt een heerlijke groene plek om te wandelen, sporten of ontspannen.
Ook het centrum van Amsterdam, de Amstel en het Museumkwartier zijn binnen enkele minuten per fiets bereikbaar. De combinatie van de centrale ligging en het enorme aanbod aan voorzieningen maakt dit tot een bijzonder aantrekkelijke woonomgeving.
BEREIKBAARHEID
De woning is uitstekend bereikbaar met zowel de fiets als het openbaar vervoer. In de directe omgeving bevinden zich diverse tram-, bus- en metroverbindingen, waaronder metrostation De Pijp.
Met de fiets bereik je binnen enkele minuten het centrum, Amsterdam-Zuid en de omliggende stadsdelen. Ook met de auto zijn de belangrijkste uitvalswegen goed bereikbaar.
BIJZONDERHEDEN
- Woonoppervlakte circa 111 m²;
- Gelegen op EIGEN GROND;
- Energielabel B;
- Volledig en hoogwaardig gerenoveerd in 2017;
- Drie slaapkamers;
- Separate werkkamer;
- Master bedroom voorzien van airconditioning;
- Luxe eikenhouten visgraat parketvloer;
- Voorzien van vloerverwarming;
- Sfeervolle gashaard in de zithoek;
- Voorzien van dubbel glas;
- Balkon aan de achterzijde op de derde verdieping;
- Frans balkon aan de voorzijde;
- Klein dakterras aan de achterzijde op de vierde verdieping;
- Royaal dakterras;
- Dak volledig vernieuwd in 2024;
- Fundering volledig vernieuwd in 2025;
- Gehele pand geschilderd in 2025;
- Zeer hoogwaardige staat van afwerking;
- Oplevering in overleg.
DISCLAIMER
Deze informatie is door ons met de nodige zorgvuldigheid samengesteld. Onzerzijds wordt echter geen enkele aansprakelijkheid aanvaard voor enige onvolledigheid, onjuistheid of anderszins, dan wel de gevolgen daarvan. Alle opgegeven maten en oppervlakten zijn indicatief. Koper heeft zijn eigen onderzoeksplicht naar alle zaken die voor hem of haar van belang zijn. Met betrekking tot deze woning is Brummel & Beuk Makelaars adviseur van verkoper. Wij adviseren u een deskundige (NVM-)makelaar in te schakelen die u begeleidt bij het aankoopproces. Indien u specifieke wensen heeft omtrent de woning, adviseren wij u deze tijdig kenbaar te maken aan uw aankopend makelaar en hiernaar zelfstandig onderzoek te (laten) doen. Indien u geen deskundige vertegenwoordiger inschakelt, acht u zich volgens de wet deskundig genoeg om alle zaken die van belang zijn te kunnen overzien.
Meetclausule: Het verkochte is gemeten conform de branchebrede meetinstructie (gebaseerd op de normen zoals vastgelegd in NEN 2580). De meetinstructie is bedoeld om op een eenduidige wijze de gebruiksoppervlakte te bepalen. Verschillen in meetuitkomsten kunnen echter niet volledig worden uitgesloten als gevolg van interpretatieverschillen, afrondingen of beperkingen bij het uitvoeren van de meting. Koper wordt in de gelegenheid gesteld het verkochte zelfstandig conform de meetinstructie te (laten) meten.
-----English Text-----
HIGH-END RENOVATED SPLIT-LEVEL UPPER APARTMENT (APPROX. 111 M²) WITH A SPACIOUS ROOF TERRACE, FOUR BEDROOMS, AND A NEW FOUNDATION (2025); SITUATED ON FREEHOLD LAND IN THE HEART OF DE PIJP!
Live in one of the best spots in De Pijp, overlooking the Oranjekerk, with plenty of space, luxury, and multiple outdoor areas.
This stunning split-level upper apartment on Tweede van der Helststraat spans two floors and offers approximately 111 m² of living space. The property underwent a thorough, high-end renovation in 2017.
Great attention was paid to both comfort and aesthetics during the renovation. Features include underfloor heating, luxurious oak herringbone parquet flooring, excellent insulation, double glazing, and a comprehensive, high-quality kitchen. The beautiful materials and refined finish create a luxurious and timeless atmosphere throughout the home.
The apartment boasts no fewer than three bedrooms and a separate study. The master bedroom is equipped with air conditioning, and the luxurious bathroom—stylishly finished with *beton ciré*—is centrally located on the bedroom floor.
There is no shortage of outdoor space either: the apartment features a balcony at the rear of the third floor, a Juliet balcony at the front, a smaller roof terrace on the fourth floor, and a spacious roof terrace with a rooftop pavilion atop the building.
The building itself has also undergone extensive work in recent years. The roof was renewed in 2024, the foundation was completely replaced in 2025, and the entire building was painted that same year. Moreover, the property is situated on FREEHOLD LAND, meaning there are no leasehold costs. An exceptionally well-appointed, high-quality upper-floor apartment where space, comfort, luxury, and a fantastic location come together!
LAYOUT
Third floor:
You reach the apartment's entrance on the third floor via the communal staircase.
Upon entering, the high-quality finish immediately stands out. The beautiful oak herringbone parquet flooring, combined with underfloor heating and carefully selected materials, gives this floor a warm and luxurious feel.
The spacious and bright seating area is located at the front. Large windows and a Juliet balcony ensure plenty of natural light and a pleasant connection to the lively street outside. The atmospheric gas fireplace serves as a real eye-catcher, making the seating area a particularly warm and inviting space.
At the rear, you will find the exceptionally luxurious and comprehensively equipped kitchen. The kitchen offers ample workspace and storage and features high-end built-in appliances, such as two Siemens ovens, two wine coolers, a Grohe Red and Blue tap (providing boiling, sparkling, and still water), a Pitt Cooking system, and a Wave extractor hood. It is a wonderful space for elaborate cooking and entertaining guests.
The balcony is also accessible from the rear, providing a lovely outdoor space on this living level.
A separate study is also located at the rear; it is ideal as a quiet home office but can, of course, be used for other purposes.
Fourth floor:
The fourth floor serves as the sleeping level and features no fewer than three well-sized bedrooms.
The spacious master bedroom is located at the front and is equipped with air conditioning, offering plenty of room for a large bed and ample wardrobe space. At the rear, there are two additional bedrooms—perfect for use as children's rooms, guest rooms, or a home office. A small roof terrace is also accessible from this side, offering a lovely extra outdoor space directly adjoining this floor.
Centrally located on this floor is the luxurious bathroom, stylishly finished with *beton ciré* (polished concrete). It features a spacious walk-in shower, a generous bathtub, and a high-end vanity unit with double sinks. The premium materials and serene finish give the space a remarkably comfortable and luxurious feel.
Also located off the landing are a separate toilet and a practical laundry room.
This floor also provides access to the spacious roof terrace.
Roof terrace:
The spacious roof terrace is a wonderful addition to the home, offering plenty of room for a large dining table, a lounge area, and plants. It is a unique private outdoor space where you can enjoy long summer days and evenings in peace—right in the heart of the city—with a view of the Oranjekerk.
A rooftop pavilion provides a comfortable and attractive connection between the interior of the home and the terrace.
SURROUNDINGS
Tweede van der Helststraat is situated in the heart of the beloved De Pijp district, one of Amsterdam's most vibrant and popular neighborhoods. Here, you live amidst characteristic Amsterdam streets, inviting terraces, excellent restaurants, coffee shops, and a wide variety of stores.
The Albert Cuyp Market is close by, and you hardly need to leave the neighborhood for daily groceries, specialty shops, or dining out. Sarphatipark offers a delightful green space for walking, exercising, or simply relaxing.
The city center of Amsterdam, the Amstel River, and the Museum Quarter are also within easy cycling distance. The combination of a central location and an extensive range of amenities makes this a highly attractive place to live.
ACCESSIBILITY
The property is easily accessible by both bicycle and public transport. Various tram, bus, and metro connections are located in the immediate vicinity, including the De Pijp metro station.
You can reach the city center, Amsterdam-Zuid, and surrounding districts within minutes by bike. Major arterial roads are also easily accessible by car.
KEY FEATURES
- Living area approximately 111 m²;
- Freehold property (no leasehold);
- Energy label B;
- Fully renovated to a high standard in 2017;
- Three bedrooms;
- Separate study/home office;
- Master bedroom equipped with air conditioning;
- Luxury oak herringbone parquet flooring;
- Underfloor heating;
- Atmospheric gas fireplace in the seating area;
- Double glazing;
- Balcony at the rear (third floor);
- Juliet balcony at the front;
- Small roof terrace at the rear (fourth floor);
- Spacious roof terrace;
- Roof completely renewed in 2024;
- Foundation completely renewed in 2025;
- Entire building painted in 2025;
- High-quality finish throughout;
- Delivery in consultation.
DISCLAIMER
We have compiled this information with the utmost care. However, we accept no liability for any incompleteness, inaccuracy, or otherwise, nor for the consequences thereof. All stated dimensions and surface areas are indicative. The buyer has a duty to conduct their own due diligence regarding all matters of importance to them. Brummel & Beuk Makelaars acts as the seller's advisor for this property. We recommend engaging a qualified (NVM) real estate agent to guide you through the purchasing process. If you have specific requirements regarding the property, we advise you to communicate these to your buying agent in a timely manner and to conduct (or have conducted) independent research into these matters. If you do not engage a qualified representative, you are deemed by law to possess sufficient expertise to assess all relevant matters yourself.
Kenmerken
Overdracht
- Aangeboden sinds
- Aanvaarding
- In overleg
- Vraagprijs
- € 1.075.000 kosten koper
- Vraagprijs per m²
- € 9.685
- Status
- Beschikbaar
- Bijdrage VvE
- € 150,00 per maand
Bouw
- Soort appartement
- Bovenwoning (appartement)
- Soort bouw
- Bestaande bouw
- Bouwjaar
- 1900
Oppervlakten en inhoud
- Gebruiksoppervlakten
- Wonen
- 111 m²
- Gebouwgebonden buitenruimte
- 40 m²
- Inhoud
- 365 m³
Indeling
- Aantal kamers
- 5 kamers (4 slaapkamers)
- Aantal badkamers
- 1 badkamer en 2 aparte toiletten
- Badkamervoorzieningen
- Dubbele wastafel, inloopdouche, en ligbad
- Aantal woonlagen
- 2 woonlagen
- Gelegen op
- 3e woonlaag
Energie
- Energielabel
- Verwarming
- Cv-ketel
- Warm water
- Cv-ketel
- Cv-ketel
- Combi HRE (2017, eigendom)
Kadastrale gegevens
- AMSTERDAM V 9256
- Kadastrale kaart
- Eigendomssituatie
- Volle eigendom
Buitenruimte
- Ligging
- Aan rustige weg en in centrum
- Balkon/dakterras
- Balkon aanwezig
Parkeergelegenheid
- Soort parkeergelegenheid
- Betaald parkeren en parkeervergunningen
VvE checklist
- Inschrijving KvK
- Ja
- Jaarlijkse vergadering
- Ja
- Periodieke bijdrage
- Ja (€ 150,00 per maand)
- Reservefonds aanwezig
- Ja
- Onderhoudsplan
- Ja
- Opstalverzekering
- Ja
© 2001-2026 funda