
Licht en sfeervol dubbel bovenhuis van ca. 90 m² met drie slaapkamers
Omschrijving
VAN WOUSTRAAT 216-1 | AMSTERDAM
LICHT EN SFEERVOL DUBBEL BOVENHUIS VAN CA. 90 M² MET DRIE SLAAPKAMERS, MOGELIJKHEID TOT EEN VIERDE EN TWEE BALKONS IN DE PIJP
Aan de Van Woustraat ligt dit lichte en sfeervolle dubbele bovenhuis van ca. 90 m². De woning is verdeeld over twee woonlagen en combineert een royale leefruimte met een open keuken, drie slaapkamers, de mogelijkheid om een vierde slaapkamer te realiseren en twee balkons aan de achterzijde. De houten vloer, rustige kleurstelling en grote raampartijen zorgen voor een warme en uitnodigende sfeer.
De woonkamer en eetkamer lopen op natuurlijke wijze in elkaar over, terwijl de open keuken met kookeiland een heerlijke plek vormt om te koken en samen te komen. De twee balkons bieden op beide woonlagen een fijne plek om buiten te zitten.
INDELING
Via de entree bereik je de lichte woonkamer aan de voorzijde. De brede raampartij zorgt voor prettig daglicht en biedt uitzicht op de Van Woustraat. Er is volop ruimte voor een comfortabele zithoek. Aansluitend bevindt zich de eetkamer, die dankzij de ramen aan twee zijden een eigen, lichte plek in de woning vormt.
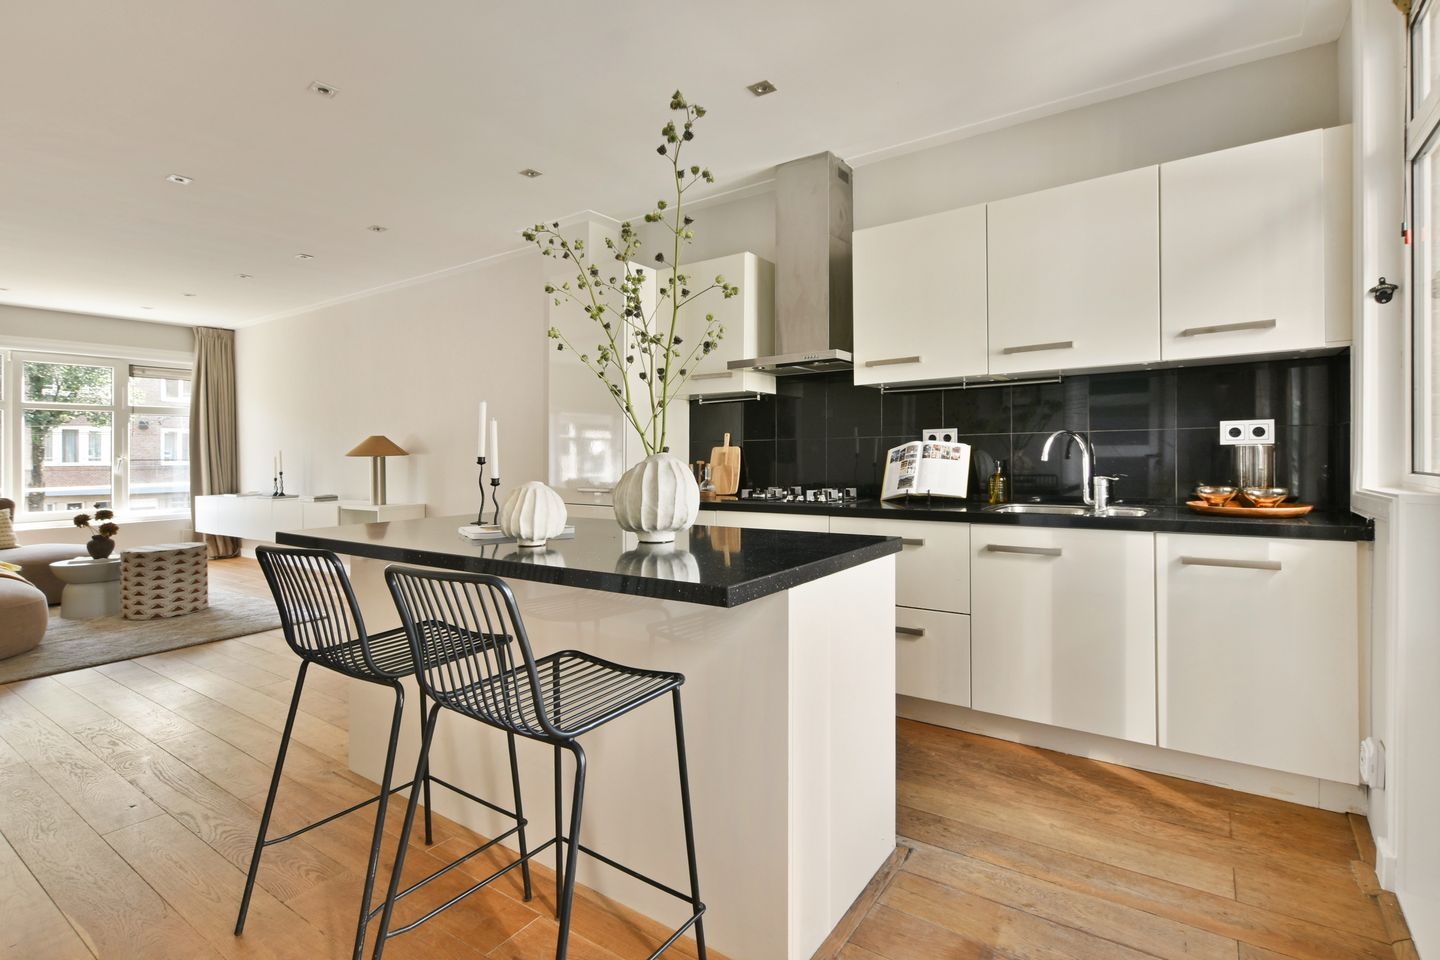
De open keuken ligt aan de achterzijde en is voorzien van witte kastfronten, een donker werkblad en een kookeiland met zitgelegenheid. Een heerlijke plek om de dag te beginnen met een kop koffie of een uitgebreid ontbijt. Vanuit de keuken geven openslaande deuren toegang tot het eerste balkon, waar je aan het einde van de dag heerlijk van de zon kunt genieten.
Op deze verdieping bevindt zich daarnaast een slaapkamer en een separaat toilet. De trap leidt naar de tweede woonlaag.
TWEEDE WOONLAAG
Op de bovenste woonlaag bevinden zich twee slaapkamers en de badkamer. Een van de slaapkamers heeft openslaande deuren naar het tweede balkon aan de achterzijde. De badkamer is ingedeeld met een ligbad, wastafel en toilet.
Met drie slaapkamers en de mogelijkheid om een vierde te realiseren, biedt de woning volop flexibiliteit. Of je nu ruimte zoekt voor een gezin, een fijne thuiswerkplek of een logeerkamer, hier kun je de indeling aanpassen aan jouw woonwensen.
OMGEVING
De Van Woustraat ligt midden in De Pijp, een levendige en geliefde buurt met een gevarieerd aanbod aan winkels, speciaalzaken, cafés en restaurants. Voor de dagelijkse boodschappen hoef je de straat nauwelijks uit en ook de Albert Cuypmarkt en het Sarphatipark liggen op korte afstand.
Of je nu een koffie haalt bij een van de gezellige koffiezaken, een rondje door het park maakt of aanschuift bij een van de vele restaurants in de buurt, hier ligt het Amsterdamse stadsleven letterlijk aan je voeten.
ENERGIELABEL
De woning beschikt over energielabel C
ERFPACHT
De woning is gelegen op gemeentelijke erfpachtgrond. Het huidige tijdvak loopt tot en met 31 mei 2046. De jaarlijkse canon bedraagt € 726,73. Er is sprake van voortdurende erfpacht.
VERENIGING VAN EIGENAARS
De Vereniging van Eigenaars bestaat uit drie appartementsrechten en wordt in eigen beheer beheerd. Het aandeel van de woning in de VvE bedraagt 37,5%.
In 2020 is groot onderhoud uitgevoerd aan het pand. Hierbij zijn de drie balkons aan de achterzijde gerenoveerd, is het platte dak voorzien van een volledig nieuwe daklaag en is het lood bij de schoorstenen vervangen. Ook zijn de voegen van de dakranden waar nodig hersteld.
De eigenaren hebben destijds besloten noodzakelijk onderhoud uit te voeren wanneer dit zich voordoet, zonder hiervoor structureel te sparen. Er worden momenteel geen maandelijkse servicekosten in rekening gebracht en er is nog geen meerjarenonderhoudsplan (MJOP) vastgesteld. De huidige beheerder zal met de nieuwe eigenaar in overleg treden over het opstellen van een MJOP en het vaststellen van een onderhoudsbijdrage.
FUNDERINGSRISICO
Voor het pand geldt een funderingsrisico indicatie in categorie A, B of C. Deze categorieën duiden op een zeer laag tot matig risico op funderingsproblemen.
BIJZONDERHEDEN
• Woonoppervlakte van ca. 90 m²;
• Verdeeld over twee woonlagen;
• Drie slaapkamers met de mogelijkheid om een vierde te realiseren;
• Twee zonnige balkons met een gezamenlijke oppervlakte van 9,4 m²;
• Lichte woonkamer met aansluitende eetkamer;
• Open keuken met kookeiland;
• Badkamer met ligbad en toilet;
• Separaat toilet op de eerste woonlaag;
• Energielabel C;
• Gelegen op gemeentelijke erfpachtgrond, canon € 726,73 per jaar;
• VvE bestaande uit drie appartementsrechten, aandeel woning 37,5%;
• Groot onderhoud aan onder meer de balkons en het dak uitgevoerd in 2020;
• Geen maandelijkse servicekosten, vaststelling van een MJOP en onderhoudsbijdrage in overleg met de nieuwe eigenaar;
• Funderingsrisico indicatie A, B of C;
• Snelle oplevering mogelijk.
--- ENGLISH ---
VAN WOUSTRAAT 216-1 | AMSTERDAM
BRIGHT AND CHARMING TWO LEVEL APARTMENT OF APPROX. 90 M² WITH THREE BEDROOMS, THE POTENTIAL FOR A FOURTH AND TWO BALCONIES IN DE PIJP
Located on Van Woustraat, this bright and charming apartment offers approximately 90 m² of living space across two floors. The property combines a spacious living area with an open plan kitchen, three bedrooms, the potential to create a fourth bedroom and two balconies overlooking the rear of the building. Wooden flooring, a neutral colour palette and large windows create a warm and inviting atmosphere throughout.
The living and dining areas flow naturally into one another, while the open plan kitchen with its central island provides a wonderful space for cooking and entertaining. Both balconies offer a pleasant outdoor retreat, allowing you to enjoy the fresh air on either floor.
LAYOUT
The entrance leads into the bright living room at the front of the property. Large windows allow natural light to flood the space and offer views over Van Woustraat. There is ample room for a comfortable seating area. The adjoining dining room benefits from windows on two sides, creating a bright and inviting space of its own.
The open plan kitchen is situated at the rear and features white cabinetry, a dark worktop and a central island with seating. An ideal setting for starting the day with a cup of coffee or enjoying a leisurely breakfast. French doors open onto the first balcony, where you can relax and enjoy the evening sun.
This floor also accommodates a bedroom and a separate toilet. The staircase leads to the upper floor.
UPPER FLOOR
The upper floor comprises two bedrooms and a bathroom. One of the bedrooms features French doors opening onto the second balcony at the rear of the property. The bathroom is fitted with a bathtub, washbasin and toilet.
With three bedrooms and the potential to create a fourth, the apartment offers considerable flexibility. Whether you are looking for a family home, a dedicated home office or a guest bedroom, the layout can be adapted to suit your individual needs.
LOCATION
Van Woustraat is situated in the heart of De Pijp, one of Amsterdam's most vibrant and sought after neighbourhoods, renowned for its diverse selection of shops, speciality stores, cafés and restaurants. Everyday amenities are right on your doorstep, while the famous Albert Cuyp Market and Sarphatipark are just a short walk away.
Whether you are enjoying a coffee at one of the neighbourhood's many cafés, taking a stroll through the park or dining at one of the excellent local restaurants, Amsterdam's vibrant city life is quite literally at your doorstep.
ENERGY LABEL
The property has an energy label C
LEASEHOLD
The property is situated on municipal leasehold land. The current leasehold period runs until 31 May 2046. The annual ground rent amounts to €726.73. The property is subject to a continuing leasehold arrangement.
HOMEOWNERS' ASSOCIATION
The Homeowners' Association (VvE) consists of three apartment rights and is managed by the owners themselves. The apartment represents a 37.5% share in the association.
Major maintenance work was carried out on the building in 2020. This included the renovation of all three balconies at the rear, the installation of an entirely new roof covering on the flat roof and the replacement of the lead flashing around the chimneys. The pointing along the roof edges was also repaired where necessary.
At the time, the owners agreed to carry out essential maintenance as required rather than building up a structural maintenance reserve. Consequently, no monthly service charges are currently payable, and no long term maintenance plan (MJOP) has yet been established.
The current administrator will consult with the new owner regarding the preparation of a long term maintenance plan and the introduction of a maintenance contribution.
FOUNDATION RISK
The building has a foundation risk indication within categories A, B or C. These categories indicate a very low to moderate risk of foundation related issues.
KEY FEATURES
- Approx. 90 m² of living space;
- Arranged over two floors;
- Three bedrooms with the potential to create a fourth;
- Two sunny balconies with a combined area of 9.4 m²;
- Bright living room with adjoining dining area;
- Open plan kitchen with central island;
- Bathroom with bathtub and toilet;
- Separate toilet on the lower floor;
- Energy label C;
- Situated on municipal leasehold land, with an annual ground rent of €726.73;
- Homeowners' Association comprising three apartment rights, with a 37.5% share attributable to the apartment;
- Major maintenance work, including renovations to the balconies and roof, completed in 2020;
- No monthly service charges currently payable. A long term maintenance plan and maintenance contribution are to be agreed in consultation with the new owner;
- Foundation risk indication within categories A, B or C;
- Quick completion possible.
Kenmerken
Overdracht
- Aangeboden sinds
- Aanvaarding
- In overleg
- Vraagprijs
- € 700.000 kosten koper
- Vraagprijs per m²
- € 7.865
- Status
- Beschikbaar
Bouw
- Soort appartement
- Bovenwoning (appartement)
- Soort bouw
- Bestaande bouw
- Bouwjaar
- 1922
- Specifiek
- Beschermd stads- of dorpsgezicht en gestoffeerd
- Soort dak
- Plat dak bedekt met bitumineuze dakbedekking
Oppervlakten en inhoud
- Gebruiksoppervlakten
- Wonen
- 89 m²
- Gebouwgebonden buitenruimte
- 10 m²
- Inhoud
- 318 m³
Indeling
- Aantal kamers
- 5 kamers (4 slaapkamers)
- Aantal badkamers
- 1 badkamer en 1 apart toilet
- Badkamervoorzieningen
- Inloopdouche, ligbad, toilet, wastafel, en wastafelmeubel
- Aantal woonlagen
- 2 woonlagen
- Gelegen op
- 2e woonlaag
Energie
- Energielabel
- Isolatie
- Dubbel glas en HR-glas
- Verwarming
- Cv-ketel
- Warm water
- Cv-ketel
- Cv-ketel
- Gas gestookt, eigendom
Kadastrale gegevens
- AMSTERDAM V A
- Kadastrale kaart
- Eigendomssituatie
- Eigendom belast met erfpacht (einddatum erfpacht: 31-05-2046)
- Lasten
- € 726,73 per jaar
Buitenruimte
- Balkon/dakterras
- Balkon aanwezig
Parkeergelegenheid
- Soort parkeergelegenheid
- Betaald parkeren, openbaar parkeren en parkeervergunningen
VvE checklist
- Inschrijving KvK
- Ja
- Jaarlijkse vergadering
- Nee
- Periodieke bijdrage
- Nee
- Reservefonds aanwezig
- Nee
- Onderhoudsplan
- Nee
- Opstalverzekering
- Ja
© 2001-2026 funda