
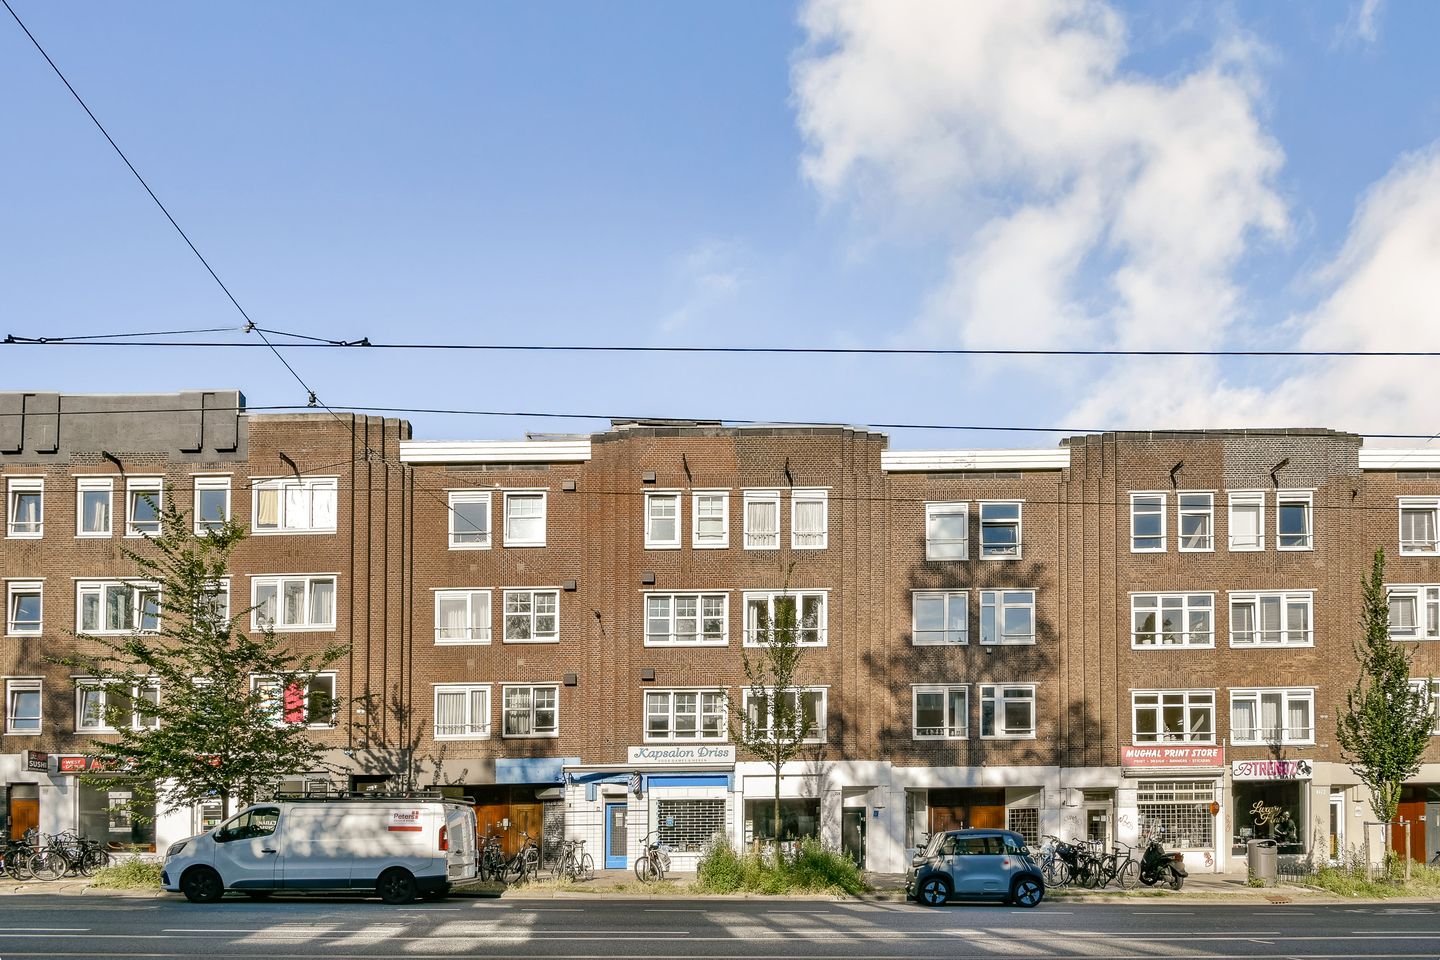
BlikvangerInstapklaar 3-kamerappartement in de Pijp, Erfpacht eeuwig afgekocht!
Omschrijving
Sfeervol, licht en instapklaar 3-kamerappartement op toplocatie in de Pijp – Erfpacht eeuwigdurend afgekocht!
Ben je op zoek naar het ultieme Amsterdamse woongenot in het hart van De Pijp? Dit sfeervolle, lichte en uitstekend onderhouden 3-kamerappartement (ca. 63m²) is instapklaar en combineert de geliefde jaren '20 charme met modern en luxe comfort (keuken 2021, CV 2024). Gelegen op de tweede verdieping in het rustige, breed opgezette deel van de Van Woustraat in de Pijp, geniet je hier van een heerlijk doorzon-karakter met plafonds van 2,70 meter hoog, een eikenhouten lamelparketvloer, een zonnig balkon op het westen én eeuwigdurend afgekochte erfpacht.
INDELING
Bij binnenkomst via de centrale hal ervaar je direct de ruimtelijkheid dankzij de hoge plafonds. Het appartement heeft een sfeervol doorzon-karakter waarbij de royale woonkamer aan de straatzijde via de hal in directe verbinding staat met de leefkeuken aan de achterzijde. De drie brede raampartijen aan de voorkant garanderen een natuurlijke lichtinval en bieden door de ligging op de tweede verdieping een vrij uitzicht over de karakteristieke straat met optimale privacy.
’s Ochtends komt de zon aan de voorzijde op en kun je plaatsnemen op de diepe zitvensterbank met een kop koffie terwijl de buurt rustig ontwaakt. De gehele woning is strak afgewerkt en voorzien van een warme eikenhouten lamelparketvloer die zorgt voor een sfeervolle eenheid.
Aan de achterzijde ligt de riante eetkamer met open keuken. De keuken is voorzien van een strak design en uitgerust met premium inbouwapparatuur: een Bora-inductiekookplaat met geïntegreerde afzuiging, een Quooker, wijnklimaatkast en de inbouwlijn van Siemens (oven, vaatwasser, koelkast en vriezer).
De binnenruimte loopt vloeiend over in buiten. Via zowel de dubbele openslaande deuren als een enkele loopdeur stap je zo het balkon op. Gelegen op het westen geniet je hier tot de late avond van de zon en het rustige, groene uitzicht over de binnentuinen.
Het appartement beschikt over twee volwaardige slaapkamers. De master bedroom ligt aan de stille achterzijde en is voorzien van een eigen vaste inbouwkast. De tweede, royale slaapkamer ligt aan de voorzijde en kan multifunctioneel worden ingezet. Waar de vorige bewoners hier een kamer voor twee kinderen hadden, is de ruimte daarna gebruikt als studeerkamer, logeerkamer, thuiskantoor en momenteel een indoor bike room.
De badkamer is efficiënt en slim ingedeeld. De ruimte is modern betegeld en voorzien van een comfortabele douchecabine, een strak zwevend toilet met ingebouwde nis voor handdoeken of decoratie, een handdoekradiator, een wastafelmeubel en de aansluiting voor de wasmachine.
LOCATIE
De Pijp is zonder twijfel een van de meest geliefde buurten van Amsterdam. Jong en oud, ambachtslui, academici, studenten en kunstenaars voelen zich hier direct thuis. Je woont hier in het rustige, ruim opgezette gedeelte van de Van Woustraat, nabij het Amstelkanaal. Zodra je de deur uitloopt, ligt het Amsterdamse leven aan je voeten: talrijke gezellige pleintjes, boetiekjes, bruisende kroegjes en een enorme diversiteit aan restaurants liggen op loopafstand.
Ook alle dagelijkse voorzieningen, supermarkten, winkels en speciaalzaken bevinden zich op loopafstand. Of maak een korte wandeling naar de beroemde Albert Cuypmarkt voor de verse producten.
Het centrum van Amsterdam bevindt zich op een steenworp afstand. Uitgaan op het Leidseplein, winkelen in de Jordaan, slenteren over de Albert Cuypmarkt of picknicken in het Sarphatipark, Martin Luther Kingpark of het Vondelpark? Of je nu fietst of wandelt: je bent er zo!
BEREIKBAARHEID
De bereikbaarheid met het openbaar vervoer is uitstekend. Op korte loopafstand stoppen verschillende trams. Bovendien ligt metrostation De Pijp (Noord/Zuidlijn) in de buurt, waardoor je binnen enkele minuten op Amsterdam Zuid of Amsterdam Noord bent. Met de auto rijd je in een oogwenk de stad uit richting de ring A10 of de A2.
KENMERKEN
Uitstekend onderhouden en instapklaar
Woonoppervlakte circa 63 m²
Erfpacht eeuwigdurend afgekocht
Plafondhoogte ca. 2,70 meter, wat zorgt voor een heerlijk ruimtelijk effect
Zonnig balkon op het westen (volle middag- en avondzon)
Sfeervolle eikenhouten lamelparketvloer door de gehele woning
Charmant pand uit ca. 1922, gesplitst in appartementsrechten in 2000
Luxe keuken voorzien van o.a. een Bora kookplaat, Quooker, oven, vaatwasser, koelkast, vriezer en wijnklimaatkast
Nieuwe CV-ketel uit 2024 (Remeha)
Volledig voorzien van dubbele beglazing in onderhoudsvriendelijke kunststof kozijnen
Vernieuwde meterkast, volledig uitgebreid naar 3-fase stroom.
Energielabel: C
VvE servicekosten bedragen € 98,- per maand
Oplevering in overleg
________________________________________
Atmospheric, Bright and Move-In Ready 2-Bedroom Apartment in a Prime De Pijp Location – Perpetual Ground Lease Fully Paid Off
Are you looking for the ultimate Amsterdam living experience in the heart of De Pijp? This charming, bright and exceptionally well-maintained two-bedroom apartment (approx. 63 m²) is completely move-in ready and combines beloved 1920s character with modern luxury and comfort (kitchen 2021, central heating boiler 2024). Situated on the second floor in the quieter, wider section of Van Woustraat, this apartment enjoys an attractive dual-aspect layout, 2.70-metre-high ceilings, oak engineered parquet flooring throughout, a sunny west-facing balcony, and the significant advantage of a perpetual ground lease that has been fully bought off.
LAYOUT
Upon entering through the central hallway, you immediately experience the sense of space created by the high ceilings. The apartment benefits from a classic dual-aspect layout, with the generous living room at the front directly connected through the hallway to the spacious kitchen and dining area at the rear. Three large windows at the front flood the living space with natural light and, thanks to the second-floor position, offer open views over the characteristic streetscape while maintaining excellent privacy.
In the morning, the sun rises at the front of the apartment, making the deep window seat the perfect spot to enjoy a cup of coffee while the neighbourhood slowly comes to life. The entire home is finished to a high standard and features a warm oak engineered parquet floor that creates a cohesive and inviting atmosphere.
At the rear of the apartment, you'll find the spacious dining area with open-plan kitchen. The kitchen features a sleek contemporary design and is equipped with premium built-in appliances, including a Bora induction cooktop with integrated extraction, a Quooker boiling-water tap, a wine climate cabinet, and Siemens appliances including an oven, dishwasher, refrigerator and freezer.
The indoor and outdoor spaces blend seamlessly together. Through both the double French doors and a separate single door, you step directly onto the balcony. Facing west, this delightful outdoor space enjoys afternoon and evening sunshine and offers peaceful green views over the surrounding inner gardens.
The apartment features two full-sized bedrooms. The primary bedroom is located at the quiet rear of the property and includes a custom-built wardrobe. The second spacious bedroom is situated at the front and offers exceptional flexibility. Previous owners used the room as a children's bedroom for two children, while it has subsequently served as a study, guest room, home office and is currently used as an indoor cycling room.
The bathroom has been efficiently and intelligently designed. It is finished with modern tiling and features a comfortable shower enclosure, a sleek wall-mounted toilet with a recessed niche for towels or decorative items, a towel radiator, a vanity unit, and connections for a washing machine.
LOCATION
De Pijp is undoubtedly one of Amsterdam's most beloved neighbourhoods. Young and old alike—craftspeople, academics, students and artists—feel immediately at home here. You will live in the quieter, more spacious section of Van Woustraat, close to the Amstel Canal. Step outside and everything that makes Amsterdam so attractive is right at your doorstep: charming squares, boutique shops, lively cafés and an incredible variety of restaurants are all within walking distance.
All daily amenities, supermarkets, shops and specialty stores are conveniently nearby. Alternatively, take a short stroll to the famous Albert Cuyp Market for fresh produce and local delicacies.
Amsterdam's city centre is just moments away. Whether you enjoy an evening out at Leidseplein, shopping in the Jordaan, browsing the Albert Cuyp Market or relaxing in Sarphatipark, Martin Luther King Park or Vondelpark, everything is easily accessible by bicycle or on foot.
ACCESSIBILITY
Public transport connections are excellent. Several tram lines stop within a short walking distance, while De Pijp metro station (North/South Line) is also nearby, providing rapid connections to both Amsterdam Zuid and Amsterdam Noord within minutes. By car, you can quickly reach the A10 Ring Road or the A2 motorway.
FEATURES
* Excellent condition and completely move-in ready
* Living area approximately 63 m²
* Perpetual ground lease fully paid off
* Ceiling height of approximately 2.70 metres, creating a wonderful sense of space
* Sunny west-facing balcony with afternoon and evening sun
* Attractive oak engineered parquet flooring throughout the apartment
* Charming building dating from approximately 1922, converted into apartment rights in 2000
* Luxury kitchen featuring a Bora induction cooktop, Quooker tap, oven, dishwasher, refrigerator, freezer and wine climate cabinet
* New Remeha central heating boiler installed in 2024
* Fully fitted with double glazing in low-maintenance uPVC window frames
* Modernised electrical system with a fully upgraded three-phase installation
* Energy label C
* Homeowners' Association (VvE) service charges: €98 per month
* Completion date by mutual agreement
A stylish and exceptionally well-maintained apartment in one of Amsterdam's most desirable neighbourhoods, offering comfort, character, outdoor space and the rare benefit of a fully paid-off perpetual ground lease.
Kenmerken
Overdracht
- Aangeboden sinds
- Aanvaarding
- In overleg
- Vraagprijs
- € 545.000 kosten koper
- Vraagprijs per m²
- € 8.651
- Status
- Beschikbaar
- Bijdrage VvE
- € 98,00 per maand
Bouw
- Soort appartement
- Bovenwoning (appartement)
- Soort bouw
- Bestaande bouw
- Bouwjaar
- 1922
- Soort dak
- Plat dak bedekt met bitumineuze dakbedekking
Oppervlakten en inhoud
- Gebruiksoppervlakten
- Wonen
- 63 m²
- Gebouwgebonden buitenruimte
- 3 m²
- Inhoud
- 208 m³
Indeling
- Aantal kamers
- 3 kamers (2 slaapkamers)
- Aantal badkamers
- 1 badkamer
- Badkamervoorzieningen
- Douche, toilet, en wastafel
- Aantal woonlagen
- 1 woonlaag
- Gelegen op
- 2e woonlaag
Energie
- Energielabel
- Isolatie
- Dubbel glas
- Verwarming
- Cv-ketel
- Warm water
- Cv-ketel
- Cv-ketel
- Remeha (gas gestookt combiketel uit 2024, eigendom)
Kadastrale gegevens
- AMSTERDAM V 10240
- Kadastrale kaart
- Eigendomssituatie
- Gemeentelijke erfpacht (einddatum erfpacht: 31-05-2046)
- Lasten
- Eeuwigdurend afgekocht
Buitenruimte
- Balkon/dakterras
- Balkon aanwezig
Parkeergelegenheid
- Soort parkeergelegenheid
- Betaald parkeren en parkeervergunningen
VvE checklist
- Inschrijving KvK
- Ja
- Jaarlijkse vergadering
- Ja
- Periodieke bijdrage
- Ja (€ 98,00 per maand)
- Reservefonds aanwezig
- Ja
- Onderhoudsplan
- Ja
- Opstalverzekering
- Ja
© 2001-2026 funda