
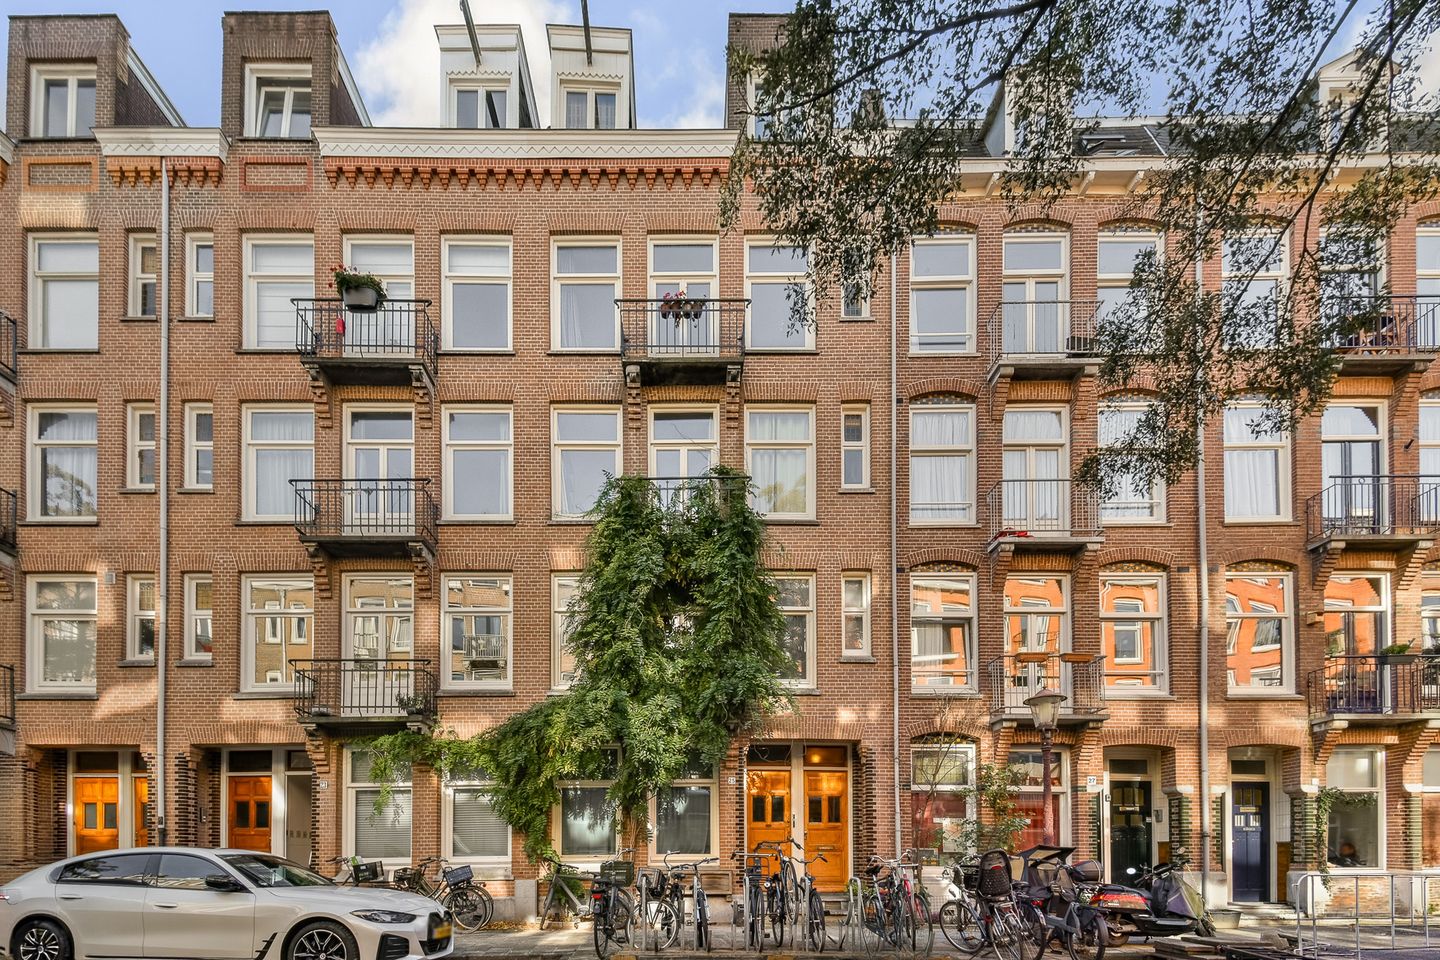
Sfeervolle bovenwoning met zonnig dakterras, gelegen op eigen grond!
Omschrijving
JA! Een heerlijke, in goede staat verkerende dubbele bovenwoning van 117 m² op eigen grond in de geliefde en gewilde Schinkelbuurt in Amsterdam Zuid met een waanzinnig dakterras!
Verdeeld over de derde en vierde verdieping vind je hier een lichte doorzonwoonkamer, een royale woonkeuken en drie goed bemeten slaapkamers.
Buiten is er alle ruimte om te ontspannen: van een kop koffie op het balkon met uitzicht over de groene binnentuinen tot lange zomerdagen op het dakterras.
En dan de locatie! Met het Vondelpark om de hoek, gezellige horeca aan de Amstelveenseweg en winkels, bakkers en andere dagelijkse voorzieningen op loopafstand, woon je hier op een plek waar het Amsterdamse stadsleven op een fijne manier samenkomt.
INDELING
De woning is gelegen op de derde en vierde verdieping en bereikbaar via het gemeenschappelijke trappenhuis.
DERDE VERDIEPING
- Entree in de ruime hal met volop garderoberuimte en een separaat toilet met fonteintje;
- De lichte doorzonwoonkamer strekt zich uit over de volledige lengte van de woning en biedt aan de voorzijde een ruime comfortabele zit- en werkhoek met uitzicht over de rustige straat;
- Via de openslaande deuren is het Franse balkon aan de voorzijde bereikbaar;
- Aan de achterzijde bevindt zich de royale woonkeuken met voldoende ruimte voor een grote eettafel, ideaal voor gezellige diners met familie en vrienden;
- Vanuit de keuken stap je zo het balkon op, met uitzicht over de groene binnentuinen. Een heerlijke plek om de dag te beginnen met een kop koffie in de ochtendzon;
- De glas in lood ramen aan de voorzijde zijn uniek en behouden gebleven;
- Via de hal leidt de trap naar de vierde verdieping.
VIERDE VERDIEPING
- De vierde verdieping beschikt over maar liefst drie goed bemeten slaapkamers;
- De lichte overloop geeft toegang tot alle vertrekken en profiteert van veel daglicht dankzij de lichtkoepel;
- Twee slaapkamers bevinden zich aan de voorzijde van de woning en zijn beide voorzien van aansluitingen voor een wasmachine en droger;
- De royale master bedroom biedt ruimte voor een groot tweepersoonsbed en beschikt over een ingebouwde kastenwand;
- Via de dubbele openslaande deuren bereik je het heerlijke dakterras;
- De ruime badkamer is uitgerust met een ligbad, een separate douche, een wastafelmeubel met spiegel en een toilet. Ook hier zorgt een lichtkoepel voor een prettige, natuurlijke lichtinval.
DAKTERRAS
- Het dakterras heeft een oppervlakte van 19,40 m²;
- Er is volop ruimte voor een comfortabele zithoek, waar je heerlijk kunt genieten van de zon, van de vroege ochtend tot het begin van de avond;
- Een heerlijke plek om in alle rust van het buitenleven te genieten, midden in de stad. Het dakterras maakt deze fijne woning helemaal compleet!
WOONOPPERVLAKTE
- De woonoppervlakte bedraagt 117 m²;
- De gebouwgebonden buitenruimte bedraagt 24,20 m².
NB. De opgegeven oppervlakte is door een gespecialiseerd bedrijf gemeten conform NEN2580.
BOUWAARD & TECHNISCHE INFORMATIE
- De woning is gelegen in een pand dat omstreeks 1912 gebouwd is;
- Traditionele bouwstijl;
- Houten kozijnen, voorzien van dubbele beglazing;
- Verwarming en warm water middels Cv-ketel; merk: Intergas; bouwjaar: 2024
- Elektriciteit: voldoende groepen met aardlekschakelaar;
- Energielabel D.
KADASTER & SPLITSING
- Kadastrale aanduiding Amsterdam U 10373 A4
- Het pand is op 17 januari 2001 gesplitst in 4 appartementsrechten;
- Het appartementsrecht A4 is voor 4/11e aandeel in de gemeenschap gerechtigd.
EIGEN GROND
- De woning is gelegen op eigen grond.
VERENIGING VAN EIGENAREN
- De VvE bestaat uit 3 leden en is in eigen beheer;
- De servicekosten bedragen € 360,- per maand;
- Er is een MJOP beschikbaar;
- Het betreft een actieve en financieel gezonde VvE.
LOCATIE
- De woning ligt in de geliefde Schinkelbuurt in Amsterdam Zuid, op steenworp afstand van het Vondelpark. Een fijne plek waar het groene karakter van de buurt samenkomt met de levendigheid van de stad;
- Alle dagelijkse voorzieningen bevinden zich om de hoek. Voor de boodschappen zijn Albert Heijn en groenteboer Wessels dichtbij, terwijl je voor vers brood terechtkunt bij Klopper & Stolk of de Franse bakker Le Fournil;
- Ook voor gezinnen is dit een fijne omgeving, met diverse kinderopvanglocaties en scholen in de buurt, waaronder de International French School en de British School of Amsterdam;
- De Amstelveenseweg en omgeving bieden een gevarieerd aanbod aan horeca. Schuif aan voor een gezellige borrel bij Gent aan de Schinkel of Bar Bonnie, haal een goede koffie of lunch bij Catcha of Walkuli, of geniet van een uitgebreid diner bij Ron Gastrobar of Simply Fish;
- Kortom: een heerlijke woonomgeving met alles binnen handbereik.
BEREIKBAARHEID EN PARKEREN
- Daarnaast zijn de uitvalswegen uitstekend: binnen enkele minuten is de Ring A10 of treinstation Amsterdam Zuid te bereiken..
- Er zijn tram- en bushaltes nabij met o.a.: tramlijn 2 en 24, en buslijnen 15, 62 en N88, en de Amsterdam Airport Express;
- Het NS-station Zuid/WTC ligt op slechts kleine 10 minuten fietsen;
- Op de openbare weg is het betaald parkeren op ma. t/m za. van 9:00 uur tot 0:00 uur;
- Voor informatie over parkeervergunningen, zie de website van de gemeente Amsterdam.
BIJZONDERHEDEN
- Heerlijk ruime bovenwoning verdeeld over twee verdiepingen:
- Woonoppervlakte bedraagt 117 m²;
- Maar liefst drie goed bemeten slaapkamers;
- Mogelijkheid tot het creëren van een vierde slaapkamer;
- Royale woonkeuken;
- Veel buitenruimte waaronder een waanzinnig dakterras van ca. 19 m²;
- Gelegen op EIGEN GROND.
- Uitstekende ligging in Amsterdam Zuid met alle voorzieningen binnen handbereik;
- De woning beschikt over veel lichtinval;
- Kortom; een geweldig ruim familiehuis dat volledig instap klaar is!
VERKOOPVOORWAARDEN
- Koopakte bij notaris in Amsterdam naar keuze koper conform Amsterdam Ring model.
OPLEVERING
De oplevering zal plaatsvinden in overleg.
OP AANVRAAG BESCHIKBAAR
- Eigendomsakte
- Energielabel D
- Splitsingsakte
- Stukken VvE
- Meetrapport
******************
YES! A beautiful, well-maintained 117 m² split-level upper-floor apartment, freehold-owned and located in the popular and sought-after Schinkelbuurt neighbourhood of Amsterdam Zuid, complete with an incredible rooftop terrace!
Spread across the third and fourth floors, the property features a bright through-living room, a spacious eat-in kitchen and three generously sized bedrooms. Outside, there is plenty of space to relax, from enjoying a cup of coffee on the balcony overlooking the green communal gardens to spending long summer days on the rooftop terrace.
And then there’s the location! With Vondelpark just around the corner, lively cafés and restaurants along Amstelveenseweg, and shops, bakeries and other everyday amenities all within walking distance, this is a wonderful place to enjoy the best of Amsterdam city living.
LAYOUT
The apartment is situated on the third and fourth floors and is accessed via the communal staircase.
THIRD FLOOR
- Entrance into a spacious hallway with ample wardrobe space and a separate toilet with a washbasin.
- The bright living room extends along the full length of the apartment, offering a generous and comfortable seating and working area at the front, overlooking the quiet street.
- French doors provide access to the French balcony at the front of the property.
- At the rear is the spacious kitchen-diner, with plenty of room for a large dining table, making it ideal for entertaining family and friends.
- From the kitchen, you can step straight onto the balcony overlooking the green communal gardens. It is the perfect spot to start the day with a cup of coffee in the morning sun.
- The original stained-glass windows at the front of the property are a unique feature and have been beautifully preserved.
- The staircase in the hallway leads to the fourth floor.
FOURTH FLOOR
- The fourth floor offers no fewer than three well-proportioned bedrooms.
- The bright landing provides access to all rooms and benefits from plenty of natural daylight thanks to the rooflight.
- Two bedrooms are located at the front of the property, both equipped with connections for a washing machine and tumble dryer.
- The spacious master bedroom accommodates a large double bed and features a built-in wardrobe wall.
- Double French doors provide access to the wonderful roof terrace.
- The generous bathroom is fitted with a bathtub, a separate shower, a vanity unit with mirror and a toilet. A rooflight also provides pleasant natural daylight.
ROOF TERRACE
- The roof terrace measures 19.40 m².
- There is ample room for a comfortable outdoor seating area, where you can enjoy the sunshine from early morning until the early evening.
- A wonderful place to enjoy outdoor living in peace and privacy, right in the heart of the city. The roof terrace completes this delightful home!
LIVING AREA
- The internal living area measures 117 m².
- The building-related outdoor space measures 24.20 m².
Please note: The stated floor area has been measured by a specialist company in accordance with the Dutch NEN 2580 measurement standard.
CONSTRUCTION AND TECHNICAL INFORMATION
- The property is situated in a building dating from approximately 1912.
- Traditional construction.
- Wooden window frames fitted with double glazing.
- Heating and hot water supplied by a central heating boiler; make: Intergas; year of manufacture: 2024.
- Electrical installation: sufficient electrical circuits with residual-current protection.
- Energy rating: D.
CADASTRE AND SUBDIVISION
- Cadastral designation: Amsterdam U 10373 A4.
- The building was legally subdivided into four apartment rights on 17 January 2001.
- The apartment right A4 carries a 4/11 share in the common property.
FREEHOLD OWNERSHIP
- The property is situated on freehold land, meaning there is no ground lease (erfpacht).
OWNERS' ASSOCIATION (VvE)
- The Owners' Association consists of three members and is self-managed.
- Monthly service charges: €360.
- A long-term maintenance plan (MJOP) is available.
- The Owners' Association is active and financially sound.
LOCATION
- The apartment is situated in the highly sought-after Schinkelbuurt neighbourhood of Amsterdam Zuid, just a stone's throw from Vondelpark. It is a wonderful location where the area's green surroundings meet the vibrancy of city life.
- All everyday amenities are just around the corner. For groceries, Albert Heijn and greengrocer Wessels are nearby, while fresh bread is available from Klopper & Stolk or the French bakery Le Fournil.
- The area is also ideal for families, with various childcare facilities and schools nearby, including the International French School and the British School of Amsterdam.
- Amstelveenseweg and the surrounding area offer a diverse selection of cafés, bars and restaurants. Enjoy a drink at Gent aan de Schinkel or Bar Bonnie, grab a great coffee or lunch at Catcha or Walkuli, or indulge in a leisurely dinner at Ron Gastrobar or Simply Fish.
- In short, this is a fantastic neighbourhood with everything you need close at hand.
ACCESSIBILITY AND PARKING
- The major roads are easily accessible, with the A10 ring road and Amsterdam Zuid railway station just a few minutes away.
- Tram and bus stops are nearby, including tram lines 2 and 24, bus lines 15, 62 and N88, as well as the Amsterdam Airport Express.
- Amsterdam Zuid/WTC railway station is less than a 10-minute cycle away.
- Paid on-street parking applies from Monday to Saturday, from 9:00 a.m. until midnight.
- For information about residential parking permits, please visit the City of Amsterdam's website.
KEY FEATURES
- A wonderfully spacious upper-floor apartment spread across two floors.
- Internal living area of 117 m².
- No fewer than three well-proportioned bedrooms.
- Potential to create a fourth bedroom.
- Generous kitchen-diner.
- Plenty of outdoor space, including an incredible roof terrace of approximately 19 m².
- Situated on FREEHOLD LAND.
- Excellent location in Amsterdam Zuid, with all amenities close at hand.
- Abundant natural light throughout the property.
- In short, a fantastic, spacious family home that is ready to move into!
TERMS OF SALE
The purchase agreement will be drawn up by a notary of the buyer's choice in Amsterdam, in accordance with the Amsterdam Ring model.
COMPLETION
Completion date to be agreed by mutual consent.
DOCUMENTATION AVAILABLE UPON REQUEST
- Title deed.
- Energy label D.
- Deed of subdivision.
- Owners' Association (VvE) documentation.
- Measurement report.
Kenmerken
Overdracht
- Aangeboden sinds
- Aanvaarding
- In overleg
- Vraagprijs
- € 975.000 kosten koper
- Vraagprijs per m²
- € 8.333
- Status
- Beschikbaar
- Bijdrage VvE
- € 360,00 per maand
Bouw
- Soort appartement
- Bovenwoning (appartement)
- Soort bouw
- Bestaande bouw
- Bouwjaar
- 1912
- Soort dak
- Plat dak bedekt met bitumineuze dakbedekking
Oppervlakten en inhoud
- Gebruiksoppervlakten
- Wonen
- 117 m²
- Gebouwgebonden buitenruimte
- 24 m²
- Inhoud
- 433 m³
Indeling
- Aantal kamers
- 4 kamers (3 slaapkamers)
- Aantal badkamers
- 1 badkamer en 1 apart toilet
- Badkamervoorzieningen
- Douche, ligbad, toilet, en wastafelmeubel
- Aantal woonlagen
- 2 woonlagen
- Gelegen op
- 4e woonlaag
Energie
- Energielabel
- Isolatie
- Dubbel glas
- Verwarming
- Cv-ketel
- Warm water
- Cv-ketel
- Cv-ketel
- Intergas (gas gestookt combiketel uit 2024, eigendom)
Kadastrale gegevens
- AMSTERDAM U 10373
- Kadastrale kaart
- Eigendomssituatie
- Volle eigendom
Buitenruimte
- Ligging
- Aan rustige weg en in woonwijk
- Balkon/dakterras
- Dakterras aanwezig en balkon aanwezig
Parkeergelegenheid
- Soort parkeergelegenheid
- Betaald parkeren, openbaar parkeren en parkeervergunningen
VvE checklist
- Inschrijving KvK
- Ja
- Jaarlijkse vergadering
- Ja
- Periodieke bijdrage
- Ja (€ 360,00 per maand)
- Reservefonds aanwezig
- Ja
- Onderhoudsplan
- Ja
- Opstalverzekering
- Ja
© 2001-2026 funda