
Omschrijving
****Prefer English? – Scroll down!****
LUXE EN INSTAPKLAAR APPARTEMENT MET DE WAUW-FACTOR – VOLLEDIG GESTYLED DOOR EEN INTERIEURSTYLIST!
Welkom bij Wamelplein 161, een sfeervol en modern appartement dat tot in detail is afgewerkt en volledig is gestyled door een professional. Hier hoef je alleen nog je koffers uit te pakken!
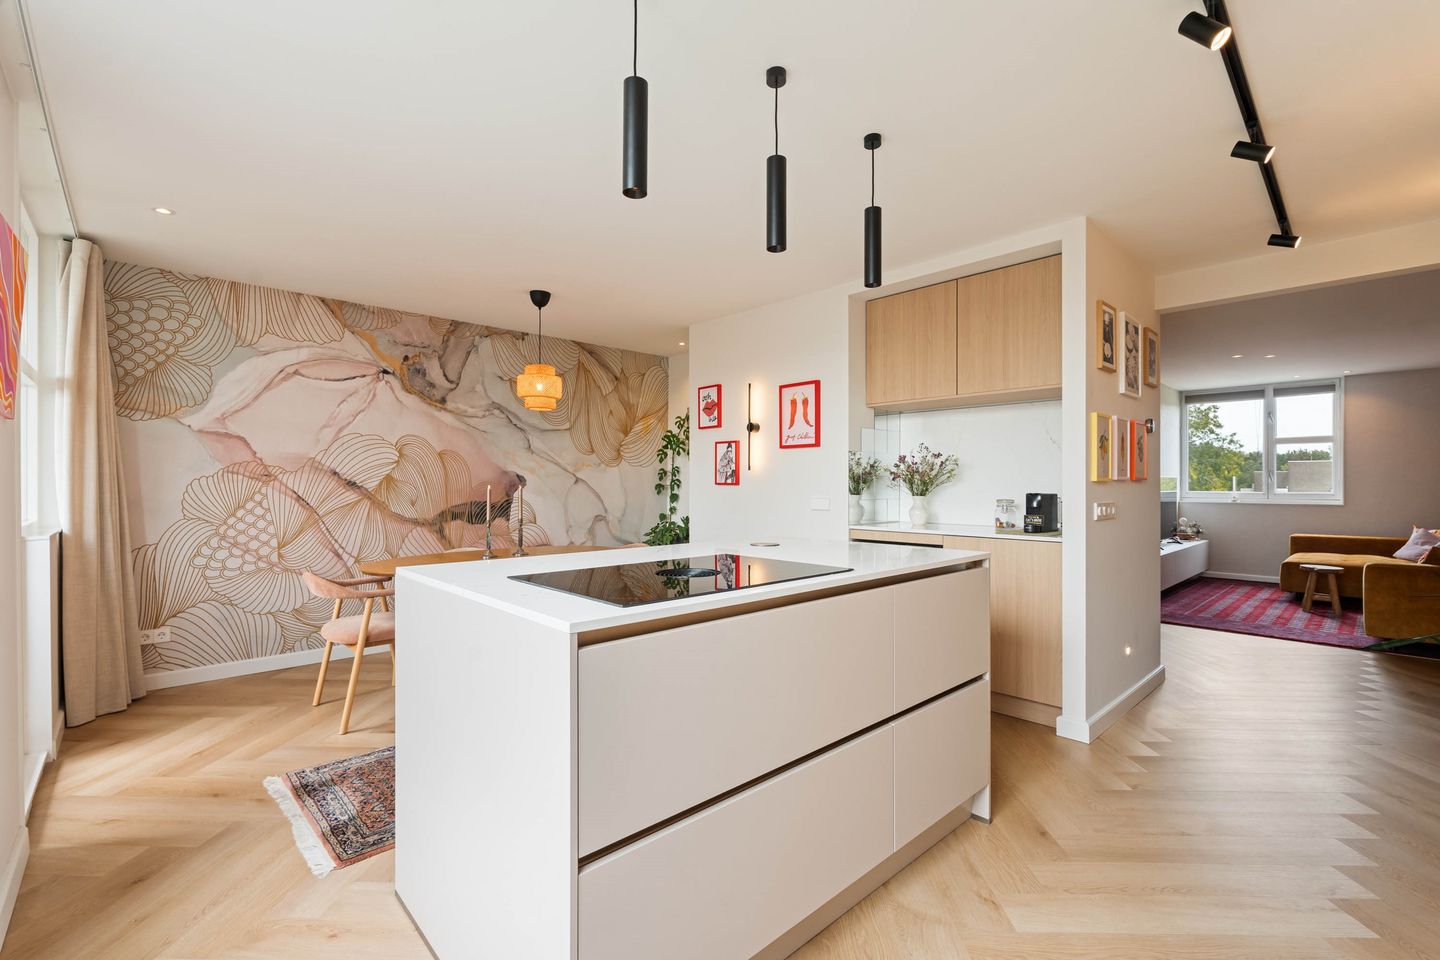
De woning beschikt over twee slaapkamers, moderne badkamer een stijlvolle luxe woonkeuken en een sfeervolle woonkamer. De prachtige pvc visgraatvloer vormt de basis van het interieur en zorgt voor een warme, elegante uitstraling.
De inrichting is met veel oog voor detail samengesteld. Van de kleuren en materialen tot de meubels en accessoires: alles is zorgvuldig op elkaar afgestemd. Hierdoor heeft het appartement een luxe, eigentijdse en uitnodigende sfeer.
De woonkeuken vormt het centrale hart van de woning en is de ideale plek om te koken, uitgebreid te tafelen en gezellig samen te zijn. De woonkamer biedt een comfortabele zithoek en sluit mooi aan bij de rest van het interieur.
De twee slaapkamers zijn praktisch en sfeervol ingericht en bieden volop mogelijkheden als slaap-, werk- of logeerkamer.
Deze woning is in 2024 van binnen volledig vernieuwd en tot in de puntjes afgewerkt met hoogwaardige materialen.
Overal in de woning ligt vloerverwarming. Deze is verdeeld in twee groepen, zodat de slaapkamers apart van de woonkamer kunnen worden ingesteld. Het strak afgewerkte plafond is verlaagd en voorzien van inbouwspotjes. De deurkozijnen (hardhout) en deuren zijn vernieuwd. Leidingwerk en elektra is vervangen en netjes weggewerkt.
De woning is voorzien van 2 balkons. Aan de voorzijde een klein balkon en aan de achterzijde een ruim balkon gelegen op het zuidoosten, is (deels)overdekt en ligt knus in een hoek. Hier is het heerlijk vertoeven.
Indeling
Via het trappenhuis kom je op de 3de verdieping bij de entree van de woning. Dit is tevens de bovenste verdieping dus geen risico op overlast van de bovenburen.
De sfeervolle hal voorzien van op maat getimmerde garderobekast biedt toegang tot alle vertrekken. Aan de linkerzijde zijn de 2 slaapkamers gesitueerd. In een van de kamers is er kast op maat gemaakt voor de wasmachine en droger. Dit ziet er netjes uit en is praktisch ingedeeld met plek voor bijvoorbeeld flessen wasmiddel.
De luxe betegelde badkamer is voorzien van een regendouche met messing kranen, dubbel badkamermeubel, spiegel met verwarming en elektrische vloerverwarming. Toiletruimte is separaat en voorzien van zwevend toilet, ledverlichting in het nisje en een design wastafelmeubel.
Via de openslaande stalen deuren kom je in de woonkamer die in verbinding staat met de woonkeuken. Hier is ruimte voor een gezellige zitplek waar je heerlijk kan relaxen.
De keuken met kookeiland en koffiecorner is een echte EYE-CATCHER. Het is van diverse inbouwapparatuur voorzien: wijnklimaatkast (2-zone), kokendwaterkraan (Quooker), inductiekookplaat met downdraft afzuiging (Bora), combi stoomoven en vaatwasser (Siemens) en een koelkast met vriezer (Siemens). Verder is de keuken voorzien van veel kastruimte en een mooi werkblad met genoeg stopcontacten.
In deze woonkeuken staat een grote eettafel waar je heerlijk met vrienden of familie kan tafelen. Het balkon aan de achterzijde is ook vanuit deze ruimte toegankelijk en heeft uitzicht over de groene binnentuin.
Bijzonderheden
• Volledig afgewerkt en instapklaar
• Professioneel gestyled door een interieurstylist
• Energielabel C
• Woonoppervlakte ca 85 m2
• Erfpachtcanon is afgekocht t/m 30-09-2033
• Servicekosten € 245,82 per maand
• Eigen berging in de onderbouw
• Geen bovenburen
• Energielabel C
• Veel parkeergelegenheid (Een parkeervergunning voor bewoners kost € 40,02 per 6 maanden.
Een tweede parkeervergunning kost € 100,06 per 6 maanden en er is geen wachttijd).
• Loopafstand van Gaasperplas
• Koopakte via notaris nva ringmodel Amsterdam
• Vve is momenteel met een onderzoek bezig naar verduurzaming van het complex.
Wamelplein 161 is geen appartement waar je nog van alles aan moet doen, maar een woning waar stijl, comfort en sfeer al volledig voor je zijn neergezet.
Een unieke kans voor wie op zoek is naar een luxe, sfeervol en direct bewoonbaar appartement.
De woning bevindt zich in de rustige en groene wijk Gein. De Gaasperplas ligt op loopafstand. In de directe omgeving vind je alles wat je nodig hebt: supermarkten, sportverenigingen, scholen en winkelcentra (Gein en Reigersbos). Openbaar vervoer is uitstekend geregeld: zowel de bushalte als metrostation Gein liggen op loopafstand. Met metro 50 of 54 ben je in no-time in Amsterdam Zuid of Amsterdam Centraal. Ook met de auto ben je zo op de A1, A2, A9 of A10.
**English**
LUXURIOUS, MOVE-IN READY APARTMENT WITH THE 'WOW' FACTOR – FULLY STYLED BY AN INTERIOR DESIGNER!
Welcome to Wamelplein 161, an inviting and modern apartment finished to the highest standard and fully styled by a professional. All you need to do is unpack your bags!
The property features two bedrooms, a modern bathroom, a stylish luxury eat-in kitchen, and an atmospheric living room. A stunning herringbone PVC floor forms the foundation of the interior, creating a warm and elegant look.
The décor has been curated with a keen eye for detail. From the colors and materials to the furniture and accessories, everything is carefully coordinated, resulting in a luxurious, contemporary, and welcoming atmosphere.
The eat-in kitchen serves as the heart of the home—the ideal spot for cooking, leisurely dining, and socializing. The living room offers a comfortable seating area and blends seamlessly with the rest of the interior.
The two bedrooms are practically laid out and tastefully decorated, offering plenty of versatility as sleeping quarters, a home office, or a guest room.
The interior of this home was completely renovated in 2024 and finished to perfection using high-quality materials.
Underfloor heating is installed throughout the apartment. It is divided into two zones, allowing the temperature in the bedrooms to be controlled independently of the living room. The sleekly finished ceiling has been lowered and fitted with recessed spotlights. The hardwood door frames and doors have been replaced, and all plumbing and electrical wiring have been renewed and neatly concealed. The apartment features two balconies: a small one at the front and a spacious one at the rear. The latter faces southeast, is (partially) covered, and is tucked into a cozy corner—a delightful spot to spend time.
Layout:
The stairwell leads to the apartment entrance on the third floor. As this is the top floor, there is no risk of noise disturbance from upstairs neighbors.
The inviting hallway, featuring a custom-built coat closet, provides access to all rooms. The two bedrooms are located on the left. One of the rooms contains a custom-made cabinet for the washing machine and dryer; this setup looks neat and is practically designed, offering space for items such as laundry detergent bottles.
The luxuriously tiled bathroom is equipped with a rain shower with brass fixtures, a double vanity unit, a heated mirror, and electric underfloor heating. The separate toilet area features a wall-mounted toilet, LED lighting in a recessed niche, and a designer washbasin unit.
Steel double doors open into the living room, which connects to the spacious kitchen-diner. There is ample space here for a cozy seating area where you can relax in comfort.
The kitchen, featuring a central island and a coffee corner, is a real eye-catcher. It is equipped with various built-in appliances: a dual-zone wine cooler, a boiling-water tap (Quooker), an induction cooktop with downdraft extraction (Bora), a combi-steam oven and dishwasher (Siemens), and a fridge-freezer (Siemens). Additionally, the kitchen offers ample cupboard space and a beautiful countertop with plenty of power outlets.
This spacious eat-in kitchen accommodates a large dining table, perfect for enjoying meals with friends or family. The rear balcony is accessible from this room and offers a view of the green communal courtyard.
Key features:
• Fully finished and move-in ready
• Professionally styled by an interior designer
• Energy label C
• Living area approx. 85 m²
• Ground lease (erfpacht) paid off until September 30, 2033
• Service charges: € 245.82 per month
• Private storage unit in the basement
• No upstairs neighbors
• Energy label C
• Ample parking (a resident parking permit costs € 40.02 per 6 months;
a second permit costs € 100.06 per 6 months, with no waiting list)
• Within walking distance of Gaasperplas
• Purchase agreement to be drawn up by a notary using the standard Amsterdam 'ring model' contract
• The Owners' Association (VvE) is currently conducting a study into making the complex more sustainable
Wamelplein 161 is not an apartment requiring further work; it is a home where style, comfort, and atmosphere have already been perfectly established for you. A unique opportunity for anyone looking for a luxurious, inviting apartment that is ready to move into immediately.
The property is located in the quiet, leafy Gein neighborhood. The Gaasperplas recreational area is within walking distance. You will find everything you need in the immediate vicinity: supermarkets, sports clubs, schools, and shopping centers (Gein and Reigersbos). Public transport links are excellent, with both the bus stop and Gein metro station within walking distance. Metro lines 50 and 54 get you to Amsterdam Zuid or Amsterdam Central Station in no time. By car, you also have quick access to the A1, A2, A9, and A10 motorways.
Kenmerken
Overdracht
- Aangeboden sinds
- Aanvaarding
- In overleg
- Vraagprijs
- € 425.000 kosten koper
- Vraagprijs per m²
- € 5.060
- Status
- Beschikbaar
- Bijdrage VvE
- € 245,82 per maand
Bouw
- Soort appartement
- Bovenwoning (appartement)
- Soort bouw
- Bestaande bouw
- Bouwjaar
- 1982
- Soort dak
- Plat dak bedekt met bitumineuze dakbedekking
Oppervlakten en inhoud
- Gebruiksoppervlakten
- Wonen
- 84 m²
- Gebouwgebonden buitenruimte
- 9 m²
- Externe bergruimte
- 7 m²
- Inhoud
- 253 m³
Indeling
- Aantal kamers
- 3 kamers (2 slaapkamers)
- Aantal badkamers
- 1 badkamer en 1 apart toilet
- Badkamervoorzieningen
- Douche, dubbele wastafel, toilet, en vloerverwarming
- Aantal woonlagen
- 1 woonlaag
- Voorzieningen
- Mechanische ventilatie
- Gelegen op
- 3e woonlaag
Energie
- Energielabel
- Isolatie
- Grotendeels dubbelglas
- Verwarming
- Cv-ketel
- Warm water
- Cv-ketel
- Cv-ketel
- Intergas (gas gestookt uit 2016, eigendom)
Kadastrale gegevens
- WEESPERKARSPEL L 8149
- Kadastrale kaart
- Eigendomssituatie
- Erfpacht (einddatum erfpacht: 30-09-2033)
Buitenruimte
- Ligging
- Aan park en in woonwijk
- Balkon/dakterras
- Balkon aanwezig
Bergruimte
- Schuur/berging
- Box
- Voorzieningen
- Elektra
Parkeergelegenheid
- Soort parkeergelegenheid
- Betaald parkeren en parkeervergunningen
VvE checklist
- Inschrijving KvK
- Ja
- Jaarlijkse vergadering
- Ja
- Periodieke bijdrage
- Ja (€ 245,82 per maand)
- Reservefonds aanwezig
- Ja
- Onderhoudsplan
- Ja
- Opstalverzekering
- Ja
© 2001-2026 funda