
Omschrijving
JA! Dit prachtige hoekappartement heeft alles wat je zoekt: volop licht, een luxe keuken, een stijlvolle designbadkamer, twee comfortabele slaapkamers en een royaal terras. Een unieke plek om heerlijk te wonen, direct aan de Amstel.
Het appartement bevindt zich op de eerste verdieping van dit volledig gerenoveerde gemeentelijke monument en is helemaal instapklaar. De hoogwaardige materialen en afwerking sluiten perfect aan bij de karakteristieke, nostalgische uitstraling van het pand.
Hier geniet je in alle rust van het unieke uitzicht over de Amstel, een bijzonder stukje wonen op een prachtige locatie. En niet geheel onbelangrijk: de woning is gelegen op EIGEN GROND!
INDELING
De woning is gelegen op de eerste verdieping en is bereikbaar via het statige trappenhuis, voorzien van een originele marmeren vloer. Het pand beschikt over videobewaking aan de buitengevel en in het trappenhuis.
WONEN & LEVEN
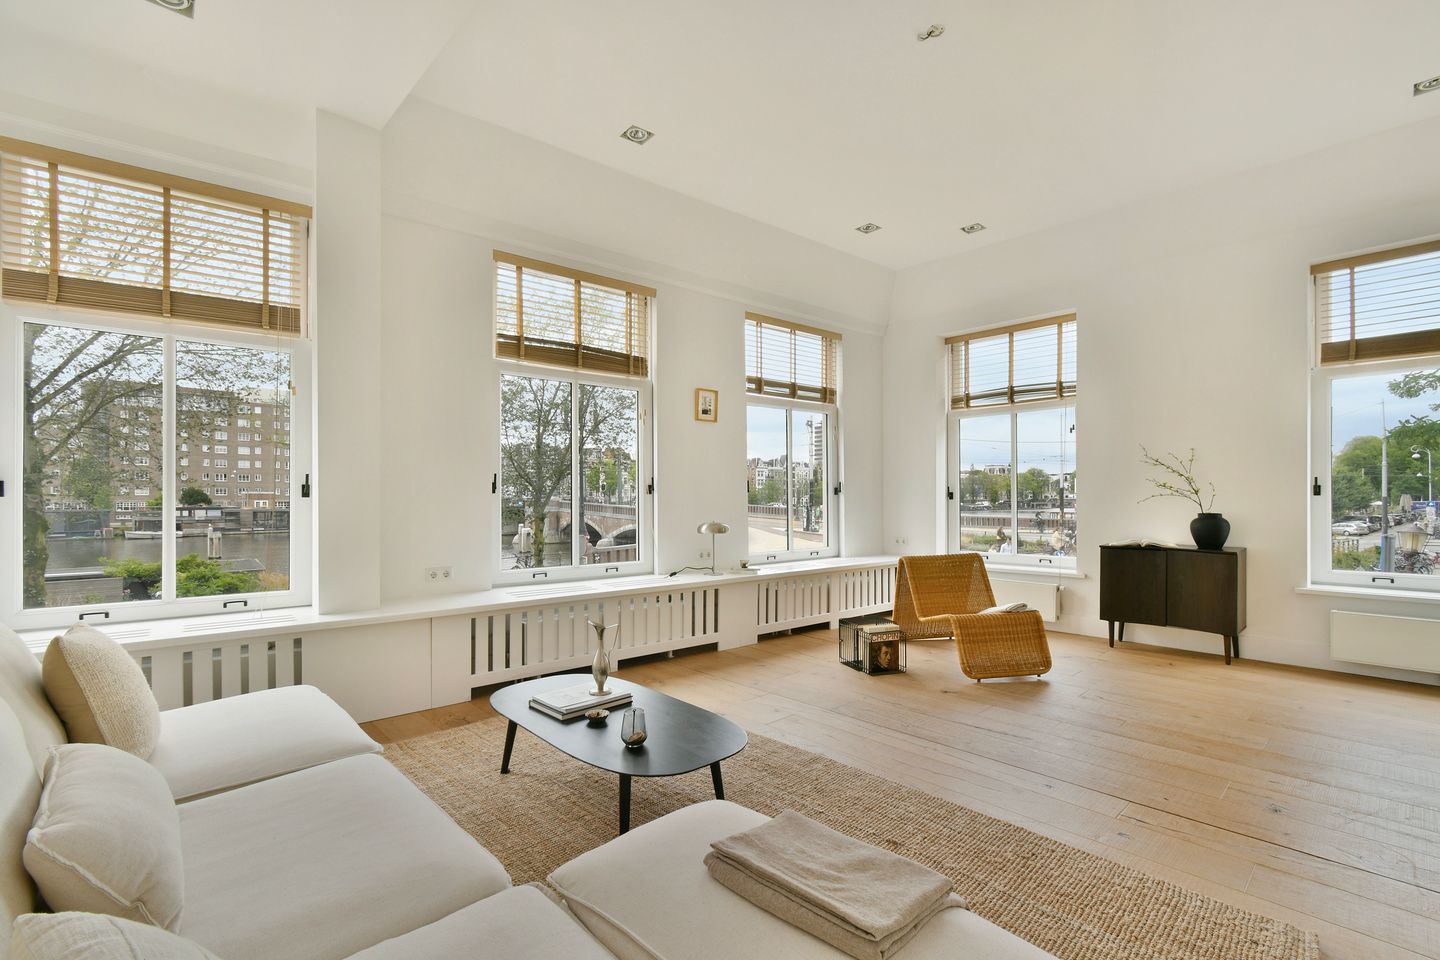
- Bij binnenkomst trekt het schitterende uitzicht over de Amstel en de Weesperzijde direct de aandacht;
- De 7 hoge, karakteristieke raampartijen zorgen voor een overvloed aan natuurlijk licht;
- De ruime woonkamer biedt volop ruimte voor zowel een comfortabele zithoek als een grote eettafel, ideaal om uitgebreid te tafelen met vrienden en familie;
- Over de volledige breedte van de woonkamer is een brede vensterbank gerealiseerd, waar je heerlijk kunt zitten en genieten van het prachtige uitzicht;
- De woning beschikt over een fijne plafondhoogte van circa 3,25 meter en 2,85 meter;
- De moderne open keuken met spoeleiland is uitgevoerd met matwitte, greeploze keukenkasten en een stijlvol betonlook werkblad;
- De keuken is voorzien van diverse inbouwapparatuur, waaronder een 5-pits gaskookplaat, combi-oven, Quooker-kraan, vaatwasser, koelkast, vriezer en wijnklimaatkast;
- Door de gehele woning ligt een prachtige massief eikenhouten vloer, die de woning extra warmte en karakter geeft;
- Bij binnenkomst bevinden zich tevens een separaat toilet en een praktische, ruime inpandige bergkast met onder andere aansluitingen voor de wasmachine en droger.
SLAPEN & BADEN
- De woning beschikt over twee ruime slaapkamers, beide gelegen aan de achterzijde;
- Beide slaapkamers zijn voorzien van airconditioning;
- De master bedroom beschikt over twee grote raampartijen met een mooi uitzicht over de straatzijde en biedt voldoende ruimte voor een royale kastenwand;
- De tweede slaapkamer is tevens van ruim formaat en beschikt over dubbele openslaande deuren die toegang geven tot het ruime en zonnige dakterras;
- De luxe badkamer is stijlvol uitgevoerd en voorzien van een designligbad, inloopdouche, wastafelmeubel en een tweede toilet.
BUITENRUIMTE
- Aan de achterzijde bevindt zich een heerlijk ruim terras van circa 11 m²;
- Het terras biedt voldoende ruimte voor een comfortabele zit- of eethoek;
- Dankzij de ligging op het zuidoosten kun je hier volop genieten van de zon.
WOONOPPERVLAKTE
- De woonoppervlakte bedraagt 89,80 m²;
- De gebouwgebonden buitenruimte bedraagt 10,70 m².
NB. De opgegeven oppervlakte is door een gespecialiseerd bedrijf gemeten conform NEN2580.
BOUWAARD & TECHNISCHE INFORMATIE
- De woning is gelegen in een pand dat omstreeks 1887 gebouwd is;
- Traditionele bouwstijl;
- Volledig gerenoveerd in 2015 incl. nieuwe fundering;
- Hardhouten kozijnen, voorzien van HR++ beglazing;
- Verwarming en warm water middels Cv-ketel, merk: Remeha, bouwjaar: 2015;
- Elektriciteit: voldoende groepen met aardlekschakelaar;
- Het betreft een Gemeentelijk monument.
KADASTER & SPLITSING
- Kadastrale aanduiding Amsterdam S 10063 A6;
- Het pand is op 8 mei 2015 gesplitst in 4 appartementsrechten;
- Het appartementsrecht A6 is voor 91/286ste aandeel in de gemeenschap gerechtigd.
EIGEN GROND
- De woning is gelegen op eigen grond.
VERENIGING VAN EIGENAREN
- De VvE bestaat uit 5 leden en wordt professioneel beheerd door Delair Vastgoedbeheer;
- De servicekosten bedragen ca. € 300,- per maand;
- Er is een MJOP beschikbaar;
- Het betreft een actieve en financieel gezonde VvE.
LOCATIE
- Het hoekappartement is gelegen op een toplocatie aan de Weesperzijde met prachtig uitzicht over de Amstel;
- De Weesperzijde is een van de mooiste kades van Amsterdam met karakeristieke negentiende-eeuwse bebouwing;
- Deze buurt combineert de rust van een woonwijk met het bruisende karakter van de stad, een plek waar kunst, cultuur en gezelligheid samenkomen;
- In de directe omgeving vind je een rijk aanbod aan sfeervolle terrassen, gezellige cafés en culinaire hotspots;
- De sportieveling is binnen een paar minuten de stad uit voor een mooie hardloop/fietsroute langs de Amstel;
- Tevens nabij het Oosterpark en Sarthatipark gelegen;
- Ook qua praktische voorzieningen zit je hier goed: er zijn diverse supermarkten in de buurt, waaronder meerdere vestigingen van Albert Heijn;
- Steek de Nieuwe Amstelbrug over en je bent in de levendige wijk de Pijp met allerlei leuke boetiekjes, koffie- en lunchzaakjes;
- Kortom: de Weesperbuurt is een levendige en stijlvolle wijk waar het stadse leven en comfort naadloos samenkomen.
BEREIKBAARHEID EN PARKEREN
- Het appartemen is per auto zeer goed bereikbaar vanaf de ringweg A-10;
- Uitstekende openbaar vervoer mogelijkheden, diverse tram- en metrolijnen;
- Metrohalte Wibautstraat met lijnen 51, 53 en 54 ligt op steenworp afstand;
- Het NS-station Amstel bevindt zich op ca. 5 minuten fietsafstand;
- Op de openbare weg is het betaald parkeren;
- Voor informatie over parkeervergunningen, zie de website van de gemeente Amsterdam.
BIJZONDERHEDEN
- Fantastisch hoekappartement op de eerste etage aan de Amstel;
- Chique karakteristieke uitstraling;
- De woning is voorzien van airconditioning;
- Prachtige woonkeuken met spoeleiland;
- Gelegen in een monumentaal historisch pand uit 1887;
- Twee goed formaat slaapkamers;
- Heerlijk ruim en zonnig dakterras aan de achterzijde;
- Compleet gerenoveerd in 2015 inclusief nieuwe fundering;
- Gelegen aan een van de mooiste kades van Amsterdam met alle voorzieningen binnen
handbereik;
- Gelegen op EIGEN GROND.
- Voorzien van videobewaking op de buitengevel en in het trappenhuis
- Hoge plafonds en grote raampartijen zorgen voor een optimale lichtinval;
- Kortom; een geweldig ruim familiehuis dat volledig instap klaar is!
OPLEVERING
De oplevering zal plaatsvinden in overleg.
OP AANVRAAG BESCHIKBAAR
- Eigendomsakte
- Energielabel B
- Splitsingsakte
- Stukken VvE
- Meetrapport
*****************
YES! This beautiful corner apartment has everything you are looking for: Plenty of natural light, a luxurious kitchen, a stylish designer bathroom, two comfortable bedrooms and a spacious roof terrace. A truly unique place to live, directly on the Amstel River.
The apartment is located on the first floor of this fully renovated municipal monument and is completely move-in ready. The high-quality materials and finish perfectly complement the property's characteristic, nostalgic appearance.
Here you can enjoy the unique view over the Amstel in complete peace and quiet. a truly special place to live in a beautiful location. And, importantly, the property is situated on FREEHOLD LAND.
LAYOUT
The property is located on the first floor and is accessible via the stately staircase, featuring an original marble floor. The building is equipped with video surveillance on the exterior façade and in the stairwell.
LIVING & ENTERTAINING
- Upon entering, the stunning view over the Amstel and the Weesperzijde immediately catches your eye;
- The 7 high, characteristic windows provide an abundance of natural light;
- The spacious living room offers plenty of room for both a comfortable seating area and a large dining table, ideal for enjoying long dinners with friends and family;
- A wide windowsill runs across the full width of the living room, creating a wonderful place to sit and enjoy the beautiful view;
- The property features impressive ceiling heights of approximately 3.25 metres and 2.85 metres;
- The modern open-plan kitchen with island is finished with matt-white, handleless cabinetry and a stylish concrete-look worktop;
- The kitchen is equipped with various built-in appliances, including a 5-burner gas hob, combination oven, Quooker tap, dishwasher, refrigerator, freezer and wine cooler;
- Throughout the property there is a beautiful solid oak floor, adding warmth and character to the home;
- Upon entering, there is also a separate toilet and a practical, spacious internal storage cupboard with connections for a washing machine and dryer.
SLEEPING & BATHING
- The property has two spacious bedrooms, both located at the rear of the apartment;
- Both bedrooms are equipped with air conditioning;
- The master bedroom features two large windows with a pleasant view over the street and offers ample space for a generous fitted wardrobe;
- The second bedroom is also generously sized and features double French doors providing access to the spacious and sunny roof terrace;
- The luxurious bathroom is stylishly finished and includes a designer bathtub, walk-in shower, vanity unit and a second toilet.
OUTDOOR SPACE
- At the rear of the property there is a lovely spacious terrace of approximately 10 m²;
- The terrace offers sufficient space for a comfortable seating or dining area;
- Thanks to its south-facing orientation, you can enjoy plenty of sunshine here.
LIVING AREA
- The residential floor area is 89,80 m²;
- The building-related outdoor space measures 10,70 m².
Please note: The stated floor area has been measured by a specialist company in accordance with the NEN2580 measurement standard.
CONSTRUCTION & TECHNICAL INFORMATION
- The property is located in a building dating from approximately 1887;
- Traditional construction style;
- Fully renovated in 2015, including a new foundation;
- Hardwood window frames fitted with HR++ double glazing;
- Heating and hot water provided by a central heating boiler, brand: Remeha, manufactured in 2015;
- Electrical installation: sufficient groups with residual-current protection;
- The property is a Municipal Monument.
CADASTRE & SUBDIVISION
- Cadastral designation: Amsterdam S 10063 A6;
- The building was legally subdivided into 4 apartment rights on 8 May 2015;
- Apartment right A6 represents a 91/286 share in the community.
FREEHOLD LAND
- The property is situated on freehold land.
OWNERS' ASSOCIATION (VvE)
- The Owners' Association consists of 5 members and is professionally managed by Delair Vastgoedbeheer;
- Service charges are approximately €300 per month;
- A long-term maintenance plan (MJOP) is available;
- The Owners' Association is active and financially healthy.
LOCATION
- This corner apartment is situated in a prime location on the Weesperzijde, with beautiful views over the Amstel;
- The Weesperzijde is one of Amsterdam's most beautiful waterfront streets, featuring characteristic nineteenth-century architecture;
- The neighbourhood combines the tranquillity of a residential area with the vibrant character of the city, offering art, culture and conviviality;
- The immediate surroundings offer a wide range of atmospheric terraces, cosy cafés and culinary hotspots;
- Sports enthusiasts can reach beautiful running and cycling routes along the Amstel within just a few minutes;
- The Oosterpark and Sarphatipark are also nearby;
- Practical amenities are readily available, with several supermarkets in the area, including multiple Albert Heijn locations;
- Cross the Nieuwe Amstelbrug and you are in the lively De Pijp neighbourhood, with all kinds of charming boutiques, coffee shops and lunch cafés;
- In short, the Weesperbuurt is a lively and stylish neighbourhood where urban living and comfort come together seamlessly.
ACCESSIBILITY & PARKING
- The apartment is very easily accessible by car via the A10 ring road;
- Excellent public transport connections, with several tram and metro lines nearby;
- Wibautstraat metro station, served by lines 51, 53 and 54, is just a short walk away;
- Amsterdam Amstel railway station is approximately 5 minutes away by bicycle;
- Paid street parking is available;
- For information regarding residential parking permits, please consult the City of Amsterdam's website.
PARTICULARS
- Fantastic corner apartment on the first floor directly on the Amstel;
- Elegant, characteristic appearance;
- The property is equipped with air conditioning;
- Beautiful kitchen/living area with island;
- Located in a historic monumental building dating from 1887;
- Two generously sized bedrooms;
- Spacious and sunny roof terrace at the rear;
- Completely renovated in 2015, including a new foundation;
- Located on one of Amsterdam's most beautiful waterfront streets, with all amenities close at hand;
- Situated on FREEHOLD LAND;
- Equipped with video surveillance on the exterior façade and in the stairwell;
- High ceilings and large windows provide excellent natural light;
- In short: a wonderful, spacious family home that is completely move-in ready!
TRANSFER
Delivery will take place by mutual agreement.
AVAILABLE UPON REQUEST
- Deed of ownership;
- Energy Performance Certificate (B):
- Deed of subdivision;
- Owners' Association (VvE) documents;
- Measurement report.
Kenmerken
Overdracht
- Aangeboden sinds
- Aanvaarding
- In overleg
- Vraagprijs
- € 1.150.000 kosten koper
- Vraagprijs per m²
- € 12.778
- Status
- Beschikbaar
- Bijdrage VvE
- € 300,00 per maand
Bouw
- Soort appartement
- Bovenwoning (appartement)
- Soort bouw
- Bestaande bouw
- Bouwjaar
- 1887
- Specifiek
- Monumentaal pand
- Soort dak
- Samengesteld dak bedekt met bitumineuze dakbedekking en pannen
Oppervlakten en inhoud
- Gebruiksoppervlakten
- Wonen
- 90 m²
- Gebouwgebonden buitenruimte
- 11 m²
- Inhoud
- 365 m³
Indeling
- Aantal kamers
- 3 kamers (2 slaapkamers)
- Aantal badkamers
- 1 badkamer en 1 apart toilet
- Badkamervoorzieningen
- Inloopdouche, ligbad, toilet, en wastafelmeubel
- Aantal woonlagen
- 1 woonlaag
- Voorzieningen
- Airconditioning
- Gelegen op
- 2e woonlaag
Energie
- Energielabel
- Verwarming
- Cv-ketel
- Warm water
- Cv-ketel
- Cv-ketel
- Remeha (gas gestookt combiketel uit 2015, eigendom)
Kadastrale gegevens
- AMSTERDAM S 10063
- Kadastrale kaart
- Eigendomssituatie
- Volle eigendom
Buitenruimte
- Ligging
- Aan vaarwater, in woonwijk en vrij uitzicht
- Balkon/dakterras
- Balkon aanwezig
Parkeergelegenheid
- Soort parkeergelegenheid
- Betaald parkeren, openbaar parkeren en parkeervergunningen
VvE checklist
- Inschrijving KvK
- Ja
- Jaarlijkse vergadering
- Ja
- Periodieke bijdrage
- Ja (€ 300,00 per maand)
- Reservefonds aanwezig
- Nee
- Onderhoudsplan
- Ja
- Opstalverzekering
- Ja
© 2001-2026 funda