
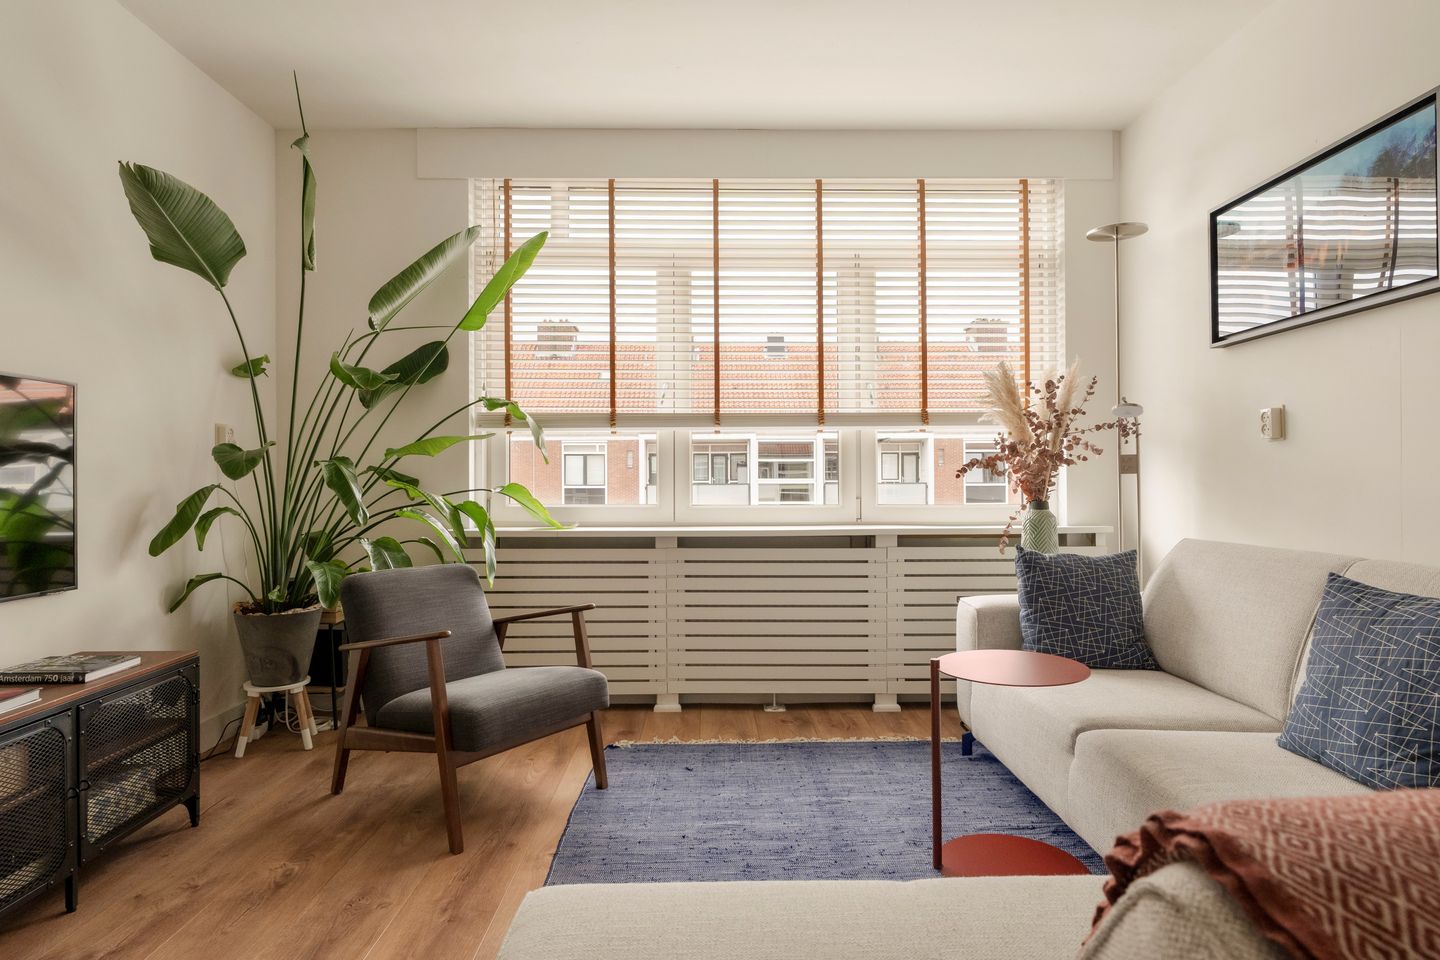
Zonnig wonen met twee balkons op loopafstand van het Rembrandtpark!
Omschrijving
Een heerlijk licht en verrassend ruim 3-kamerappartement (voormalig 4-kamerappartement) van 71 m², gelegen op de bovenste woonlaag en voorzien van twee balkons en twee bergingen, waarvan één direct boven de woning. Dankzij de hoekligging valt er aan meerdere zijden volop natuurlijk licht naar binnen. De praktische indeling met twee slaapkamers, de mogelijkheid voor een derde slaapkamer, een royale woonkamer en veel bergruimte maakt dit een bijzonder comfortabel appartement.
De woning is gebouwd in 1959 en beschikt over een solide betonnen constructie. Dat zorgt niet alleen voor een robuust en duurzaam casco, maar draagt ook bij aan een prettig wooncomfort en een goede geluidsisolatie. De ligging op de bovenste woonlaag betekent bovendien dat je geen bovenburen hebt. Een fijne combinatie van rust, privacy en comfort.
Ook buiten is het goed toeven: met een balkon op het oosten én een balkon op het westen is er op ieder moment van de dag wel een plek in de zon. En dat allemaal op loopafstand van het Rembrandtpark en de gezellige Baarsjes.
Nieuwsgierig? Neem gerust contact op voor een bezichtiging. We laten je de woning graag zien!
VERKOPER VERTELT
"De ligging is zonder twijfel een van de grote pluspunten van deze woning. Hier woon je midden in het bruisende Amsterdam West, met volop groen, horeca, winkels en recreatiemogelijkheden op korte afstand.
Het Rembrandtpark ligt letterlijk om de hoek en is de ideale plek voor een ontspannen wandeling, een rondje hardlopen of een sportieve start van de dag. Voor een goede koffie, lunch, borrel of diner hoef je eveneens niet ver. Zo vind je Bar Wolff en Beer op loopafstand, met een heerlijk terras waar je zowel in de zon als onder de bomen kunt neerstrijken. Ook Patio, de sfeervolle Spaanse tapas- en wijnbar aan het park, is een geliefde plek voor een gezellige dag of avond.
Loop je iets verder richting de Postjesweg, dan ontdek je een gevarieerd aanbod aan fijne winkels en goede koffiezaken.
Voor de dagelijkse boodschappen en een goede dosis buurtgezelligheid ligt het Allebéplein om de hoek. Hier haal je eenvoudig je boodschappen, maar kun je ook terecht voor een goede koffie, lunch of iets lekkers bij De Buurman Farouk.
Via de Jan Evertsenstraat wandel je zo verder Amsterdam West in. Deze levendige straat biedt een mooie mix van winkels, horeca en koffietentjes. Favorieten in de buurt zijn onder andere Noi en White Label Coffee, maar ook voor een borrel of diner zit je goed bij De Biertuin, Café Cook en Bar Baarsch.
Voor sportliefhebbers is de locatie eveneens ideaal. Op een steenworp afstand vind je een breed aanbod aan sportfaciliteiten, van goede sportscholen en gespecialiseerde yogastudio’s tot binnen- en buitenzwembaden. Of je nu graag krachttraining doet, ontspant tijdens een yogales of juist baantjes trekt: vanuit huis zijn er volop mogelijkheden om actief bezig te zijn.
En wie de stad even achter zich wil laten, hoeft niet ver. Verder richting West ligt de Sloterplas, een heerlijke plek om te zwemmen, zeilen, suppen of te sporten. Een bijzonder fijne plek om op een zonnige dag neer te strijken is Het Boothuis: een verscholen parel aan het water waar je zowel in de zomer als winter terechtkunt voor een heerlijke pizza en een gezellige borrel.
Kortom: een locatie die het beste van Amsterdam West combineert. Groen en rustig om de hoek, bruisende horeca en winkels op loopafstand en volop mogelijkheden voor sport, ontspanning en recreatie"
INDELING
Via de verzorgde centrale entree bereik je het trappenhuis en de bergingen. Het appartement bevindt zich op de bovenste verdieping. Bij binnenkomst valt direct de verzorgde afwerking op. Vanuit de hal zijn vrijwel alle vertrekken bereikbaar, waaronder de twee slaapkamers, het separate toilet en de woonkamer. Door de gehele woning ligt een nette lichte vloer, gecombineerd met strak afgewerkte wanden, wat zorgt voor een rustige en verzorgde uitstraling.
Dankzij de hoekligging en de grote raampartijen aan twee zijden is de woonkamer lekker licht en biedt volop plaats voor een comfortabele zithoek én een royale eettafel, waardoor dit een heerlijke leefruimte is voor zowel dagelijks gebruik als gezellige avonden met vrienden of familie. Praktisch detail is de ingebouwde kast die zorgt voor extra opbergruimte zonder in te leveren op leefruimte.
De halfopen keuken sluit mooi aan op de eetkamer en beschikt over een praktische rechte opstelling met veel werk- en bergruimte. De lichte fronten in combinatie met het werkblad geven de keuken een frisse uitstraling. Uiteraard is de keuken voorzien van diverse inbouwapparatuur, waaronder een koelkast met vriesvak, vaatwasser (vernieuwd in 2025), combi-oven en een gaskookplaat. Vanuit de keuken stap je direct het balkon op het oosten op. Een heerlijke plek om de dag rustig te beginnen met een kop koffie terwijl je uitkijkt over het groene binnenterrein. Zowel in de keuken als in de aangrenzende hal bevinden zich bovendien praktische vaste kasten.
Beide slaapkamers beschikken over grote raampartijen waardoor ook hier veel daglicht binnenvalt. Daarnaast beschikken beide kamers over een praktische inbouwkast. De hoofdslaapkamer biedt toegang tot het balkon op het oosten, terwijl de tweede slaapkamer grenst aan het balkon op het westen. Hierdoor geniet je zowel in de ochtend als aan het einde van de dag van een zonnige buitenruimte.
De badkamer is verzorgd uitgevoerd en voorzien van een inloopdouche, wastafelmeubel en designradiator. Dankzij de twee ramen is de ruimte prettig licht en uitstekend te ventileren. Daarnaast is er inbouwkast met aansluitingen voor de wasmachine.
VERENIGING VAN EIGENAREN
De actieve Vereniging van Eigenaars wordt professioneel beheerd. Er is een meerjaren onderhoudsplan aanwezig en de maandelijkse bijdrage is € 200.
ENERGIELABEL
De woning beschikt over energielabel D en is voorzien van HR++ glas. Dankzij de goede isolerende eigenschappen en het bewuste energiegebruik bleef het gasverbruik het afgelopen jaar beperkt tot slechts 483m³, bij een gezin van twee volwassenen en één kind. Dat is een opvallend laag verbruik voor een appartement van dit formaat.
Benieuwd welke mogelijkheden er zijn om de woning verder te verduurzamen en het energielabel te verbeteren? Tijdens de bezichtiging vertelt de makelaar je graag welke kansen er zijn.
BIJZONDERHEDEN
- Hoekligging met veel licht
- Geen bovenburen
- Eenvoudig een 3e slaapkamer te realiseren
- Twee zonnige balkons op het oosten en westen
- Volledig voorzien van dubbele beglazing (HR++)
- Twee externe bergingen van circa 4m² en 9m² (fietsenberging op de begane grond en één direct boven de woning)
- Actieve en professioneel beheerde VvE
- Erfpacht: Het huidige tijdvak is afgekocht tot en met 31 oktober 2061
- Op loopafstand van het Rembrandtpark
- Nabij de Sloterplas, het Vondelpark, winkels, openbaar vervoer en de Ring A10
- Oplevering in overleg
- Notariskeuze koper, regio Amsterdam
-----------English version-----------
A wonderfully bright and surprisingly spacious three-room apartment (formerly a four-room apartment) measuring 71 m², situated on the top residential floor and featuring two balconies and two storage rooms, one of which is located directly above the apartment. Thanks to its corner position, the apartment benefits from an abundance of natural light from multiple directions. The practical layout, with two bedrooms, the possibility of creating a third bedroom, a generously sized living room and ample storage space, makes this a particularly pleasant place to live.
Built in 1959, the property has a solid concrete structure. This provides a robust and durable shell while also contributing to pleasant living conditions and good sound insulation. Its position on the top residential floor also means there are no upstairs neighbours. A wonderful combination of peace, privacy and comfort.
There is plenty to enjoy outside too. With an east-facing balcony and a west-facing balcony, there is always somewhere to catch the sun throughout the day. All this within walking distance of Rembrandtpark and the lively De Baarsjes neighbourhood.
Curious to see more? Feel free to contact us to arrange a viewing. We would be happy to show you around!
THE SELLER’S STORY
“The location is undoubtedly one of the property’s greatest advantages. Here, you live in the heart of vibrant Amsterdam-West, with plenty of greenery, cafés, restaurants, shops and recreational facilities nearby.
Rembrandtpark is literally around the corner and is the ideal place for a relaxing walk, a run or an active start to the day. You will not have to venture far for good coffee, lunch, drinks or dinner either. Bar Wolff and Beer is within walking distance and has a lovely terrace where you can sit in the sunshine or beneath the trees. Patio, the atmospheric Spanish tapas and wine bar by the park, is another popular spot for an enjoyable afternoon or evening.
Walk a little further towards Postjesweg and you will discover a varied selection of attractive shops and excellent coffee spots.
For daily groceries and a friendly neighbourhood atmosphere, Allebéplein is just around the corner. Here, you can easily do your shopping or stop by De Buurman Farouk for coffee, lunch or something tasty.
From Jan Evertsenstraat, you can continue exploring Amsterdam-West on foot. This lively street offers an appealing mix of shops, cafés, restaurants and coffee bars. Local favourites include Noi and White Label Coffee, while De Biertuin, Café Cook and Bar Baarsch are excellent choices for drinks or dinner.
The location is also ideal for sports enthusiasts. Just a stone’s throw away, you will find a wide range of sports facilities, from well-equipped gyms and specialist yoga studios to indoor and outdoor swimming pools. Whether you enjoy strength training, unwinding during a yoga class or swimming laps, there are plenty of ways to stay active close to home.
If you feel like leaving the bustle of the city behind, you will not have to travel far. Further west lies the Sloterplas, a wonderful place for swimming, sailing, paddleboarding or other sports. Het Boothuis is a particularly lovely place to spend a sunny day: a hidden gem by the water where you can enjoy delicious pizza and drinks in both summer and winter.
In short, this location brings together the very best of Amsterdam-West: greenery and tranquillity just around the corner, vibrant cafés, restaurants and shops within walking distance and plenty of opportunities for sports, relaxation and recreation.”
LAYOUT
The well-maintained communal entrance provides access to the stairwell and storage rooms. The apartment is situated on the top floor. Upon entering, the neat finish immediately catches the eye. Almost every room can be accessed from the hallway, including the two bedrooms, separate toilet and living room. A light-coloured floor runs throughout the apartment and is combined with smoothly finished walls, creating a calm and well-kept appearance.
Thanks to the corner position and large windows on two sides, the living room receives plenty of natural light. There is ample space for a comfortable seating area and a large dining table, making this a wonderful living space for everyday life as well as enjoyable evenings with friends or family. A practical built-in cupboard provides additional storage without compromising the living space.
The semi-open kitchen connects beautifully with the dining area and has a practical linear layout with plenty of worktop and storage space. The light-coloured cabinet fronts and worktop give the kitchen a fresh appearance. It is equipped with various integrated appliances, including a fridge with freezer compartment, dishwasher (replaced in 2025), combination oven and gas hob. The kitchen provides direct access to the east-facing balcony. This is a lovely place to start the day quietly with a cup of coffee while looking out over the green communal grounds. Both the kitchen and adjoining hallway also feature practical built-in cupboards.
Both bedrooms have large windows that allow plenty of natural light to enter. Each room also benefits from a practical built-in wardrobe. The principal bedroom provides access to the east-facing balcony, while the second bedroom adjoins the west-facing balcony. This allows you to enjoy a sunny outdoor space both in the morning and towards the end of the day.
The well-maintained bathroom features a walk-in shower, washbasin unit and designer radiator. Two windows provide plenty of natural light and excellent ventilation. There is also a built-in cupboard containing the washing machine connections.
OWNERS’ ASSOCIATION
The active Owners’ Association is professionally managed. A long-term maintenance plan is in place and the monthly service charge is €200.
ENERGY LABEL
The apartment has an energy label D and is fitted with HR++ glazing. Thanks to its good insulating properties and conscious energy use, gas consumption during the past year was limited to just 483 m³ for a household consisting of two adults and one child. This is notably low for an apartment of this size.
Interested in the opportunities to make the property even more sustainable and improve its energy rating? During the viewing, the estate agent will be happy to explain the available options.
PARTICULARS
- Corner position with plenty of natural light
- No upstairs neighbours
- A third bedroom can easily be created
- Two sunny balconies facing east and west
- Fully fitted with HR++ double glazing
- Two external storage rooms measuring approximately 4 m² and 9 m²: a bicycle storage room on the ground floor and another storage room directly above the apartment
- Active and professionally managed Owners’ Association
- Ground lease: the current lease period has been prepaid until 31 October 2061
- Within walking distance of Rembrandtpark
- Close to Sloterplas, Vondelpark, shops, public transport and the A10 ring road
- Transfer date in consultation
- Buyer’s choice of civil-law notary, within the Amsterdam region
Kenmerken
Overdracht
- Aangeboden sinds
- Aanvaarding
- In overleg
- Vraagprijs
- € 450.000 kosten koper
- Vraagprijs per m²
- € 6.338
- Status
- Beschikbaar
- Bijdrage VvE
- € 200,00 per maand
Bouw
- Soort appartement
- Bovenwoning (appartement)
- Soort bouw
- Bestaande bouw
- Bouwjaar
- 1959
Oppervlakten en inhoud
- Gebruiksoppervlakten
- Wonen
- 71 m²
- Gebouwgebonden buitenruimte
- 8 m²
- Externe bergruimte
- 14 m²
- Inhoud
- 239 m³
Indeling
- Aantal kamers
- 4 kamers (2 slaapkamers)
- Aantal badkamers
- 1 badkamer en 1 apart toilet
- Badkamervoorzieningen
- Douche, wastafel, en wastafelmeubel
- Aantal woonlagen
- 1 woonlaag
Energie
- Energielabel
- Niet beschikbaar
- Verwarming
- Cv-ketel
- Warm water
- Cv-ketel
- Cv-ketel
- Intergas Kompakt HRE (gas gestookt combiketel uit 2012, eigendom)
Kadastrale gegevens
- SLOTEN D 10391
- Kadastrale kaart
- Eigendomssituatie
- Gemeentelijke erfpacht
- Lasten
- Afgekocht tot 31-10-2061
Buitenruimte
- Ligging
- Aan rustige weg, in woonwijk en vrij uitzicht
- Balkon/dakterras
- Balkon aanwezig
Bergruimte
- Schuur/berging
- Inpandig
- Voorzieningen
- Elektra
Parkeergelegenheid
- Soort parkeergelegenheid
- Betaald parkeren, openbaar parkeren en parkeervergunningen
VvE checklist
- Inschrijving KvK
- Ja
- Jaarlijkse vergadering
- Ja
- Periodieke bijdrage
- Ja (€ 200,00 per maand)
- Reservefonds aanwezig
- Ja
- Onderhoudsplan
- Ja
- Opstalverzekering
- Ja
© 2001-2026 funda