
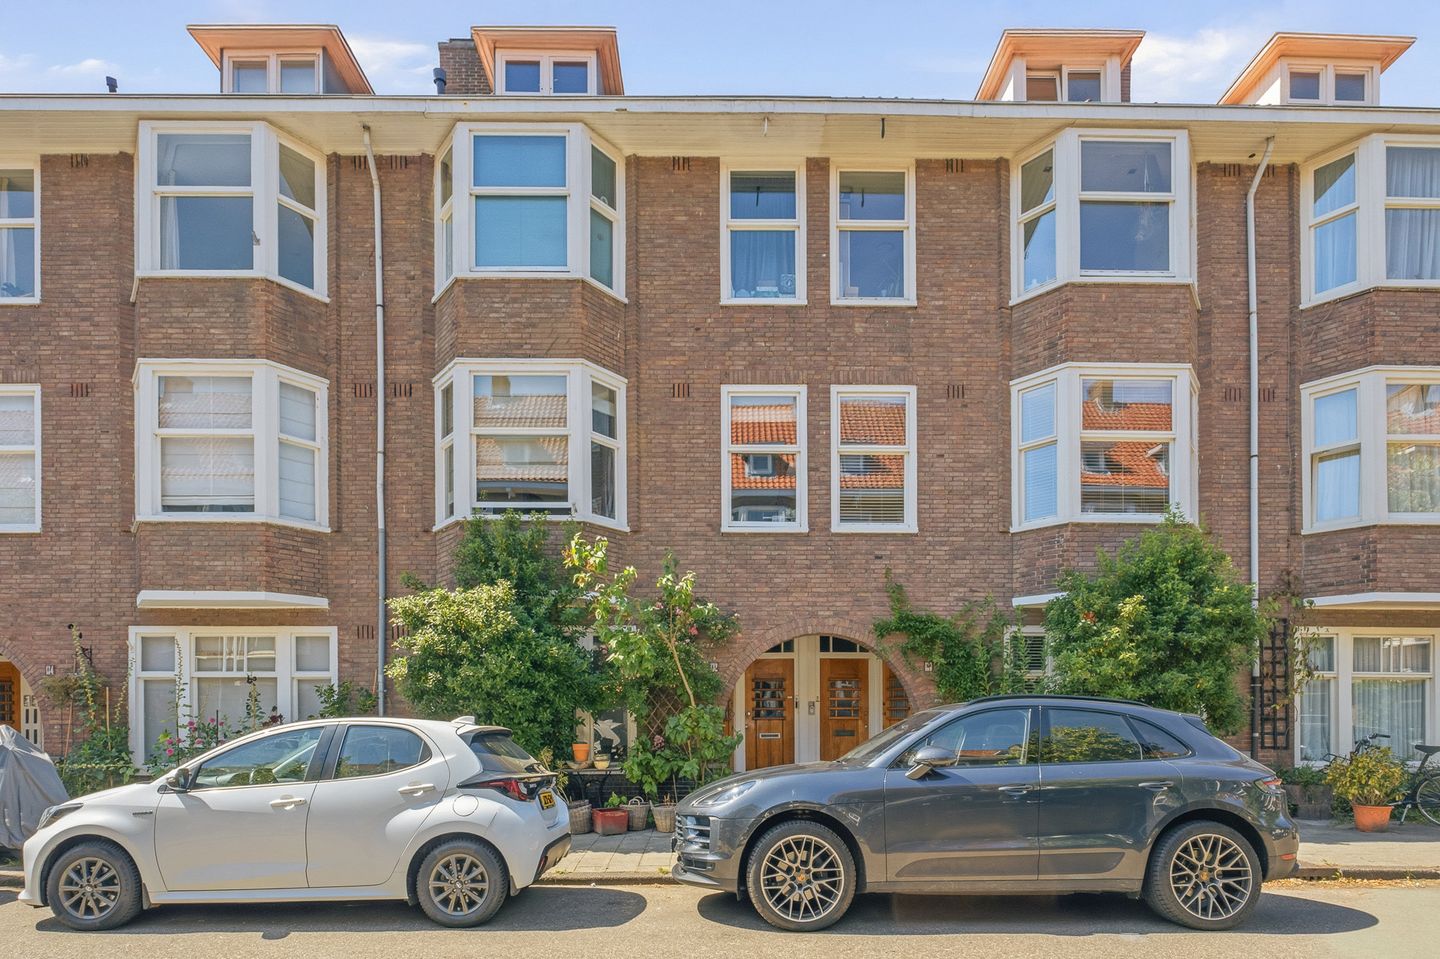
BlikvangerLicht wonen met een zonnig balkon én op eigen grond!
Omschrijving
Wonen op een fijne plek in Amsterdam, met veel licht, sfeer én op eigen grond? Dit verzorgde appartement van circa 51 m² is in 2016 gerenoveerd, sindsdien goed onderhouden en direct te betrekken. Karakteristieke paneeldeuren, hoge plinten en een mooie erker in de woonkamer geven de woning een stijlvolle uitstraling, terwijl energielabel C en het zonnige balkon op het westen zorgen voor extra wooncomfort. Een heerlijke plek waar je volop geniet van de middag- en avondzon.
De ligging in de geliefde Hoofddorppleinbuurt maakt het plaatje compleet. Leuke horecazaken, winkels, diverse parken en goede verbindingen met de rest van de stad liggen allemaal binnen handbereik.
Kortom: Een verzorgde en sfeervolle woning waar je je direct thuis voelt. Nieuwsgierig? Plan gerust een uitgebreide bezichtiging in. We laten je de woning graag zien!
OMGEVING EN BEREIKBAARHEID
De woning ligt in een rustige straat in het geliefde Amsterdam Zuid, op een steenworp afstand van het Vondelpark, het Rembrandtpark en het gezellige Hoofddorpplein. In de directe omgeving vind je een breed aanbod aan gezellige cafe's, restaurants, koffiebars en winkels. Haal ’s ochtends een koffie bij Nana Coffee House of spreek af voor lunch, een borrel of diner bij Van Mechelen, Café Maurits of Lokaal van de Stad.
Ook rondom de Schinkel ontstaan steeds meer populaire plekken, waaronder Bar Staal en Bar Bonnie. Daarnaast bieden de Zeilstraat en het Hoofddorpplein een gevarieerd aanbod van speciaalzaken, verswinkels, boetieks en delicatessenzaken. Voor dagelijkse boodschappen, sporten of een terras hoef je de buurt nauwelijks uit. De Hoofddorppleinbuurt combineert een rustige en groene woonomgeving met alles wat de stad te bieden heeft.
De geschatte wachttijd voor een parkeervergunning is nu 4 maanden. Met een elektrische auto kunt u voorrang krijgen als u aan de extra voorwaarden voor een milieuparkeervergunning voldoet (bron: gemeente Amsterdam). Daarnaast is de bereikbaarheid is uitstekend, met diverse metrostations en tram- en bushaltes in de buurt. Met de fiets sta je binnen enkele minuten in Oud-Zuid, het centrum of Amsterdam-West en ook de Ring A10 is snel bereikbaar.
INDELING
Begane grond: Gemeenschappelijke entree met toegang tot het verzorgde trappenhuis en een prettig beloopbare trap.
Eerste verdieping: Via de eigen entree kom je binnen in de centrale hal, die toegang biedt tot alle vertrekken. Zodra je de woonkamer binnenstapt, vallen het vele daglicht en de fijne sfeer direct op. De charmante erker aan de voorzijde kijkt uit over de Woestduinstraat en vormt een heerlijke plek om te zitten. De fraaie eikenhouten lamelparketvloer geeft de ruimte een warme uitstraling. Dankzij de goede afmetingen is er volop plaats voor zowel een royale eettafel als een gezellige zithoek.
De ruime keuken bevindt zich aan de achterzijde en is voorzien van alle gangbare inbouwapparatuur. Vanuit hier stap je direct het gevelbrede balkon op het westen op, waar je heerlijk van de middag- en avondzon kunt genieten.
Ook de slaapkamer ligt rustig aan de achterzijde en heeft fijne afmetingen, met voldoende ruimte voor een royale kastenwand. Bovendien biedt de slaapkamer eveneens toegang tot het balkon.
De badkamer ligt centraal in de woning en is uitgerust met een inloopdouche, wastafel en zwevend toilet.
BIJZONDERHEDEN
- Eigen grond
- Volledig gerenoveerd in 2016
- Instapklaar
- Actieve VvE
- Energielabel C
- Gevelbreed balkon op westen (middag en avondzon)
- Oplevering in overleg
- Notariskeuze koper, regio Amsterdam
VvE
Het betreft een kleinschalige, actieve VvE bestaande uit 3 leden. Er is een meerjaren onderhoudsplan en de maandelijkse bijdrage is € 100.
CLAUSULES
Een standaard ouderdomsclausule zal worden toegevoegd aan de koopakte
----------English version----------
Looking for a bright and inviting home in a great Amsterdam location, situated on freehold land? This well-maintained apartment of approximately 51 m² was renovated in 2016, has been carefully maintained ever since and is ready to move into. Characteristic panelled doors, high skirting boards and an attractive bay window in the living room give the property a stylish appearance, while energy label C and the sunny west-facing balcony add to the overall comfort. A wonderful home where you can make the most of the afternoon and evening sun.
Its location in the popular Hoofddorpplein neighbourhood completes the picture. Great cafés and restaurants, shops, several parks and excellent connections to the rest of the city are all within easy reach.
In short: a well-maintained and inviting home where you will immediately feel at home. Curious to see more? Feel free to schedule an extended viewing. We would be delighted to show you around!
LOCATION AND ACCESSIBILITY
The property is situated on a quiet street in the popular Amsterdam-Zuid district, just a stone’s throw from Vondelpark, Rembrandtpark and the lively Hoofddorpplein. The immediate area offers a wide variety of welcoming cafés, restaurants, coffee bars and shops. Start your morning with a coffee at Nana Coffee House or meet for lunch, drinks or dinner at Van Mechelen, Café Maurits or Lokaal van de Stad.
An increasing number of popular venues can also be found around the Schinkel, including Bar Staal and Bar Bonnie. In addition, Zeilstraat and Hoofddorpplein offer a varied selection of specialist shops, fresh food stores, boutiques and delicatessens. Whether you are looking for daily groceries, sports facilities or a sunny terrace, there is hardly any reason to leave the neighbourhood. The Hoofddorpplein area combines peaceful, green surroundings with everything the city has to offer.
The current estimated waiting time for a parking permit is four months. Electric car owners may be given priority if they meet the additional requirements for an environmental parking permit (source: Municipality of Amsterdam). Accessibility is also excellent, with several metro stations and tram and bus stops nearby. By bicycle, you can reach Oud-Zuid, the city centre or Amsterdam-West within minutes, while the A10 ring road is also easily accessible.
LAYOUT
Ground floor: Communal entrance providing access to the well-maintained stairwell with comfortable stairs.
First floor: The private entrance opens into the central hallway, which provides access to all rooms. As soon as you enter the living room, the abundance of natural light and pleasant atmosphere immediately stand out. The charming bay window at the front overlooks Woestduinstraat and creates a lovely place to sit. The beautiful engineered oak parquet flooring adds warmth to the room. Thanks to its generous dimensions, there is ample space for both a large dining table and a comfortable seating area.
The spacious kitchen is situated at the rear and is fitted with all standard built-in appliances. From here, you can step directly onto the full-width west-facing balcony, where you can enjoy the afternoon and evening sun.
The bedroom is also quietly positioned at the rear and offers comfortable dimensions, with plenty of room for a large wall of wardrobes. The bedroom also provides direct access to the balcony.
The bathroom is centrally located and features a walk-in shower, washbasin and wall-mounted toilet.
KEY FEATURES
- Freehold property
- Fully renovated in 2016
- Ready to move into
- Active owners’ association
- Energy label C
- Full-width west-facing balcony with afternoon and evening sun
- Transfer date in consultation
- Buyer’s choice of civil-law notary, within the Amsterdam region
OWNERS’ ASSOCIATION
The property forms part of a small and active owners’ association consisting of three members. A long-term maintenance plan is in place and the monthly service charge is €100.
CLAUSES
A standard age clause will be included in the purchase agreement.
Kenmerken
Overdracht
- Aangeboden sinds
- Aanvaarding
- In overleg
- Vraagprijs
- € 475.000 kosten koper
- Vraagprijs per m²
- € 9.314
- Status
- Beschikbaar
- Bijdrage VvE
- € 100,00 per maand
Bouw
- Soort appartement
- Bovenwoning (appartement)
- Soort bouw
- Bestaande bouw
- Bouwjaar
- 1933
Oppervlakten en inhoud
- Gebruiksoppervlakten
- Wonen
- 51 m²
- Gebouwgebonden buitenruimte
- 6 m²
- Inhoud
- 163 m³
Indeling
- Aantal kamers
- 3 kamers (1 slaapkamer)
- Aantal badkamers
- 1 badkamer
- Badkamervoorzieningen
- Inloopdouche, toilet, wastafel, en wastafelmeubel
- Aantal woonlagen
- 1 woonlaag
- Gelegen op
- 2e woonlaag
Energie
- Energielabel
- Isolatie
- Gedeeltelijk dubbel glas en vloerisolatie
- Verwarming
- Cv-ketel
- Warm water
- Cv-ketel
- Cv-ketel
- CR Remeha (Tzerra) DSA-15P-24 ( combiketel uit 2016, eigendom)
Kadastrale gegevens
- SLOTEN O 2351
- Kadastrale kaart
- Eigendomssituatie
- Volle eigendom
Buitenruimte
- Balkon/dakterras
- Balkon aanwezig
Parkeergelegenheid
- Soort parkeergelegenheid
- Betaald parkeren, openbaar parkeren en parkeervergunningen
VvE checklist
- Inschrijving KvK
- Ja
- Jaarlijkse vergadering
- Ja
- Periodieke bijdrage
- Ja (€ 100,00 per maand)
- Reservefonds aanwezig
- Ja
- Onderhoudsplan
- Ja
- Opstalverzekering
- Ja
© 2001-2026 funda