
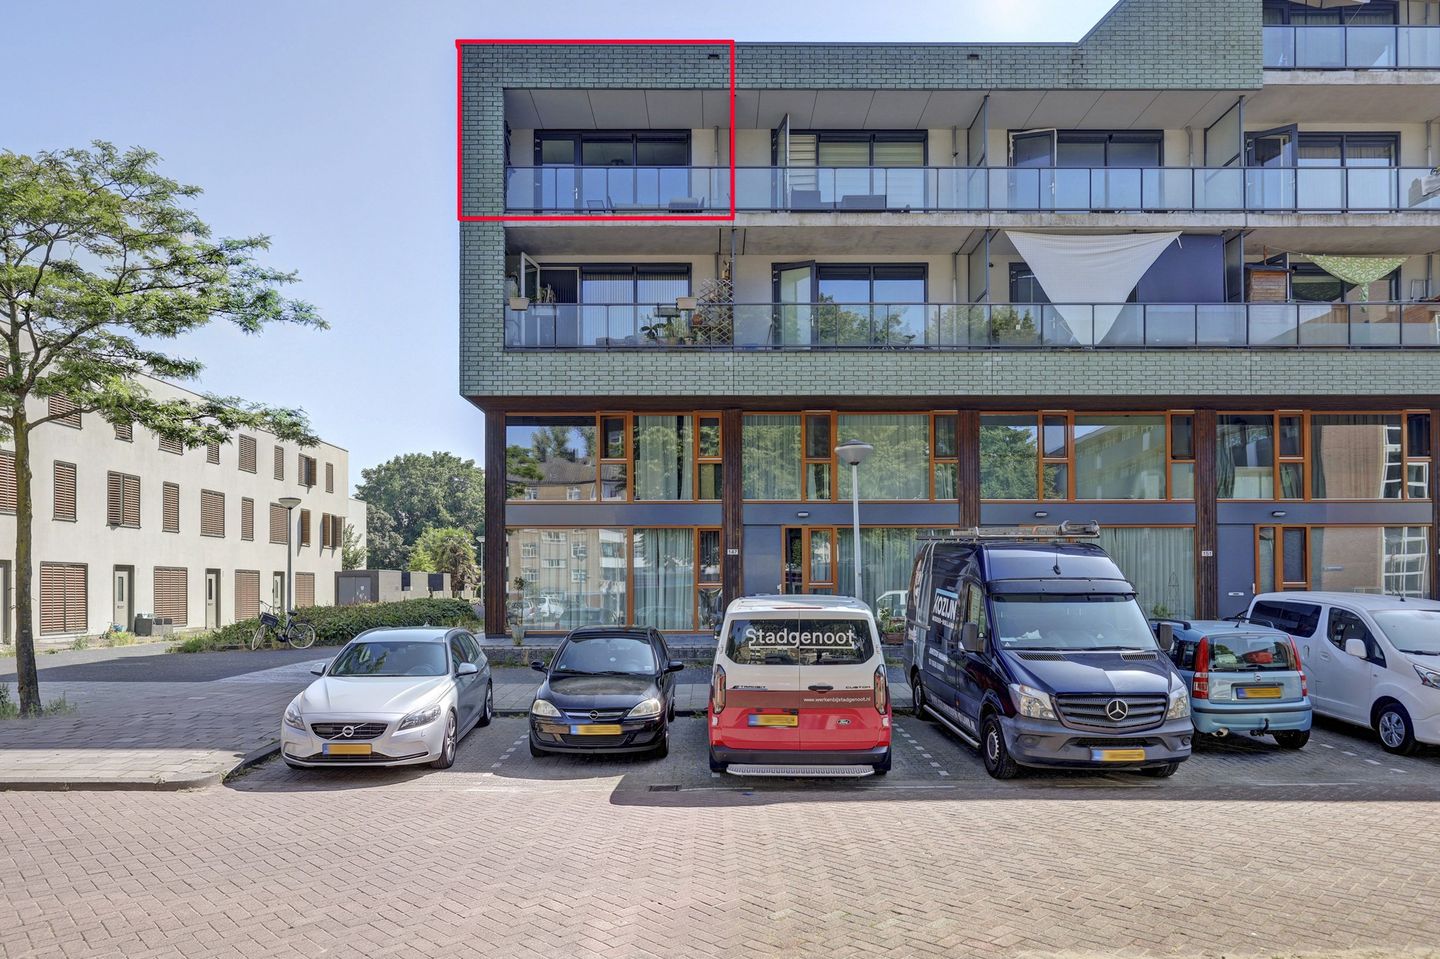
Wolbrantskerkweg 167-C1069 CL AmsterdamBotteskerkbuurt
€ 435.000 k.k.
Ruim appartement met riant balkon en eigen parkeerplaats
Omschrijving
Licht en uitstekend ingedeeld 3-kamerappartement van 83 m² met EIGEN PARKEERPLAATS, ruim balkon, gezamenlijke fietsenberging, gemeenschappelijk dakterras en afgekochte erfpacht tot 2058!
Bent u op zoek naar een instapklaar appartement met veel licht, twee volwaardige slaapkamers, een eigen parkeerplaats en een uitstekende bereikbaarheid? Dan is dit verzorgde appartement op de derde verdieping precies wat u zoekt. De woning beschikt over een ruime woonkamer, een moderne halfopen keuken, twee goed bemeten slaapkamers, een balkon van circa 8,5 m² en een eigen parkeerplaats in de ondergelegen parkeergarage. Daarnaast is de erfpacht afgekocht tot 15 maart 2058, waardoor u zich hierover jarenlang geen zorgen hoeft te maken.
Wonen
Bij binnenkomst valt direct de prettige indeling en de lichte uitstraling van de woning op. De royale woonkamer biedt volop ruimte voor een comfortabele zithoek en een ruime eethoek. Dankzij de grote raampartijen geniet de leefruimte van veel natuurlijk daglicht, wat zorgt voor een aangename en ruimtelijke sfeer.
De moderne halfopen keuken staat in open verbinding met de woonkamer en beschikt over voldoende werk- en bergruimte.
De woning beschikt over twee goed bemeten slaapkamers. De stijlvolle badkamer is modern uitgevoerd en hoogwaardig afgewerkt met grote wand- en vloertegels in een neutrale, tijdloze kleurstelling. De badkamer is voorzien van een royale inloopdouche met glazen douchewand, een regendouche een handdouche en een modern wastafelmeubel. Het separate toilet is eveneens modern afgewerkt.
Vanuit de woonkamer heeft u direct toegang tot het balkon van circa 8,5 m² op het westen, waar u heerlijk kunt genieten van de avondzon.
Omgeving
Het appartement is gelegen in het groene en ruim opgezette Amsterdam Nieuw-West. Op korte afstand bevindt zich het vernieuwde Osdorpplein met een breed aanbod aan winkels, supermarkten, horeca, de bibliotheek en Theater De Meervaart. Ook scholen, kinderopvang, sportvoorzieningen en recreatiemogelijkheden zijn in de directe omgeving aanwezig.
Voor ontspanning liggen het Sloterpark en de Sloterplas op korte afstand. Hier kunt u wandelen, fietsen, hardlopen of genieten van diverse recreatieve voorzieningen.
Bereikbaarheid
De bereikbaarheid is uitstekend. Tram 17 stopt op korte afstand en biedt een directe verbinding met onder andere het Leidseplein en Amsterdam Centraal. Diverse busverbindingen zijn eveneens nabij gelegen.
Met de auto bent u binnen enkele minuten op de A4, A5, A9 en de Ring A10. Schiphol bereikt u in circa 10 tot 15 minuten.
Een groot pluspunt is de eigen parkeerplaats in de ondergelegen parkeergarage, waardoor u altijd beschikt over een vaste en veilige plek.
Indeling
Begane grond
• Bezoekersentree met videofooninstallatie, lift en trappenhuis. Via deze entree bereikt u de derde verdieping.
• Bewonersentree aan de achterzijde van het complex met toegang tot de lift, het trappenhuis en de gezamenlijke fietsenberging. Vanuit hier brengt de lift u rechtstreeks naar de derde verdieping.
Derde verdieping
Entree, hal met toegang tot alle vertrekken, royale woonkamer met halfopen keuken, toegang tot het balkon van circa 8,5 m² op het westen, twee goed bemeten slaapkamers, moderne badkamer met inloopdouche, wastafelmeubel en designradiator, separaat toilet en interne berging.
Bewoners kunnen tevens gebruikmaken van het gezamenlijke dakterras.
Bijzonderheden
• Woonoppervlakte ca. 83 m² (NEN2580 meetrapport aanwezig)
• Balkon ca. 8,5 m² op het westen
• Bouwjaar 2008
• Twee goed bemeten slaapkamers
• Moderne, instapklare badkamer met royale inloopdouche en regendouche
• Eigen parkeerplaats in de ondergelegen parkeergarage
• Gezamenlijke fietsenberging
• Gemeenschappelijk dakterras
• Energielabel A
• Erfpacht afgekocht tot en met 15 maart 2058
• Professioneel beheerde en actieve VvE
• Totale VvE-bijdrage € 217,01 per maand (inclusief parkeerplaats)
• Verwarming en warm water middels stadsverwarming
• Oplevering in overleg
Bright and Well-Laid-Out Two-Bedroom Apartment (83 m²) with Private Parking, Spacious Balcony, Shared Bicycle Storage, Communal Rooftop Terrace, and Prepaid Leasehold Until 2058!
Are you looking for a move-in-ready apartment offering abundant natural light, two full-sized bedrooms, private parking, and excellent accessibility? Then this well-maintained apartment on the third floor is exactly what you're looking for. The property features a spacious living room, a modern semi-open kitchen, two generously sized bedrooms, a west-facing balcony of approximately 8.5 m², and a private parking space in the underground parking garage. In addition, the leasehold has been prepaid until 15 March 2058, providing peace of mind for many years to come.
Living
Upon entering, you are immediately welcomed by the apartment's practical layout and bright, airy atmosphere. The spacious living room offers ample space for a comfortable seating area as well as a generous dining area. Large windows allow plenty of natural daylight to flood the living space, creating a pleasant and inviting ambiance.
The modern semi-open kitchen seamlessly connects to the living room and offers ample worktop and storage space.
The apartment features two well-proportioned bedrooms. The stylish bathroom has a contemporary design and is finished to a high standard with large wall and floor tiles in timeless neutral tones. It is fitted with a spacious walk-in shower with a glass shower screen, a rainfall shower, handheld shower, modern vanity unit, and designer radiator. The separate toilet is finished in the same modern style.
From the living room, you have direct access to the west-facing balcony of approximately 8.5 m², the perfect place to relax and enjoy the afternoon and evening sun.
Location
The apartment is situated in the green and spacious district of Amsterdam Nieuw-West. Within a short distance is the recently redeveloped Osdorpplein, offering a wide range of shops, supermarkets, cafés and restaurants, the public library, and De Meervaart Theatre. Schools, childcare facilities, sports clubs, and various recreational amenities are all conveniently located nearby.
For outdoor recreation, Sloterpark and Sloterplas are just a short walk or bike ride away, offering excellent opportunities for walking, cycling, jogging, and a variety of leisure activities.
Accessibility
The apartment benefits from excellent transport connections. Tram 17 stops within walking distance and provides a direct connection to, among other destinations, Leidseplein and Amsterdam Central Station. Several bus lines are also located nearby.
By car, the A4, A5, A9, and the A10 Ring Road can all be reached within minutes, while Amsterdam Schiphol Airport is only a 10 to 15-minute drive away.
A major advantage of this property is the private parking space in the underground parking garage, ensuring you always have a secure and designated parking space.
Layout
Ground Floor
• Visitor entrance with video intercom system, elevator, and stairwell. From here, you can access the apartment on the third floor.
• Residents' entrance at the rear of the building with access to the elevator, stairwell, and shared bicycle storage. The elevator provides direct access to the third floor.
Third Floor
Entrance hall with access to all rooms, spacious living room with a semi-open kitchen, access to the west-facing balcony of approximately 8.5 m², two well-proportioned bedrooms, modern bathroom with a walk-in shower, vanity unit, and designer radiator, separate toilet, and internal storage room.
Residents also have access to the communal rooftop terrace.
Key Features
• Living area of approximately 83 m² (NEN 2580 measurement report available)
• West-facing balcony of approximately 8.5 m²
• Built in 2008
• Two generously sized bedrooms
• Modern, move-in-ready bathroom with a spacious walk-in shower and rainfall shower
• Private parking space in the underground parking garage
• Shared bicycle storage
• Communal rooftop terrace
• Energy label A
• Leasehold prepaid until 15 March 2058
• Professionally managed and active Homeowners' Association (HOA)
• Monthly HOA contribution: €217.01 (including the parking space)
• District heating for both space heating and hot water
• Handover in consultation
This version is written in the style commonly used by international estate agents and platforms such as Rightmove, Zoopla, and JamesEdition, while remaining faithful to the original Dutch listing.
Kenmerken
Overdracht
- Aangeboden sinds
- Aanvaarding
- In overleg
- Vraagprijs
- € 435.000 kosten koper
- Vraagprijs per m²
- € 5.241
- Status
- Beschikbaar
- Bijdrage VvE
- € 217,01 per maand
Bouw
- Soort appartement
- Bovenwoning (appartement)
- Soort bouw
- Bestaande bouw
- Bouwjaar
- 2008
- Soort dak
- Plat dak
Oppervlakten en inhoud
- Gebruiksoppervlakten
- Wonen
- 83 m²
- Gebouwgebonden buitenruimte
- 9 m²
- Inhoud
- 274 m³
Indeling
- Aantal kamers
- 3 kamers (2 slaapkamers)
- Aantal badkamers
- 1 badkamer en 1 apart toilet
- Aantal woonlagen
- 1 woonlaag
- Voorzieningen
- Lift, mechanische ventilatie, en TV kabel
- Gelegen op
- 4e woonlaag
Energie
- Energielabel
- Isolatie
- Dakisolatie, dubbel glas, HR-glas, muurisolatie en vloerisolatie
- Verwarming
- Stadsverwarming
- Warm water
- Cv-ketel
Kadastrale gegevens
- SLOTEN (N.H.) I 5043
- Kadastrale kaart
- Eigendomssituatie
- Eigendom belast met erfpacht
- SLOTEN (N.H.) I 5043
- Kadastrale kaart
- Eigendomssituatie
- Eigendom belast met erfpacht
Buitenruimte
- Ligging
- Aan bosrand, aan rustige weg en in woonwijk
- Balkon/dakterras
- Balkon aanwezig
Parkeergelegenheid
- Soort parkeergelegenheid
- Parkeergarage
VvE checklist
- Inschrijving KvK
- Ja
- Jaarlijkse vergadering
- Ja
- Periodieke bijdrage
- Ja (€ 217,01 per maand)
- Reservefonds aanwezig
- Ja
- Onderhoudsplan
- Ja
- Opstalverzekering
- Ja
© 2001-2026 funda