
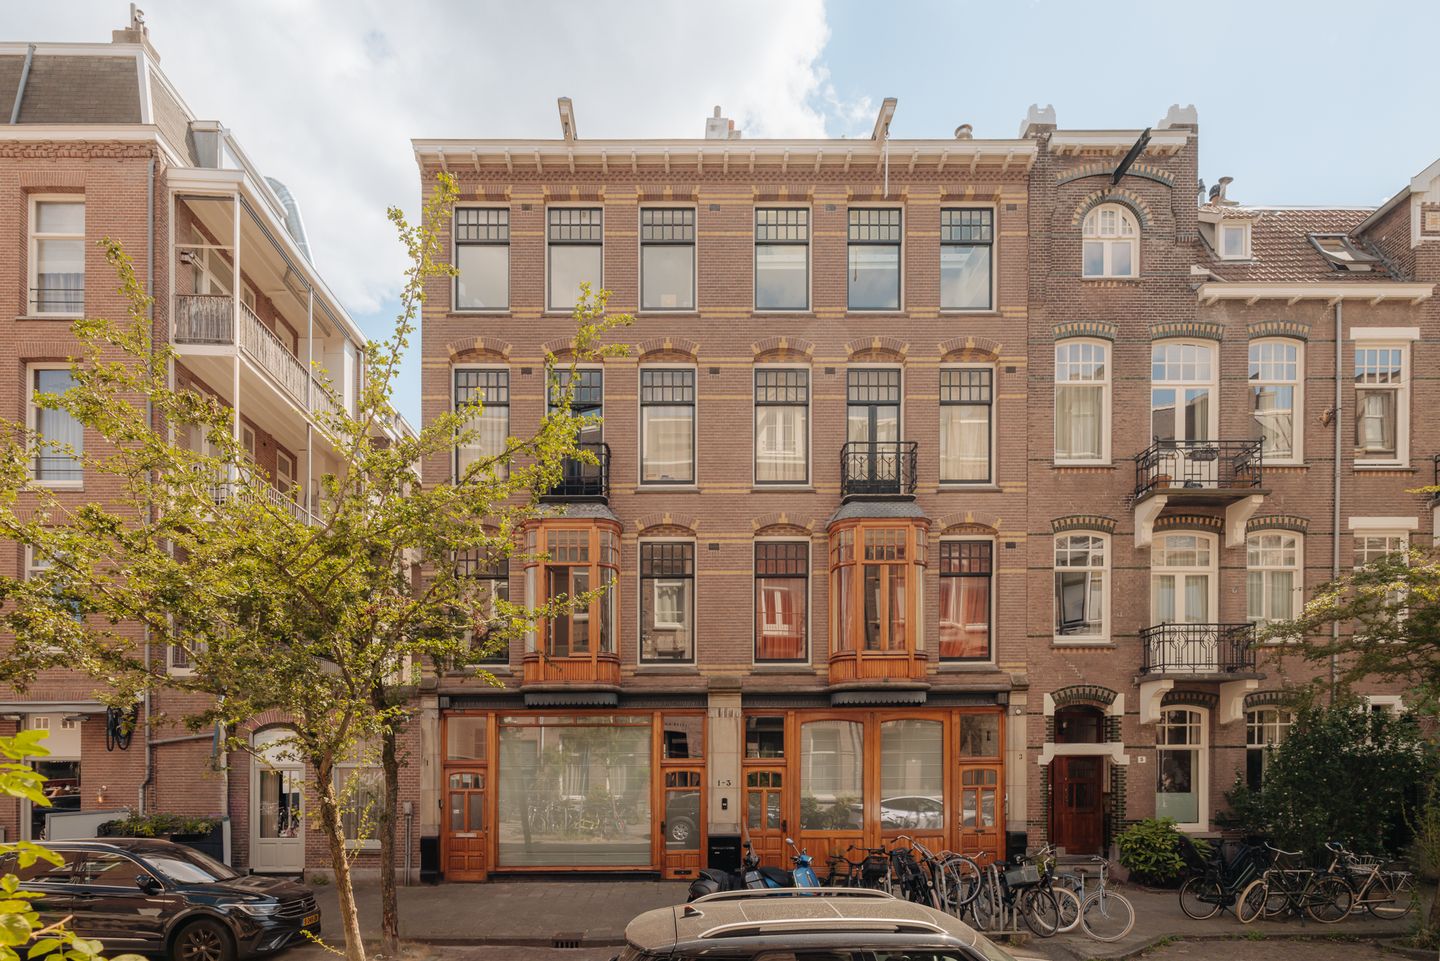
BlikvangerUniek dubbel breed bovenhuis met groot dakterras in 't Museumkwartier
Omschrijving
OMSCHRIJVING *** English translation below
Waanzinnig licht en dubbel breed bovenhuis van ca. 154 m2 met een groot dakterras van ca. 52 m2. De dubbele bovenwoning is zes ramen breed aan de voorzijde, en heeft een waanzinnig glazen dak, sfeervolle gashaard, grote leefkeuken, en is onder architectuur heringedeeld in 2024 met nu een perfecte lay-out met 3 slaapkamers, een grote vide (werkkamer), 2 badkamers en vaste inbouwkasten. Naast dit alles is het pand gelegen op eigen grond op een gewilde locatie in het Museumkwartier in Oud-Zuid!
INDELING
Een breed en verzorgd trappenhuis geeft toegang tot de woning op de tweede verdieping. Eigen trapopgang met hal geeft toegang tot het bovenhuis op de derde verdieping. Hal met toilet en dubbele deuren naar de woonkamer. De royale keuken voorzien van een kookeiland en grote kastenwand is gelegen aan de achterzijde en is voorzien van de benodigde inbouwapparatuur waaronder een Quooker. De achterzijde is voorzien van grote raampartijen met elektrische zonwering aan de buitenkant. De eetkamer is centraal gelegen in het midden van het woongedeelte, ruim van opzet waardoor er een grote eettafel past met veel stoelen, ideaal voor lange gezellige avonden aan tafel met familie en vrienden, tevens is hier een airconditioning voor het verkoelen van het gehele woonvertrek. De woonkamer is gelegen aan de voorzijde en is uniek! Door de hoge vide, grote lichtstraat en drie grote raampartijen voelt de woonkamer zeer ruim aan. De sfeervolle gashaard zorgt voor een warme en gezellige zitkamer. De deur geeft toegang tot een hal welke toegang biedt tot de 3 slaapkamers. De grootste slaapkamer is gelegen aan de achterzijde en heeft 2 walk-in closets en is wederom voorzien van een grote raampartij. Ook hier is er elektrische zonwering aan de achterzijde en een airconditioning. Via de slaapkamer bereik je de grote badkamer en-suite voorzien van een inloopdouche, dubbele wastafel, tweede toilet en een ligbad. Tweede volwaardige slaapkamer is gelegen aan de voorzijde voorzien van een ruim tweepersoonsbed. De derde slaapkamer is reeds in gebruik als babykamer. De tweede badkamer is voorzien van een douche, wastafel en wasmachine aansluiting. De hal is helemaal voorzien van kasten-op-maat zodat je extra veel opslagruimte hebt. Met een vaste trap in de woonkamer (met extra opslag onder de trap) bereik je de vide op de bovenste verdieping. Dit is een ideale ruimte voor een 4e (werk of logeer)kamer of tweede woonkamer. Deze ruimte is ruim van opzet en voorzien van een ingebouwd projectiescherm en een airconditioning. Via hier heb je toegang tot het zeer grote dakterras van ca. 52 m2 gelegen op het zuidoosten, door de hoge ligging heb je hier o.a. uitzicht over het Rijkmuseum. Het dakterras is zo groot dat je hier voldoende ruimte hebt voor meerdere zithoeken en een bergruimte voor wat tuinmeubels, daarnaast is het dakterras voorzien van elektra en water. Het geheel is voorzien van strak stuc- en schilderwerk, een mooie eiken houtenvloer en inbouwspots.
LIGGING
Op een super locatie in het Museumpleinkwartier in Oud-Zuid. De Wouwermanstraat is een rustige zijstraat van de gezellige Van Baerlestraat, om de hoek van het Museumplein en het Concertgebouw. In de directe omgeving vind je vele restaurants, cafés, traiteurs, maar ook de luxe winkels aan de P.C. Hooftstraaten de Cornelis Schuytstraat. Maar ook goede scholen, diverse speeltuinen als het groene Vondelpark bevinden zich in de directe omgeving. Er zijn voldoende openbaarvervoersmogelijkheden in de directe omgeving naar o.a. Centraal Station als Station Zuid en Schiphol. Met de auto is de woning goed te bereiken via de De Lairessestraat of de Van Baerlestraat.
BIJZONDERHEDEN
- Gelegen op eigen grond;
- Onder architectuur heringedeeld met een perfecte lay-out;
- Groot dakterras van ca. 52 m2;
- 3 slaapkamers en een vide ideaal als 4e (werk)kamer;
- 2 badkamers;
- Vaste inbouw-/inloopkasten;
- Het geheel is zeer goed onderhouden;
- Energielabel C;
- Voorzien van airconditioning;
- Dit appartement heeft 20/70e aandeel in de gemeenschap en de vve bestaat uit 4 appartementen;
- De servicekosten zijn € 498,- per maand;
- Standaard ouderdoms, en NEN2580 inmeetclausule van toepassing;
- Oplevering in overleg;
*** English translation
DESCRIPTION
Exceptionally bright and impressively wide upper-floor apartment of approximately 154 m², featuring a generous roof terrace of approximately 52 m². The apartment spans an impressive six windows across at the front and boasts a spectacular glass roof, an atmospheric gas fireplace and a spacious open-plan kitchen. The floor plan is reimagined by an architect in 2024 so now the property offers a perfectly considered layout with three bedrooms, a large mezzanine (office area), two bathrooms and extensive bespoke built-in storage. Besides all of this, the property is situated on freehold land in a highly sought-after location in the Museum Quarter of Amsterdam Oud-Zuid.
LAYOUT
A wide and well-maintained communal staircase provides access to the property on the second floor. A private staircase and entrance hall lead to the upper apartment on the third floor.
The hallway features a guest toilet and double doors opening into the main living area. The generous kitchen is situated at the rear and features a large kitchen island and a full wall of cabinetry. It is equipped with all necessary integrated appliances, including a Quooker. Large windows at the rear allow plenty of natural light to enter and are fitted with electrically operated external sun blinds. The dining area is centrally positioned within the living space and offers ample room for a large dining table with plenty of seating, making it ideal for long, relaxed evenings with family and friends. Air conditioning in this area provides cooling throughout the main living space.
The living room is located at the front of the property and is truly unique. Thanks to the impressive ceiling height created by the mezzanine, the large skylight and three expansive windows, the room feels exceptionally spacious and bright. An atmospheric gas fireplace creates a warm and inviting sitting area.
A door leads to a hallway providing access to the three bedrooms. The principal bedroom is situated at the rear and features two walk-in wardrobes and another large window. This room also benefits from electrically operated external sun blinds and air conditioning. The bedroom provides direct access to the spacious en-suite bathroom, which features a walk-in shower, double washbasin, second toilet and bathtub.
The second generously sized bedroom is located at the front and comfortably accommodates a large double bed. The third bedroom is currently used as a nursery. A second bathroom features a shower, washbasin and connection for a washing machine.
The hallway has been fitted throughout with bespoke built-in cabinetry, providing an abundance of additional storage space.
A fixed staircase in the living room, with additional storage underneath, leads to the mezzanine on the upper level. This versatile and spacious area is ideal as a fourth bedroom, home office, guest room or second living room. It features a built-in projection screen and air conditioning.
From here, there is direct access to the exceptionally large roof terrace of approximately 52 m², facing southeast. Thanks to its elevated position, the terrace offers impressive views across the city, including views towards the Rijksmuseum. Its generous dimensions provide ample space for several seating and lounge areas, as well as a storage area for outdoor furniture. The roof terrace is also equipped with electricity and water.
Throughout the apartment, the finishes are of a high standard, including smooth plastered and painted walls, a beautiful oak wooden floor and recessed spotlights.
LOCATION
Superbly located in the Museum Quarter of Amsterdam Oud-Zuid. Wouwermanstraat is a quiet side street just off the lively Van Baerlestraat, around the corner from Museumplein and the Concertgebouw. The neighbourhood offers an excellent selection of restaurants, cafés and delicatessens, as well as the luxury boutiques of P.C. Hooftstraat and Cornelis Schuytstraat. Good schools, several playgrounds and the green surroundings of Vondelpark are also within easy reach.
There are excellent public transport connections nearby, providing convenient access to Amsterdam Central Station, Amsterdam Zuid Station and Schiphol Airport. By car, the property is easily accessible via De Lairessestraat and Van Baerlestraat.
SPECIFICATIONS
- Situated on freehold land (own ground);
- The floor plan is reimagined by an architect in 2024 so it has an exceptionally well-considered layout;
- Large southeast-facing roof terrace of approximately 52 m²;
- Three bedrooms plus a mezzanine, ideal as a fourth bedroom or home office;
- Two bathrooms;
- Bespoke built-in wardrobes and walk-in closets;
- Very well maintained throughout;
- Energy label C;
- Air conditioning;
- The apartment represents a 20/70th share in the owners’ association (VvE), which comprises four apartments;
- Monthly service charges: €498,-;
- Standard old-age clause and NEN2580 measurement clause will be applicable;
- Completion date by mutual agreement.
Kenmerken
Overdracht
- Aangeboden sinds
- Aanvaarding
- In overleg
- Vraagprijs
- € 1.600.000 kosten koper
- Vraagprijs per m²
- € 10.390
- Status
- Beschikbaar
- Bijdrage VvE
- € 498,00 per maand
Bouw
- Soort appartement
- Bovenwoning (dubbel bovenhuis)
- Soort bouw
- Bestaande bouw
- Bouwjaar
- 1911
- Specifiek
- Beschermd stads- of dorpsgezicht
- Soort dak
- Plat dak bedekt met bitumineuze dakbedekking
Oppervlakten en inhoud
- Gebruiksoppervlakten
- Wonen
- 154 m²
- Gebouwgebonden buitenruimte
- 52 m²
- Inhoud
- 511 m³
Indeling
- Aantal kamers
- 5 kamers (3 slaapkamers)
- Aantal badkamers
- 2 badkamers en 1 apart toilet
- Badkamervoorzieningen
- 2 douches, dubbele wastafel, ligbad, toilet, wastafelmeubel, en wastafel
- Aantal woonlagen
- 2 woonlagen
- Voorzieningen
- Airconditioning, buitenzonwering, dakraam, mechanische ventilatie, natuurlijke ventilatie, rookkanaal, en TV kabel
- Gelegen op
- 3e woonlaag
Energie
- Energielabel
- Isolatie
- Dubbel glas
- Verwarming
- Cv-ketel
- Warm water
- Cv-ketel
- Cv-ketel
- Remeha Avanta (gas gestookt combiketel uit 2024, eigendom)
Kadastrale gegevens
- AMSTERDAM U 10082
- Kadastrale kaart
- Eigendomssituatie
- Volle eigendom
Buitenruimte
- Ligging
- Aan rustige weg en in woonwijk
- Balkon/dakterras
- Dakterras aanwezig
Parkeergelegenheid
- Soort parkeergelegenheid
- Betaald parkeren en parkeervergunningen
VvE checklist
- Inschrijving KvK
- Ja
- Jaarlijkse vergadering
- Ja
- Periodieke bijdrage
- Ja (€ 498,00 per maand)
- Reservefonds aanwezig
- Ja
- Onderhoudsplan
- Nee
- Opstalverzekering
- Ja
© 2001-2026 funda