
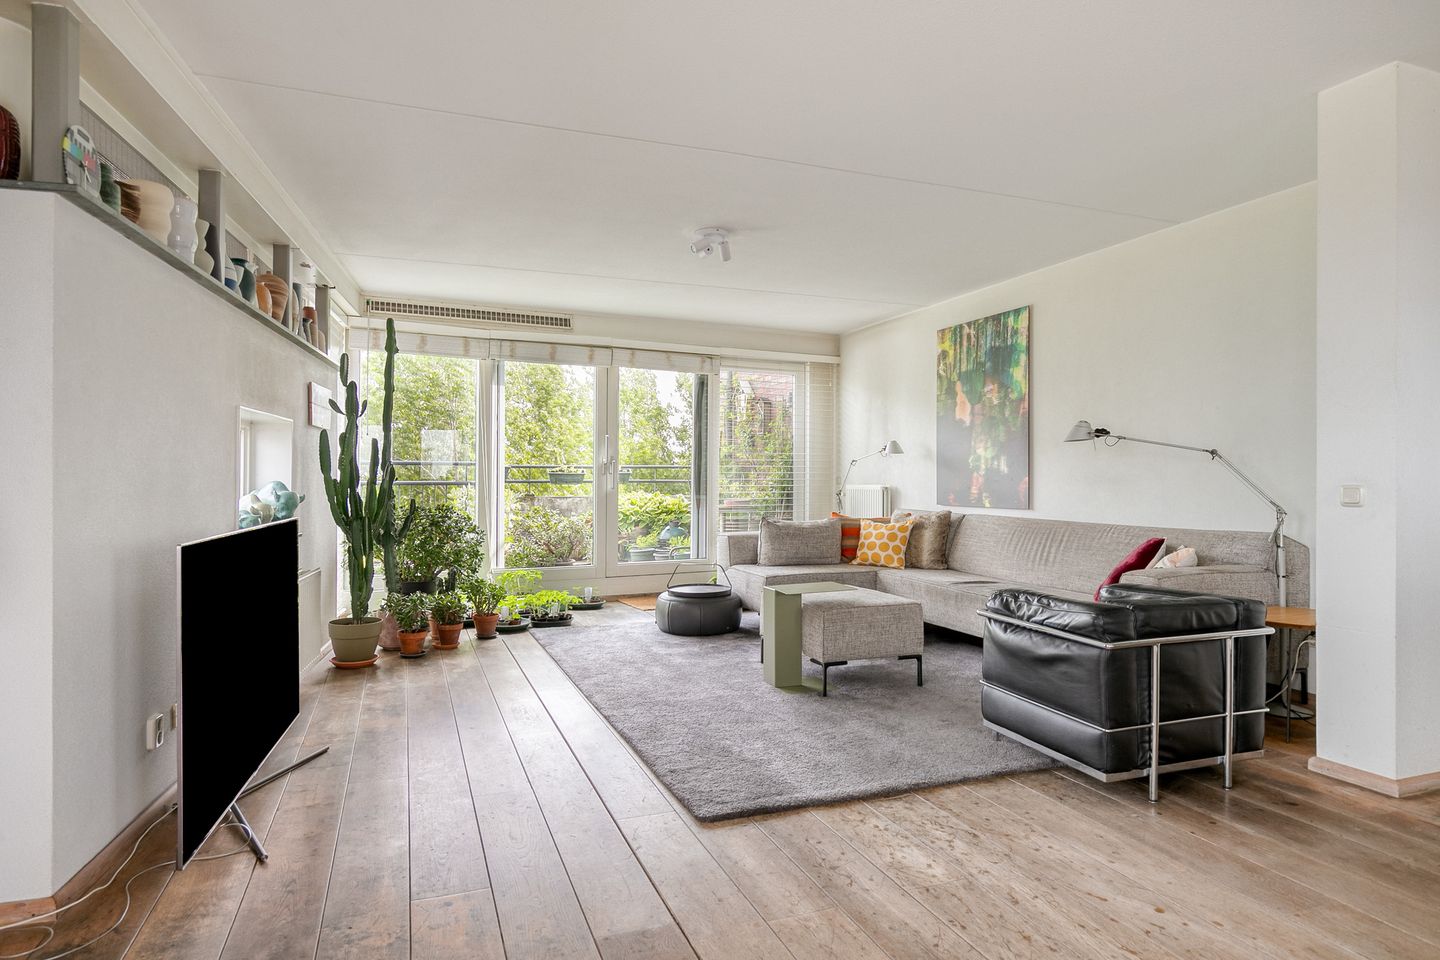
BlikvangerRuim en licht appartement met zonnig terras van maar liefst 21 m2!
Omschrijving
EEN UITZICHT DAT NIET IN WOORDEN UIT TE DRUKKEN IS
*english translation below
Aan de Zeeburgerdijk 780 wacht een ruim en uitzonderlijk licht appartement van 112 m², hoog gelegen en gezegend met een uitzicht dat zelden zo groots en vrij aanvoelt. Met twee slaapkamers, energielabel A, een zonnig terras van maar liefst 21 m² en een actieve, hechte VvE is dit een woning die comfort, ruimte en stadsleven prachtig samenbrengt. Ideaal voor jonge gezinnen én voor mensen die de voorzieningen van de stad dichtbij willen hebben, zonder in te leveren op rust, privacy en groen.
DE HOOGTEPUNTEN OP EEN RIJ
• Op de een na hoogste - 9e verdieping - aan de Zeeburgerdijk 780
• Grandioos uitzicht van circa 180 graden over de Oostelijke Eilanden, het IJsselmeer via IJburg tot aan de Arena!
• Zeer licht woonappartement met een woonoppervlakte van 112 m²
• Zonnig terras van maar liefst 21 m², een heerlijke verlenging van de leefruimte
• Twee slaapkamers,
• energielabel A
• Ruime berging
• Erfpacht is eeuwig durend afgekocht
• Actieve en hechte VvE, wat zorgt voor een prettig en verzorgd woongevoel
WONEN MET DE STAD AAN DE VOETEN
Sommige appartementen hebben iets dat zich niet laat vangen in alleen vierkante meters. Hier begint dat gevoel al zodra de woning binnen wordt gestapt. Het licht valt royaal naar binnen, de ruimte opent zich vanzelf en aan de horizon ontvouwt zich een uitzicht dat elke dag anders lijkt te zijn. Van de Oostelijke Eilanden tot aan IJburg: het panorama is breed, levendig en toch opvallend rustgevend.
Zelden kom ik een appartement met zo’n uniek uitzicht tegen. Hoog wonen geeft hier niet alleen een gevoel van vrijheid, maar ook van afstand tot de drukte beneden. De stad is aanwezig, zichtbaar en met al haar gemakken dichtbij, maar in de woning zelf overheersen rust, licht en privacy. Dat maakt dit appartement bijzonder geschikt voor wie graag midden in het Amsterdamse leven staat, maar thuis juist ruimte zoekt om tot adem te komen.
EEN LICHT EN RUIM APPARTEMENT
Met een woonoppervlakte van 112 m² biedt de woning een prettige basis voor uiteenlopende woonwensen. De leefruimte is zeer royaal bemeten, mede door de hoeveelheid daglicht aan drie zijdes en de open blik naar buiten. Het appartement heeft een vanzelfsprekende indeling: ruim genoeg om comfortabel te wonen, te werken, te ontspannen en gasten te ontvangen.
De woonkamer is een plek waar het uitzicht voortdurend meespeelt. Tijdens een rustige ochtend, wanneer de stad langzaam op gang komt. Aan het einde van de dag, wanneer het licht zachter wordt en de contouren van de omgeving veranderen. Of gewoon op een doordeweekse middag, met een kop koffie aan tafel en die brede lucht boven Amsterdam als decor. Het zijn precies die details die van wonen meer maken dan alleen een praktisch gegeven.
HET TERRAS ALS VERLENGSTUK VAN DE WONING
Het zonnige terras van maar liefst 21 m² is zonder twijfel een van de grote troeven van dit appartement. Buitenruimte van dit formaat is in de stad schaars, en hier voelt het terras echt als een extra kamer in de open lucht. Er is plek voor een lange tafel, comfortabele stoelen, planten, een loungeset of simpelweg een rustige hoek om in de zon te zitten.
Door de hoge ligging en het vrije uitzicht heeft het terras een bijzonder ruimtelijk karakter. Het is de plek voor een ontbijt in de ochtendzon, een borrel met vrienden of een stille avond waarop de stad langzaam tot rust komt. Niet opgesloten tussen gevels, maar met lucht, licht en zicht. Dat maakt deze buitenruimte bijzonder waardevol.
TWEE SLAAPKAMERS
De woning beschikt over twee slaapkamers, waardoor er veel flexibiliteit is. Een slaapkamer en een kinderkamer, een logeerkamer, een werkkamer of een rustige hobbyruimte: de indeling sluit goed aan bij verschillende levensfases. Voor jonge gezinnen is de extra kamer praktisch en toekomstgericht. Voor stadsbewoners die regelmatig thuiswerken, biedt de tweede kamer de mogelijkheid om werk en wonen prettig gescheiden te houden.
Daarnaast is er een ruime berging aanwezig. Dat klinkt misschien eenvoudig, maar in het dagelijks leven maakt het een groot verschil. Fietsspullen, koffers, voorraad, sportmateriaal of seizoensspullen kunnen netjes uit het zicht worden opgeborgen. Daardoor blijft de woning zelf rustig en overzichtelijk.
COMFORTABEL EN TOEKOMSTGERICHT
Met energielabel A is het appartement klaar voor comfortabel en bewust wonen. Een goed energielabel draagt bij aan wooncomfort, lagere energielasten en een toekomstbestendige woning. In combinatie met de ruime opzet, de buitenruimte en de ligging ontstaat hier een woonplek die niet alleen mooi is, maar ook praktisch en duurzaam aanvoelt.
De VvE is actief en hecht. Dat geeft vertrouwen. Een goed functionerende vereniging zorgt voor aandacht, onderhoud en betrokkenheid bij het gebouw. Het draagt bij aan een prettig woonklimaat waarin bewoners niet langs elkaar heen leven, maar samen zorg dragen voor hun woonomgeving.
ZEEBURGERDIJK
De Zeeburgerdijk is een plek waar de stad voelbaar dichtbij is. Voorzieningen, horeca, winkels, scholen, sportmogelijkheden en openbaar vervoer liggen binnen handbereik. Tegelijkertijd is er de nabijheid van water, bruggen, groene plekken en de karakteristieke sfeer van Amsterdam-Oost.
Voor jonge gezinnen is dit een aantrekkelijke omgeving door de combinatie van praktische voorzieningen en een levendige, maar prettige woonbuurt. Voor mensen die houden van de stad is dit een ideale uitvalsbasis: alles dichtbij, zonder dat het thuisgevoel verloren gaat. Even naar buiten voor een wandeling, snel richting het centrum, op de fiets naar de markt of juist de rust opzoeken langs het water; het kan hier allemaal moeiteloos naast elkaar bestaan.
Hier wonen betekent wakker worden met lucht en licht. Thuiskomen in een appartement dat ruim voelt. Buiten zitten zonder het gevoel te hebben ingesloten te zijn. De stad zien, maar niet opgeslokt worden door de stad. Dat is precies wat deze woning zo aantrekkelijk maakt.
DISCLAIMER: Deze verkooptekst is met zorg samengesteld op basis van de aangeleverde informatie. Aan de inhoud kunnen geen rechten worden ontleend. Maten, oppervlakten, indelingen, kenmerken en overige gegevens zijn indicatief en dienen door koper zelf te worden gecontroleerd. Verkoper en makelaar aanvaarden geen aansprakelijkheid voor eventuele onjuistheden of onvolledigheden. Een bezichtiging geeft de beste indruk van de woning, de ligging en het uitzicht.
A VIEW THAT CANNOT BE MATCHED
At Zeeburgerdijk 780, a spacious and exceptionally bright apartment of 112 m² awaits, located high up and blessed with a view that rarely feels this grand and open. With two bedrooms, energy label A, a sunny terrace of no less than 21 m², and an active, close-knit owners’ association, this is a home that beautifully combines comfort, space, and city living. Ideal for young families as well as for people who want the conveniences of the city close by, without compromising on peace, privacy, and greenery.
THE HIGHLIGHTS AT A GLANCE
• On the second-highest floor - 9th floor - at Zeeburgerdijk 780
• Magnificent view of approximately 180 degrees over the Eastern Islands, the IJsselmeer via IJburg, all the way to the Arena
• Very bright apartment with a living area of 112 m²
• Sunny terrace of 21 m², a wonderful extension of the living space
• Two bedrooms
• Energy label A
• Spacious storage room
• Ground lease is paid off in perpetuity
• Active and close-knit owners’ association, ensuring a pleasant and well-maintained living environment
LIVING WITH THE CITY AT YOUR FEET
Some apartments have something that cannot be captured in square metres alone. Here, that feeling begins the moment you step inside. Light pours in generously, the space opens up naturally, and on the horizon a view unfolds that seems different every day. From the Eastern Islands to IJburg: the panorama is wide, lively, and yet remarkably calming.
Rarely do I come across an apartment with such a unique view. Living high up here not only gives a sense of freedom, but also a feeling of distance from the bustle below. The city is present, visible, and close by with all its conveniences, but inside the apartment peace, light, and privacy prevail. This makes the apartment especially suitable for those who enjoy being in the middle of Amsterdam life, but at home are looking for space to breathe.
A BRIGHT AND SPACIOUS APARTMENT
With a living area of 112 m², the home offers a pleasant foundation for a variety of living needs. The living space is very generously sized, partly thanks to the amount of daylight from three sides and the open view outside. The apartment has a natural layout: spacious enough to live comfortably, work, relax, and receive guests.
The living room is a place where the view is always part of the experience. During a quiet morning, as the city slowly wakes up. At the end of the day, when the light softens and the outlines of the surroundings change. Or simply on a weekday afternoon, with a cup of coffee at the table and the wide Amsterdam sky as a backdrop. These are exactly the details that make living here more than just a practical matter.
THE TERRACE AS AN EXTENSION OF THE HOME
The sunny terrace of no less than 21 m² is without doubt one of the great assets of this apartment. Outdoor space of this size is scarce in the city, and here the terrace truly feels like an extra open-air room. There is space for a long table, comfortable chairs, plants, a lounge set, or simply a quiet corner to sit in the sun.
Thanks to its elevated position and unobstructed view, the terrace has a particularly spacious character. It is the place for breakfast in the morning sun, drinks with friends, or a quiet evening as the city slowly comes to rest. Not enclosed between façades, but with air, light, and views. That makes this outdoor space especially valuable.
TWO BEDROOMS
The home has two bedrooms, offering plenty of flexibility. A bedroom and a child’s room, a guest room, a study, or a peaceful hobby room: the layout suits different stages of life. For young families, the extra room is practical and future-oriented. For city dwellers who regularly work from home, the second room offers the opportunity to keep work and living pleasantly separate.
There is also a spacious storage room. That may sound simple, but in daily life it makes a big difference. Cycling gear, suitcases, supplies, sports equipment, or seasonal items can be neatly stored out of sight. As a result, the home itself remains calm and uncluttered.
COMFORTABLE AND FUTURE-READY
With energy label A, the apartment is ready for comfortable and conscious living. A good energy label contributes to living comfort, lower energy costs, and a future-proof home. Combined with the spacious layout, outdoor space, and location, this creates a place to live that feels not only beautiful, but also practical and sustainable.
The owners’ association is active and close-knit. That inspires confidence. A well-functioning association ensures attention, maintenance, and involvement in the building. It contributes to a pleasant living environment in which residents do not simply live alongside one another, but together take care of their surroundings.
ZEEBURGERDIJK
Zeeburgerdijk is a place where the city feels close at hand. Amenities, cafés and restaurants, shops, schools, sports facilities, and public transport are all within easy reach. At the same time, there is the proximity of water, bridges, green spaces, and the characteristic atmosphere of Amsterdam-East.
For young families, this is an attractive area thanks to the combination of practical amenities and a lively yet pleasant residential neighbourhood. For those who love the city, it is an ideal base: everything nearby, without losing the feeling of home. Step outside for a walk, head quickly towards the city centre, cycle to the market, or seek out peace by the water; here, it can all exist effortlessly side by side.
Living here means waking up with air and light. Coming home to an apartment that feels spacious. Sitting outside without feeling enclosed. Seeing the city, without being swallowed up by it. That is exactly what makes this home so attractive.
DISCLAIMER: This sales text has been carefully prepared based on the information provided. No rights can be derived from its contents. Measurements, surface areas, layouts, features, and other details are indicative and should be verified by the buyer. The seller and estate agent accept no liability for any inaccuracies or omissions. A viewing gives the best impression of the home, the location, and the view.
Kenmerken
Overdracht
- Aangeboden sinds
- Aanvaarding
- In overleg
- Vraagprijs
- € 860.000 kosten koper
- Vraagprijs per m²
- € 7.679
- Status
- Beschikbaar
- Bijdrage VvE
- € 255,52 per maand
Bouw
- Soort appartement
- Bovenwoning
- Soort bouw
- Bestaande bouw
- Bouwjaar
- 2002
Oppervlakten en inhoud
- Gebruiksoppervlakten
- Wonen
- 112 m²
- Gebouwgebonden buitenruimte
- 21 m²
- Externe bergruimte
- 8 m²
- Inhoud
- 370 m³
Indeling
- Aantal kamers
- 3 kamers (2 slaapkamers)
- Aantal badkamers
- 1 badkamer en 1 apart toilet
- Badkamervoorzieningen
- Douche en wastafel
- Aantal woonlagen
- 1 woonlaag
- Voorzieningen
- Lift, mechanische ventilatie, en TV kabel
- Gelegen op
- 9e woonlaag
Energie
- Energielabel
- Verwarming
- Cv-ketel
- Warm water
- Cv-ketel
- Cv-ketel
- Gas gestookt combiketel
Kadastrale gegevens
- AMSTERDAM W 7987
- Kadastrale kaart
- Eigendomssituatie
- Gemeentelijke erfpacht
- Lasten
- Eeuwigdurend afgekocht
Buitenruimte
- Ligging
- In woonwijk
- Tuin
- Zonneterras
- Balkon/dakterras
- Dakterras aanwezig
Bergruimte
- Schuur/berging
- Inpandig
VvE checklist
- Inschrijving KvK
- Ja
- Jaarlijkse vergadering
- Ja
- Periodieke bijdrage
- Ja (€ 255,52 per maand)
- Reservefonds aanwezig
- Ja
- Onderhoudsplan
- Ja
- Opstalverzekering
- Ja
© 2001-2026 funda