
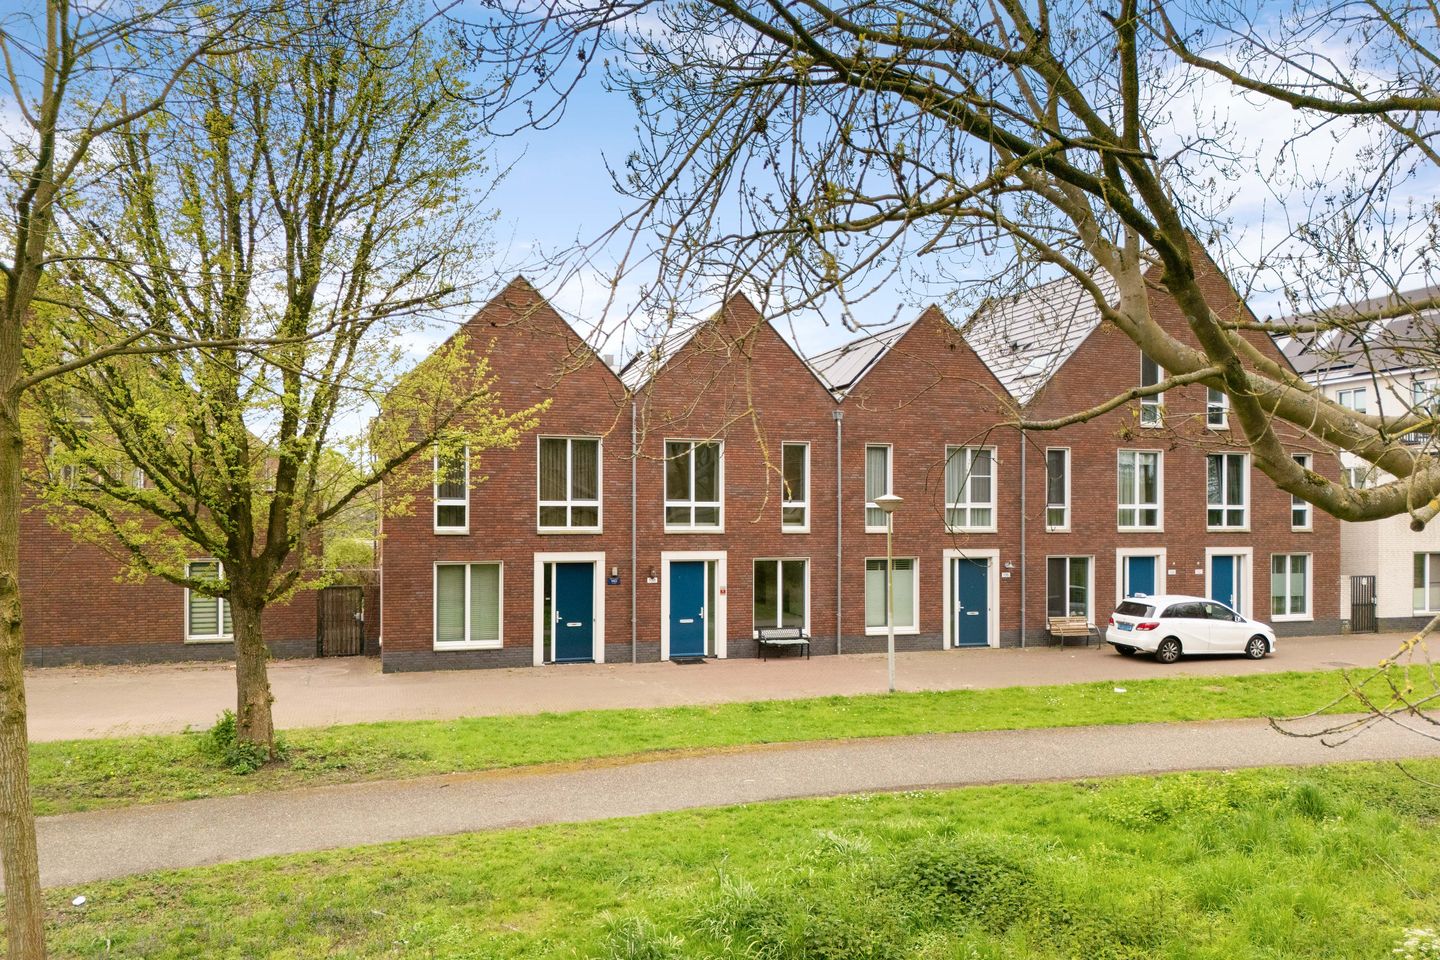
Dijkmanshuizenstraat 1381024 XR AmsterdamMarkengouw-Midden
€ 795.000 k.k.
Omschrijving
***English translation below***
Goed gelegen in een kindvriendelijke wijk vind je deze moderne en hoogwaardig afgewerkte eengezinswoning van ca. 120 m². De woning beschikt over 3 comfortabele slaapkamers, een luxe vernieuwde keuken en badkamer, een zonnige tuin op het zuidwesten én een eigen parkeerplaats op afgesloten terrein direct achter het huis.
Omgeving:
De woning is gelegen in een jonge wijk van Amsterdam-Noord. Deze leuke wijk is zeer kindvriendelijk met diverse speeltuinen. Met de Noord-Zuidlijn op fietsfastand sta je binnen 10 minuten in hartje centrum. In circa 5 minuten ben je met de auto op de A10. En binnen 15 minuten fietsen sta je op de pont naar Centraal Station. Voor de dagelijkse boodschappen is Winkelcentrum Boven 't Y ligt dichtbij met bekende winkelketens als H&M, Decathlon, Hema & Albert Heijn, maar ook de markt.
Er zijn volop groenvoorzieningen in buurt, zo fiets je in een mum van tijd naar het gezellige Noorderpark of het landelijk noord met de pittoreske dorpjes zoals Zunderdorp, Ransdorp & Durgerdam. Voor ander vertier is er genoeg te doen op fietsafstand, zoals kinderboerderij Buiktuin, Pathe Bioscoop Amsterdam Noord, de Amsterdam Toren, het EYE Filmmuseum of het NDSM terrein waar het hele jaar door leuke festivals te vinden zijn. Door heel Amsterdam-Noord zijn leuke restaurants & barretjes te vinden, zoals: Pompet, Il Peccorino, Het skate cafe, Oedipus Brouwerij, Lazuur, De Verbroederij, Pllek, IJver, Noorderlicht, Loetje aan ’t IJ, etc.
Indeling:
Entree/hal met meterkast en een fraai afgewerkt toilet. De begane grond is voorzien van een prachtige tegelvloer met comfortabele vloerverwarming. Aan de voorzijde bevindt zich de zeer luxe en in 2026 vernieuwde open keuken, uitgevoerd met hoogwaardige inbouwapparatuur en veel kastruimte. De tuingerichte woonkamer is ruim en licht, met openslaande deuren naar de zonnige achtertuin op het zuidwesten.
Eerste verdieping:
Ruime overloop met toegang tot drie goed bemeten slaapkamers. De moderne badkamer, vernieuwd in 2025, is stijlvol afgewerkt en voorzien van alle gemakken.
Tweede verdieping:
Via een vaste trap bereik je de ruime open zolderverdieping. Deze multifunctionele ruimte is ideaal als extra slaapkamer, werkruimte of hobbykamer.
Buitenruimte:
De mooie achtertuin van ruim 50 m² ligt op het zonnige zuidwesten, waardoor je hier optimaal van de zon kunt genieten. Achterin de tuin bevindt zich een berging en direct achter de tuin is de eigen parkeerplaats.
Bijzonderheden
• Woonoppervlakte ca. 120 m² (NEN2580);
• Perceeloppervlakte 110 m²;
• Bouwjaar 2012;
• Energielabel A+;
• 3 slaapkamers;
• Zeer luxe afwerking door de gehele woning;
• Begane grond voorzien van tegelvloer met vloerverwarming;
• Keuken vernieuwd in 2026;
• Badkamer vernieuwd in 2025;
• Zonnige tuin op het zuidwesten;
• Openslaande deuren naar de tuin;
• Eigen parkeerplaats op afgesloten terrein direct achter de woning;
• Stadsverwarming en uitstekende isolatie;
• Oplevering in overleg.
Erfpacht
- Onder de gunstige voorwaarden overgestapt naar eeuwigdurende erfpacht
- De Algemene Bepalingen van de gemeente Amsterdam van 2016 zijn van toepassing
- Het huidige tijdvak loop tot en met 30-11-2059
- De canon is afgekocht tot en met 31-11-2059
***English translation***
Well located in a child-friendly neighborhood, you will find this modern and high-quality finished single-family home of approximately 120 m². The property features 3 comfortable bedrooms, a luxurious recently renovated kitchen and bathroom, a sunny southwest-facing garden, and a private parking space in a secured area directly behind the house.
Surroundings:
The house is situated in a young residential area of Amsterdam North. This pleasant neighborhood is very child-friendly and offers several playgrounds. With the North-South metro line within cycling distance, you can reach the city center within 10 minutes. By car, the A10 ring road is accessible within approximately 5 minutes. Within 15 minutes by bike, you can reach the ferry to Central Station. For daily groceries, Shopping Center Boven ’t Y is nearby, offering well-known retail chains such as H&M, Decathlon, Hema, and Albert Heijn, as well as a market.
There are plenty of green spaces in the area; within no time, you can cycle to the lively Noorderpark or the rural northern area with picturesque villages such as Zunderdorp, Ransdorp, and Durgerdam. For other leisure activities, there is plenty to do within cycling distance, such as the Buiktuin petting zoo, Pathé Cinema Amsterdam North, the A’DAM Tower, the EYE Film Museum, or the NDSM wharf, where fun festivals are held throughout the year. Throughout Amsterdam North, you will find many nice restaurants and bars, such as Pompet, Il Pecorino, Skatecafé, Oedipus Brewery, Lazuur, De VerbroederIJ, Pllek, IJver, Noorderlicht, Loetje aan ’t IJ, and more.
Layout:
Entrance/hall with meter cupboard and a beautifully finished toilet. The ground floor features a stunning tiled floor with comfortable underfloor heating. At the front of the house is the very luxurious open kitchen, renovated in 2026, equipped with high-end built-in appliances and ample storage space. The garden-facing living room is spacious and bright, with French doors leading to the sunny southwest-facing backyard.
First floor:
Spacious landing with access to three well-sized bedrooms. The modern bathroom, renovated in 2025, is stylishly finished and fully equipped.
Second floor:
A fixed staircase leads to the spacious open attic floor. This multifunctional space is ideal as an additional bedroom, workspace, or hobby room.
Outdoor space:
The beautiful backyard of over 50 m² is southwest-facing, allowing you to enjoy the sun to the fullest. At the back of the garden, there is a storage shed, and directly behind the garden is the private parking space.
Details:
• Living area approx. 120 m² (NEN2580);
• Plot size 110 m²;
• Built in 2012;
• Energy label A+;
• 3 bedrooms;
• Very luxurious finish throughout the house;
• Ground floor with tiled floor and underfloor heating;
• Kitchen renovated in 2026;
• Bathroom renovated in 2025;
• Sunny southwest-facing garden;
• French doors to the garden;
• Private parking space in secured area directly behind the house;
• District heating and excellent insulation;
• Delivery in consultation.
Leasehold:
• Transferred under favorable conditions to perpetual leasehold
• The General Provisions of the Municipality of Amsterdam 2016 apply
• The current period runs until 30-11-2059
• The ground rent has been paid off until 31-11-2059
Kenmerken
Overdracht
- Aangeboden sinds
- Aanvaarding
- In overleg
- Vraagprijs
- € 795.000 kosten koper
- Vraagprijs per m²
- € 6.625
- Status
- Beschikbaar
Bouw
- Soort woonhuis
- Eengezinswoning, tussenwoning
- Soort bouw
- Bestaande bouw
- Bouwjaar
- 2012
- Soort dak
- Dwarskap
Oppervlakten en inhoud
- Gebruiksoppervlakten
- Wonen
- 120 m²
- Externe bergruimte
- 7 m²
- Perceel
- 110 m²
- Inhoud
- 443 m³
Indeling
- Aantal kamers
- 5 kamers (3 slaapkamers)
- Aantal badkamers
- 1 badkamer en 1 apart toilet
- Badkamervoorzieningen
- Inloopdouche, ligbad, toilet, en wastafelmeubel
- Aantal woonlagen
- 3 woonlagen
- Voorzieningen
- Buitenzonwering, dakraam, glasvezelkabel, mechanische ventilatie, en TV kabel
Energie
- Energielabel
- Isolatie
- Volledig geïsoleerd
- Verwarming
- Stadsverwarming
- Warm water
- Stadsverwarming
Kadastrale gegevens
- AMSTERDAM AL 4897
- Kadastrale kaart
- Oppervlakte
- 110 m²
- Eigendomssituatie
- Gemeentelijke erfpacht
- Lasten
- Afgekocht tot 30-11-2059
Buitenruimte
- Ligging
- In woonwijk
- Tuin
- Achtertuin
- Achtertuin
- 50 m² (9,00 meter diep en 5,50 meter breed)
- Ligging tuin
- Gelegen op het zuidwesten bereikbaar via achterom
Bergruimte
- Schuur/berging
- Vrijstaande houten berging
Parkeergelegenheid
- Soort parkeergelegenheid
- Op afgesloten terrein
© 2001-2026 funda