
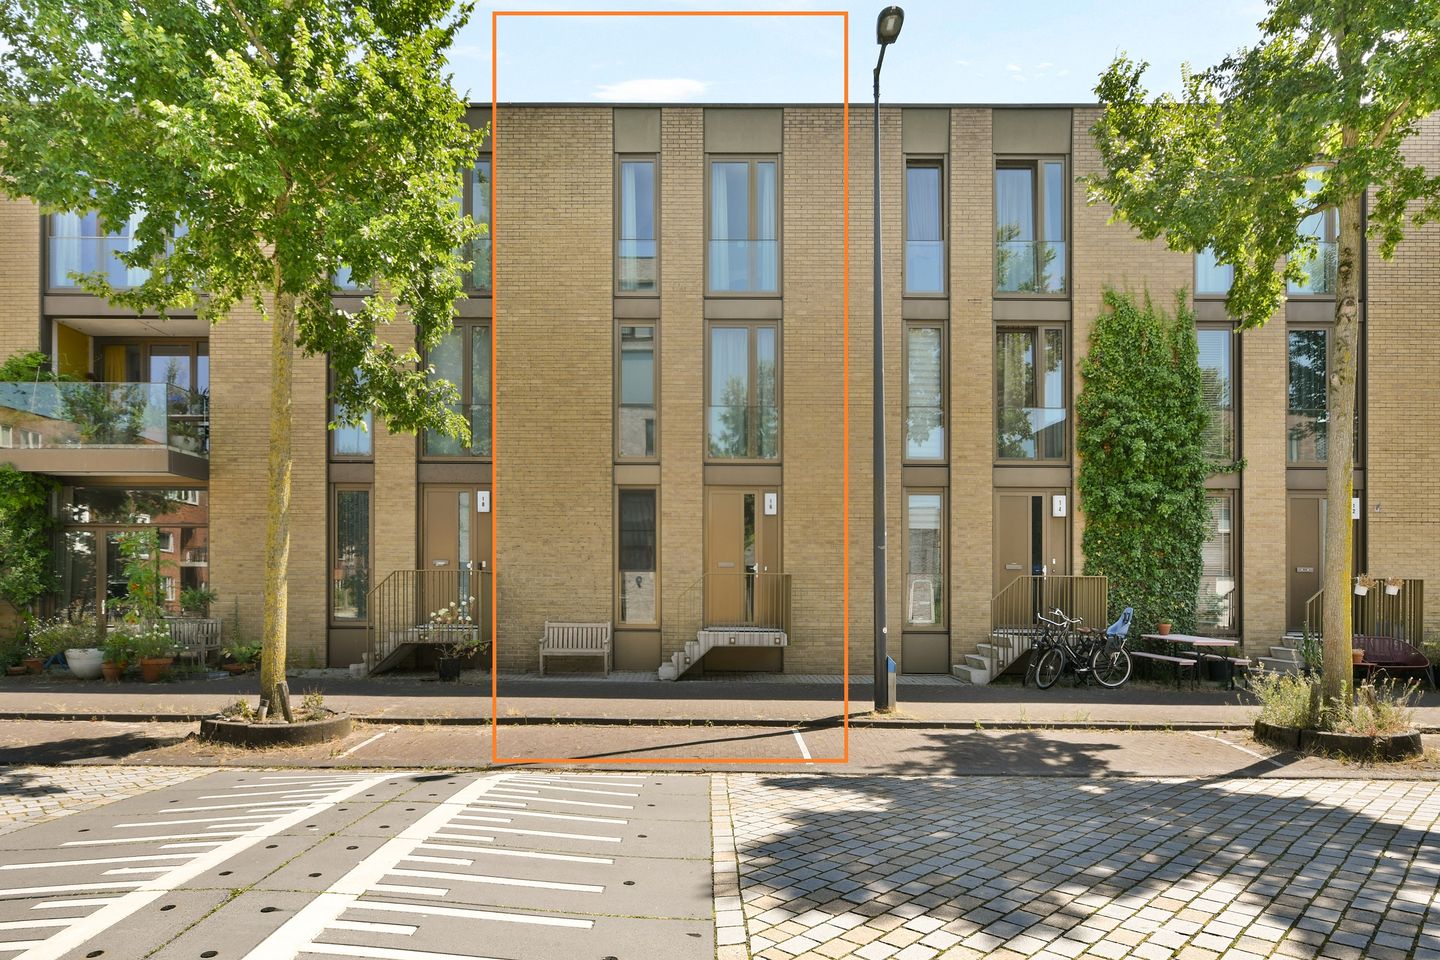
Open Huis
- Zaterdag 3 oktober van 11:00 tot 13:00
Omschrijving
*English text below*
*** OPEN HUIS 3 OKTOBER 2026 TUSSEN 11:00U EN 13:00U ***
*** OPEN HOUSE 3rd OCTBOBER 2026 BETWEEN 11:00 AND 1PM ***
Met trots mogen wij deze ruime gezinswoning van maar liefst 151 m² met 4 slaapkamers, een eigen parkeerplaats met laadpaal, een zonnige tuin én ruim dakterras op het groene en waterrijke IJburg aanbieden! En niet te vergeten gelegen op EEUWIGDUREND afgekocht erfpacht!
Ruimte, comfort, duurzaamheid en buitenleven komen hier prachtig samen! Aan de Peter Martensstraat 16 op IJburg staat deze royale en uitstekend geïsoleerde middenwoning uit 2011. De woning beschikt over vier goed formaat slaapkamers, een gezellige terrastuin van circa 24 m², een royaal dakterras van circa 24 m² beide op het zuidoosten gelegen, een eigen parkeerplaats met laadpaal in de ondergrondse parkeergarage én een praktische extra ruimte in de kelder die is v.v. vloerverwarming.
De woning is volledig gasloos, voorzien van stadsverwarming, energielabel A en volledig uitgerust met vloerverwarming en dubbele beglazing. Tel daar de zeer kindvriendelijke ligging, het vele groen, het water en het nabijgelegen Diemerpark bij op en u heeft een ideale gezinswoning op een van de geliefde eilanden van IJburg.
INDELING
BEGANE GROND:
Via de entree komt u in de hal van waaruit er toegang is tot het toilet met fonteintje, de meterkast en de woonkamer. De royale woonkamer heeft dankzij de grote raampartijen aan de achterzijde een prettige lichtinval en biedt volop ruimte voor een comfortabele zithoek en een grote eettafel.
Aan de voorzijde bevindt zich de halfopen keuken (Siematic). Deze is praktisch ingericht met voldoene werkruimte en kastruimte. En daarnaast voorzien van alle benodigde inbouwapparatuur (Siemens), waaronder een vaatwasser, koel-vriescombinatie, inductiekookplaat, Quooker kraan, dubbele oven en een strakke RVS-afzuigkap. Het fraaie donkere hardstenen aanrechtblad geeft de keuken een stijlvolle uitstraling.
Vanuit de woonkamer is de gezellige en zonnige terrastuin van circa 24 m² bereikbaar. Een heerlijke plek om buiten te zitten, te eten of te genieten van de zon. De gemeenschappelijke afgesloten binnentuin is enkel toegankelijk voor bewoners en is ideaal voor de kinderen om te spelen.
EERSTE VERDIEPING:
Op de eerste verdieping bevinden zich drie ruime slaapkamers, een separaat toilet en de royale badkamer van circa 5,5 m². De badkamer is compleet uitgevoerd met een comfortabel ligbad, een douche en een breed wastafelmeubel. Dankzij de praktische indeling is dit een fijne ruimte voor het hele gezin.
TWEEDE VERDIEPING:
De tweede verdieping beschikt over een goed formaat slaapkamer van ca. 14 m². Hierdoor zijn er in totaal maar liefst vier ruime slaapkamers, waardoor de woning uitstekend geschikt is voor een gezin, maar ook mogelijkheden biedt voor een thuiswerkplek, logeerkamer of hobby/werk ruimte.
Op deze verdieping is het royale dakterras bereikbaar. Het dakterras is gelegen op het zuidoosten, biedt volop ruimte voor een loungeset, eettafel en planten. Een heerlijke plek om op zonnige dagen buiten te zijn.
Een extra mogelijkheid is dat het dakterras, uiteraard met de benodigde toestemming van de VvE en onder voorbehoud van de eventuele vergunningen de mogelijkheden biedt om de woning verder uit te breiden.
KELDER / EXTRA RUIMTE:
Op de kelderverdieping bevindt zich momenteel een praktische en ruime bergruimte. Met een relatief kleine ingreep kan deze ruimte echter ook uitstekend worden benut als bijvoorbeeld werkruimte, hobbyruimte of speelruimte. De kelderverdieping is ook v.v. vloerverwarming. Daarnaast is de prive parkeerplaats die bij de woning hoort bereikbaar vanuit de woning.
DUURZAAM EN COMFORTABEL WONEN:
De woning is gebouwd in 2011 en voldoet daarmee aan de moderne eisen op het gebied van isolatie en energiezuinigheid. De woning is zeer goed geïsoleerd, volledig gasloos en voorzien van energielabel A. De gehele woning beschikt over vloerverwarming en de verwarming wordt verzorgd via stadsverwarming.
Ook financieel is de basis uitstekend geregeld: de erfpacht is eeuwigdurend afgekocht, waardoor u zich geen zorgen hoeft te maken over toekomstige canonbetalingen.
VVE:
De woning maakt deel uit van een actieve en professioneel beheerde VvE. De maandelijkse VvE-bijdrage bedraagt momenteel € 142,41. De VvE houdt jaarlijks een algemene ledenvergadering en wordt professioneel beheerd door Stedeplan.
LIGGING – IJBURG:
De Peter Martensstraat ligt op een bijzonder aantrekkelijke en kindvriendelijke locatie op IJburg. Hier woont u letterlijk tussen het water en groen, terwijl u alle dagelijkse voorzieningen binnen handbereik heeft.
De woning ligt op haveneiland, het eiland beschikt over diverse basisscholen, het Montessori Lyceum Terra Nova (VWO, HAVO en VMBO) en gezondheids- en kinderopvangcentra. Het winkelcentrum IJburg heeft diverse ambachtelijke verswinkels, een grote Albert Heijn, HEMA, leuke restaurants, trendy cafés, theater en een stadstrand.
Daarnaast ligt het Diemerpark om de hoek van de woning: een heerlijke plek waar je naar hartenlust kan joggen, skaten of fietsen (mooie fietsroutes naar o.a. Muiden). In het park ligt een eigen strand en zijn er een voetbal- en hockeyclub. Tennissen kan op het Rieteiland Oost. IJburg heeft veel grachten en door het omliggende water is het bij uitstek een plek voor de watersportliefhebber met de haven en haar watersportvereniging die dit compleet maken.
Vlakbij de woning bevinden zich steigers waar je kan zwemmen. Bij de steigers bevinden zich ook ligplaatsen voor boten van bewoners van IJburg. Artis is op 25 min fietsafstand. IJburg ligt direct aan de A10, afslag S114. Tramlijn 26 brengt u in ca. 15 minuten van IJburg naar het Centraal Station. Bus 66 rijdt in ca. 15 minuten naar de Arena.
BIJZONDERHEDEN:
- Woonoppervlakte: 151 m²;
- Bouwjaar 2011;
- 4 goed formaat slaapkamers;
- Terrastuin van circa 24 m² met een optie tot uitbouw en vegroten van het woonoppervlakte;
- Royaal dakterras van circa 24 m²;
- Eigen parkeerplaats met laadpaal;
- Volledig voorzien van vloerverwarming;
- Energielabel A;
- Volledig gasloos;
- Verwarming via stadsverwarming;
- Eeuwigdurend afgekochte erfpacht;
- Actieve en professioneel beheerde VvE;
- VvE-bijdrage € 142,41 per maand;
Kortom: een royale, duurzame en zeer complete gezinswoning met vier slaapkamers, twee heerlijke buitenruimtes, eigen parkeergelegenheid en volop mogelijkheden om de woning nog verder naar eigen wens in te richten. Een ideale combinatie van comfortabel wonen, ruimte en buitenleven op IJburg!
DISCLAIMER:
De gegevens en maatvoeringen op de plattegronden en in de brochure zijn indicatief. Hoewel de informatie zorgvuldig is samengesteld is het toch niet uitgesloten dat bepaalde informatie na verloop van tijd verouderd of niet meer correct is.
*English text*
We are proud to present this spacious family home of no less than 151 m², featuring 4 bedrooms, a private parking space with EV charging point, a sunny garden and a generous roof terrace, situated on the green and water-rich IJburg! And, importantly, the leasehold has been PERPETUALLY BOUGHT OFF!
Space, comfort, sustainability and outdoor living come together beautifully here! Located at Peter Martensstraat 16 on IJburg, this spacious and exceptionally well-insulated terraced family home was built in 2011. The property features four generously sized bedrooms, a charming terrace garden of approximately 24 m², a spacious roof terrace of approximately 24 m², both facing southeast, a private parking space with EV charging point in the underground parking garage, and a practical additional room in the basement equipped with underfloor heating.
The property is completely gas-free, connected to the district heating network, has an energy label A and is fully equipped with underfloor heating and double glazing. Add to this the very child-friendly location, abundant greenery, surrounding waterways and the nearby Diemerpark, and you have an ideal family home on one of the most popular islands of IJburg.
LAYOUT
Ground floor:
Through the entrance, you enter the hallway, which provides access to the separate toilet with washbasin, the meter cupboard and the living room. Thanks to the large windows at the rear, the spacious living room enjoys an abundance of natural light and offers plenty of room for a comfortable seating area and a large dining table.
At the front of the house is the semi-open kitchen (Siematic). The kitchen is practically designed with ample worktop and cupboard space and is equipped with all the necessary built-in appliances (Siemens), including a dishwasher, fridge-freezer combination, induction hob, Quooker tap, double oven and sleek stainless-steel extractor hood. The beautiful dark natural stone worktop gives the kitchen a stylish and contemporary appearance.
From the living room, you can access the charming and sunny terrace garden of approximately 24 m². A wonderful place to sit outside, dine or enjoy the sunshine. The communal enclosed courtyard garden is accessible exclusively to residents and is an ideal and safe place for children to play.
First floor:
The first floor offers three spacious bedrooms, a separate toilet and the generous bathroom of approximately 5.5 m². The bathroom is fully equipped with a comfortable bathtub, shower and wide vanity unit. Thanks to its practical layout, it is a pleasant and functional space for the whole family.
Second floor:
The second floor features a well-proportioned bedroom of approximately 14 m². This brings the total to four spacious bedrooms, making the property particularly suitable for a family while also offering plenty of possibilities for a home office, guest room or hobby/workspace.
The generous roof terrace can also be accessed from this floor. Facing southeast, the roof terrace offers ample space for a lounge set, dining table and plants. A wonderful place to enjoy the outdoors on sunny days.
An additional possibility is that, subject to the required approval from the owners' association (VvE) and any necessary permits, the roof terrace may offer opportunities to further extend the property.
Basement / additional space:
The basement level currently provides a practical and spacious storage room. With a relatively minor alteration, this space could also be used very effectively as, for example, a home office, hobby room or playroom. The basement is also equipped with underfloor heating. In addition, the private parking space belonging to the property can be accessed directly from the house.
SUSTAINABLE AND COMFORTABLE LIVING:
The property was built in 2011 and therefore meets modern standards in terms of insulation and energy efficiency. The house is exceptionally well insulated, completely gas-free and has an energy label A. The entire property is equipped with underfloor heating, with heating supplied through the district heating network.
The financial basis is also excellent: the leasehold has been perpetually bought off, meaning there are no future ground rent payments to worry about.
OWNERS' ASSOCIATION (VvE):
The property forms part of an active and professionally managed owners' association. The current monthly VvE contribution is €142.41. The owners' association holds an annual general meeting and is professionally managed by Stedeplan.
LOCATION – IJBURG:
Peter Martensstraat is situated in a particularly attractive and child-friendly location on IJburg. Here, you literally live surrounded by water and greenery, while all everyday amenities are within easy reach.
The property is located on Haveneiland, which offers several primary schools, Montessori Lyceum Terra Nova (VWO, HAVO and VMBO), as well as healthcare and childcare facilities. IJburg shopping centre offers a variety of artisan and fresh food shops, a large Albert Heijn supermarket, HEMA, inviting restaurants, trendy cafés, a theatre and a city beach.
Diemerpark is also just around the corner: a wonderful place for jogging, skating and cycling, with beautiful cycling routes towards, among others, Muiden. The park has its own beach as well as football and hockey clubs. Tennis can be played at Rieteiland Oost. IJburg has numerous canals and, surrounded by water, is an ideal location for water sports enthusiasts, with the marina and its water sports association completing the picture.
There are jetties close to the property where you can go swimming. The jetties also offer mooring spaces for boats belonging to IJburg residents. Artis Zoo is approximately 25 minutes away by bicycle. IJburg is directly connected to the A10 motorway via exit S114. Tram line 26 takes you from IJburg to Amsterdam Central Station in approximately 15 minutes, while bus 66 reaches the Johan Cruijff ArenA in approximately 15 minutes.
PROPERTY FEATURES:
- Living area: 151 m²;
- Year of construction: 2011;
- 4 generously sized bedrooms;
- Terrace garden of approximately 24 m², with an option to extend and increase the living area;
- Spacious roof terrace of approximately 24 m²;
- Private parking space with EV charging point;
- Fully equipped with underfloor heating;
- Energy label A;
- Completely gas-free;
- Heating via district heating;
- Leasehold perpetually bought off;
- Active and professionally managed owners' association (VvE);
- VvE contribution: €142.41 per month;
In short: a spacious, sustainable and exceptionally complete family home with four bedrooms, two wonderful outdoor spaces, private parking and plenty of possibilities to further adapt the property to your own wishes. An ideal combination of comfortable living, space and outdoor living on IJburg!
DISCLAIMER:
The dimensions and measurements shown on the floor plans and in the brochure are indicative. Although the information has been compiled with due care, it cannot be ruled out that certain information may become outdated or no longer be accurate over time.
Kenmerken
Overdracht
- Servicekosten
- € 142 per maand
- Aangeboden sinds
- Aanvaarding
- In overleg
- Vraagprijs
- € 925.000 kosten koper
- Vraagprijs per m²
- € 6.126
- Status
- Beschikbaar
Bouw
- Soort woonhuis
- Eengezinswoning, tussenwoning
- Soort bouw
- Bestaande bouw
- Bouwjaar
- 2011
- Soort dak
- Plat dak bedekt met bitumineuze dakbedekking
Oppervlakten en inhoud
- Gebruiksoppervlakten
- Wonen
- 151 m²
- Overige inpandige ruimte
- 1 m²
- Gebouwgebonden buitenruimte
- 48 m²
- Externe bergruimte
- 15 m²
- Inhoud
- 535 m³
Indeling
- Aantal kamers
- 5 kamers (4 slaapkamers)
- Aantal badkamers
- 1 badkamer en 2 aparte toiletten
- Badkamervoorzieningen
- Douche, dubbele wastafel, ligbad, en wastafelmeubel
- Aantal woonlagen
- 3 woonlagen
- Voorzieningen
- Glasvezelkabel, mechanische ventilatie, natuurlijke ventilatie, en TV kabel
Energie
- Energielabel
- Isolatie
- Dakisolatie, dubbel glas, muurisolatie en vloerisolatie
- Verwarming
- Stadsverwarming
- Warm water
- Stadsverwarming
Kadastrale gegevens
- AMSTERDAM AU 2403
- Kadastrale kaart
- Eigendomssituatie
- Gemeentelijk eigendom belast met erfpacht
- Lasten
- Eeuwigdurend afgekocht
- AMSTERDAM AU 2403
- Kadastrale kaart
- Eigendomssituatie
- Gemeentelijk eigendom belast met erfpacht
- Lasten
- Eeuwigdurend afgekocht
Buitenruimte
- Ligging
- Aan rustige weg en in woonwijk
- Tuin
- Achtertuin en zonneterras
- Achtertuin
- 24 m² (5,16 meter diep en 4,69 meter breed)
- Ligging tuin
- Gelegen op het zuidoosten
- Balkon/dakterras
- Dakterras aanwezig
Garage
- Soort garage
- Inpandig, parkeerkelder en parkeerplaats
- Capaciteit
- 1 auto
Parkeergelegenheid
- Soort parkeergelegenheid
- Betaald parkeren, openbaar parkeren en parkeervergunningen
© 2001-2026 funda