
Dit huis op Funda: https://www.funda.nl/detail/koop/amsterdam/huis-voltaplein-1/17234554/
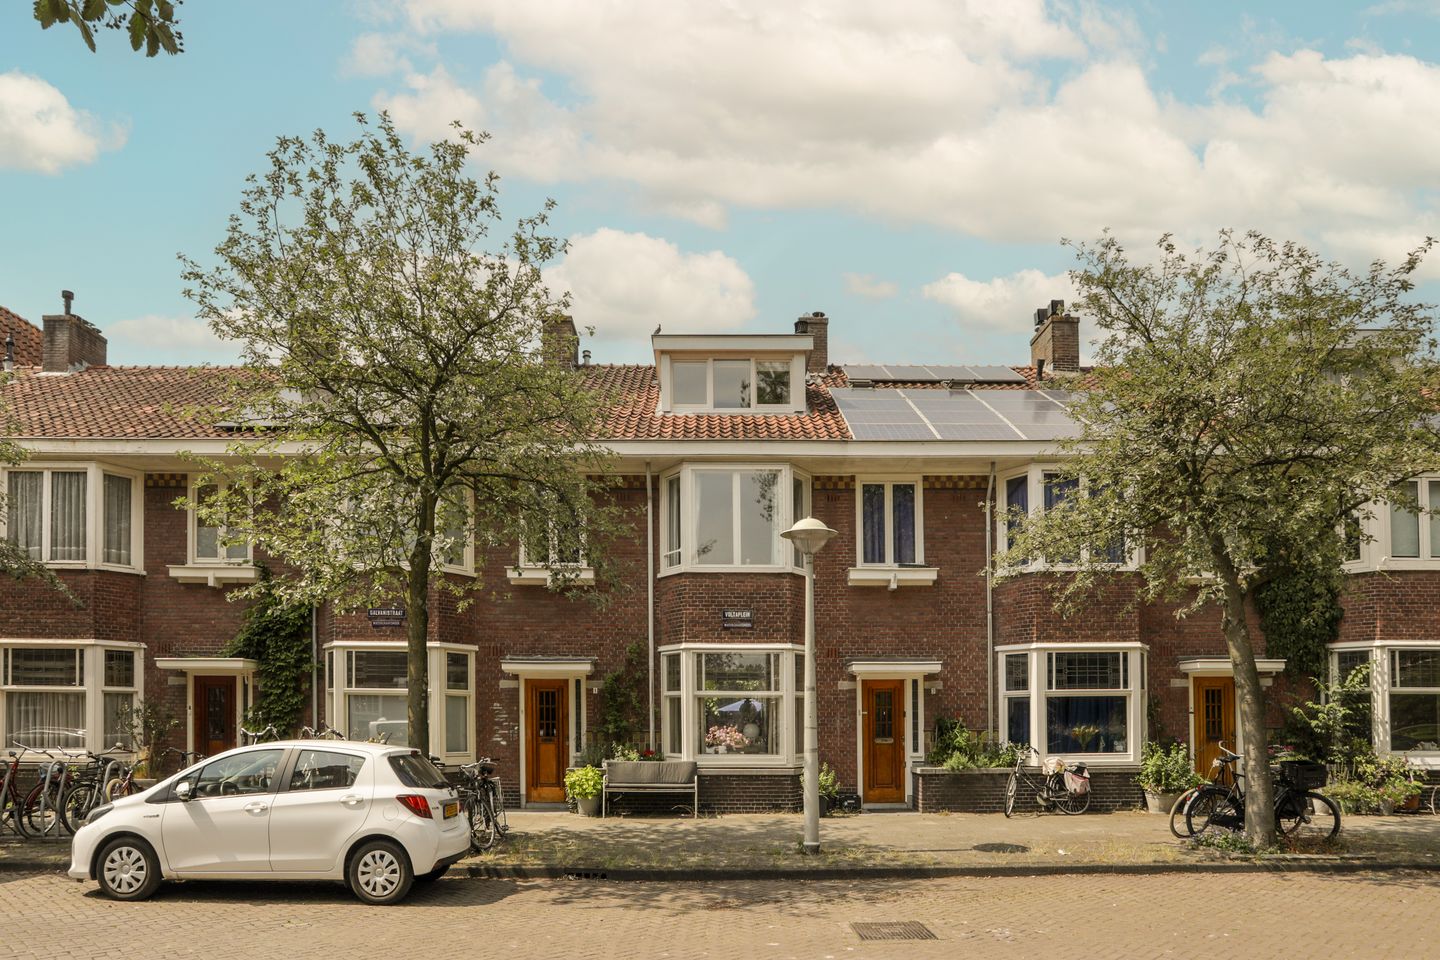
Uniek woonhuis met 4 slaapkamers en royale tuin!
Omschrijving
Wonen in een karakteristiek woonhuis op een van de mooiste locaties van de Watergraafsmeer. Voltaplein 1 biedt een zeldzame combinatie van ruimte, comfort en privacy. Met een woonoppervlakte van ca. 147 m² (brutovloeroppervlakte bedraagt maar liefst ca. 181m², mede dankzij de ruime zolderverdieping), verdeeld over drie volwaardige verdiepingen, beschikt de woning over een royale leefruimte, drie slaapkamers, twee badkamers, een zonnige achtertuin, een balkon én een eigen entree.
Wist je dat je ook zelf een bezichtiging in kan plannen? Klik op de oranje button en ontvang direct een link om een afspraak in te plannen.
*English below*
Wat deze woning extra bijzonder maakt, is de unieke ligging én het feit dat dit type woonhuis vrijwel nooit op de markt komt. Woningen als deze zijn uiterst schaars en komen slechts bij hoge uitzondering beschikbaar. Kortom, een unieke kans om een stijlvol familiehuis te bemachtigen op een van de meest geliefde locaties van de Watergraafsmeer.
INDELING
Begane grond
Via de eigen entree kom je binnen in een sfeervolle hal met authentieke details, waaronder karakteristieke tegels die direct de charme van de woning benadrukken. De stijlvolle deur met glas-in-looddetails geeft toegang tot de hal, waar je het moderne toilet, de trap naar de eerste verdieping en de royale leefruimte vindt. Het toilet is uitgevoerd in een stijlvolle combinatie van grijze en witte tegels.
De begane grond is voorzien van een prachtige houten vloer die de warme uitstraling van de woning versterkt. Aan de achterzijde bevindt zich de stijlvolle woonkeuken met kookeiland, voorzien van diverse inbouwapparatuur. Dankzij de openslaande deuren lopen binnen en buiten naadloos in elkaar over en sta je direct in de fraai aangelegde achtertuin.
De ruime woonkamer strekt zich uit over de volledige diepte van de woning en biedt volop ruimte voor een comfortabele zithoek en een royale eethoek. De karakteristieke erker aan de voorzijde zorgt voor veel natuurlijk licht en geeft de ruimte extra sfeer. De sfeervolle openhaard vormt een prachtig centraal element in de woonkamer en zorgt voor extra warmte en karakter.
De achtertuin is gelegen op het noord/westen, maar dankzij de royale afmetingen vind je op verschillende momenten van de dag altijd een fijne plek in de zon. Achter in de tuin bevindt zich een praktische vrijstaande berging.
Eerste verdieping
Ook de eerste verdieping beschikt over een prachtige houten vloer die zorgt voor een warme en stijlvolle uitstraling. Hier bevinden zich drie goed bemeten slaapkamers. De royale hoofdslaapkamer aan de achterzijde geeft via openslaande deuren toegang tot het brede balkon.
Aan de voorzijde ligt een tweede ruime slaapkamer met karakteristieke erker. De derde slaapkamer is uitstekend geschikt als kinder-, werk- of logeerkamer.
Daarnaast beschikt deze verdieping over twee badkamers. De eerste badkamer is voorzien van een ligbad en wastafel, met daarnaast een separaat toilet. De tweede badkamer beschikt over een ruime dubbele douche en een dubbele wastafel. Verder vind je op deze verdieping een praktische wasruimte en meerdere vaste kastruimten.
Zolderverdieping
De zolderverdieping vormt een verrassend ruime extra woonlaag en biedt volop mogelijkheden als bijvoorbeeld een vierde slaapkamer, werkkamer, hobbyruimte of rustige plek om te ontspannen. De grote open ruimte beschikt over een fraaie houten vloer en dankzij de twee dakkapellen valt er een prettige hoeveelheid daglicht naar binnen. De combinatie van de royale afmetingen, de sfeervolle kapconstructie en de praktische indeling maakt deze verdieping tot een bijzonder waardevolle toevoeging aan de woning.
OMGEVING
Je woont hier in de geliefde Watergraafsmeer, een van de meest karaktervolle en groene woonwijken van Amsterdam. Een rustige, ruim opgezette omgeving waar alle dagelijkse voorzieningen binnen handbereik zijn.
In de directe omgeving vind je een gevarieerd aanbod aan winkels, speciaalzaken, restaurants en gezellige cafés. Ook Park Frankendael, de Middenweg en de Linnaeusstraat liggen op korte afstand. Voor ontspanning en sport zijn er diverse parken en sportverenigingen in de buurt.
De bereikbaarheid is uitstekend. Station Amsterdam Amstel, Station Muiderpoort en diverse tram- en busverbindingen zijn eenvoudig bereikbaar. Met de auto ben je bovendien binnen enkele minuten op de Ring A10.
Wat deze woning extra bijzonder maakt, is dat het een volwaardig woonhuis betreft. In een stadsdeel waar voornamelijk appartementen te vinden zijn, geniet je hier van de ruimte, privacy en het comfort van een eigen huis, compleet met een royale achtertuin, een balkon en een eigen entree.
BIJZONDERHEDEN
- Woonoppervlakte circa 147 m² (NEN 2580 meetrapport aanwezig)
- Brutovloeroppervlakte bedraagt maar liefst ca. 181 m², mede dankzij de ruime zolderverdieping, die volop mogelijkheden biedt voor extra bergruimte, een werk- of hobbyruimte of verdere invulling
- Gelegen in de geliefde Watergraafsmeer
- Volwaardig woonhuis met eigen entree
- Vier goed bemeten slaapkamers (inclusief zolder)
- Twee badkamers en separaat toilet.
- Diepe achtertuin met vrijstaande berging
- Energielabel C
- Centrale ligging nabij winkels, horeca, scholen en openbaar vervoer
- Uitstekende bereikbaarheid ten opzichte van de Ring A10
- Huidig tijdvak loopt t/m 31-08-2053, de 5 jaarlijkse canon bedraagt op dit moment €2048,14,-. De aanvraag onder de gunstige voorwaarden is gedaan en gepasseerd, de canon is vastgeklikt voor het eeuwigdurende tijdvak.
- Oplevering in overleg
DISCLAIMER
Deze informatie is met zorg samengesteld. Aan de inhoud kunnen echter geen rechten worden ontleend. Alle opgegeven maten en oppervlakten zijn indicatief. Een koper heeft zijn eigen onderzoeksplicht naar alle zaken die voor hem of haar van belang zijn. Wij adviseren een eigen makelaar in te schakelen.
NEN-CLAUSULE
De gebruiksoppervlakte is berekend conform de door de branche vastgestelde NEN 2580-norm. De oppervlakte kan derhalve afwijken van vergelijkbare panden en/of oude referenties. Dit heeft vooral te maken met deze (nieuwe) rekenmethode. Koper verklaart voldoende te zijn geïnformeerd over de hiervoor gemelde normering.
*English Translation*
Living in a characteristic townhouse in one of the most beautiful locations in Watergraafsmeer. Voltaplein 1 offers a rare combination of space, comfort and privacy. With approximately 147 m² of living space spread across three full sized floors, (the gross floor area is an impressive approx. 181 m², thanks in part to the spacious attic floor), the property features a generous living area, three bedrooms, two bathrooms, a sunny rear garden, a balcony and a private entrance.
Did you know that you can also schedule a viewing yourself? Simply click the orange button and you will immediately receive a link to book an appointment.
What makes this property particularly special is its unique location, as well as the fact that this type of townhouse rarely comes onto the market. Properties like this are exceptionally scarce and only become available on very rare occasions. In short, a unique opportunity to acquire a stylish family home in one of the most sought after locations in Watergraafsmeer.
LAYOUT
Ground floor
Through the private entrance, you enter a charming hallway featuring authentic details, including characteristic tiles that immediately highlight the character of the property. The stylish stained glass door provides access to the hallway, where you will find the modern toilet, the staircase to the first floor and the spacious living area. The toilet is finished with a stylish combination of grey and white tiles.The ground floor features a beautiful wooden floor that enhances the warm atmosphere of the home. At the rear is the stylish kitchen with a cooking island and various built-in appliances. Thanks to the French doors, the indoor and outdoor spaces flow seamlessly into one another, giving you direct access to the beautifully landscaped rear garden.
The spacious living room extends across the full depth of the property and offers ample room for a comfortable seating area and a generous dining area. The characteristic bay window at the front allows plenty of natural light into the room and adds to its atmosphere. The charming fireplace forms a beautiful central feature of the living room, providing additional warmth and character. The rear garden is situated north-west facing, but thanks to its generous size, there is always a pleasant spot to enjoy the sunshine at different times of the day. At the rear of the garden, there is a practical detached storage shed.
First floor
The first floor also features a beautiful wooden floor, creating a warm and stylish atmosphere.This floor offers three well proportioned bedrooms. The spacious master bedroom at the rear provides access to the wide balcony through French doors.At the front is a second spacious bedroom with a characteristic bay window. The third bedroom is ideally suited as a children's room, home office or guest bedroom. In addition, this floor features two bathrooms. The first bathroom has a bathtub and washbasin, with a separate toilet adjacent to it. The second bathroom features a spacious walk-in double shower and a double washbasin. This floor also includes a practical laundry room and several built-in storage cupboards.
Attic floor
The attic floor forms a surprisingly spacious additional living level and offers plenty of possibilities, such as a fourth bedroom, home office, hobby room or a quiet place to relax. The large open space features a beautiful wooden floor and benefits from a pleasant amount of natural light through the two dormer windows. The combination of the generous dimensions, the atmospheric roof structure and the practical layout makes this floor a particularly valuable addition to the property.
SURROUNDINGS
You will be living in the sought-after Watergraafsmeer, one of Amsterdam's most characteristic and green residential neighbourhoods. A peaceful and spacious area where all daily amenities are within easy reach.
In the immediate surroundings, you will find a varied selection of shops, specialist stores, restaurants and cosy cafés. Park Frankendael, Middenweg and Linnaeusstraat are also just a short distance away. For leisure and sports, there are several parks and sports clubs nearby.
The property is excellently connected. Amsterdam Amstel Station, Muiderpoort Station and various tram and bus connections are easily accessible. By car, you can reach the A10 ring road within just a few minutes.
What makes this property particularly special is that it is a full-fledged townhouse. In an area where apartments are predominant, you can enjoy the space, privacy and comfort of your own home, complete with a generous rear garden, a balcony and a private entrance.
KEY FEATURES
- Approximately 147 m² of living space (NEN 2580 measurement report available)
- The gross floor area is an impressive approx. 181 m², thanks in part to the spacious attic floor, which offers ample possibilities for additional storage, a workspace or hobby room, or other uses
- Located in the sought-after Watergraafsmeer
- Full-fledged townhouse with private entrance
- Four well-proportioned bedrooms, including the attic
- Two bathrooms and a separate toilet
- Deep rear garden with detached storage shed
- Energy label C
- Central location close to shops, restaurants, schools and public transport
- Excellent access to the A10 ring road
- The current leasehold period runs until 31 August 2053. The current five-yearly ground rent is €2,048.14. An application under the favourable conditions has been submitted and completed, and the ground rent has been fixed for the perpetual leasehold period.
- Transfer date in consultation
DISCLAIMER
This information has been compiled with due care. However, no rights can be derived from its contents. All stated dimensions and areas are indicative. The purchaser has their own duty to investigate all matters that may be relevant to them. We recommend engaging your own estate agent.
NEN CLAUSE
The usable floor area has been calculated in accordance with the NEN 2580 standard established by the industry. The stated area may therefore differ from that of comparable properties and/or older references. This is primarily due to the use of this (new) calculation method. The purchaser declares that they have been sufficiently informed about the aforementioned standard.
Kenmerken
Overdracht
- Aangeboden sinds
- Aanvaarding
- In overleg
- Vraagprijs
- € 1.750.000 kosten koper
- Vraagprijs per m²
- € 11.905
- Status
- Beschikbaar
Bouw
- Soort woonhuis
- Eengezinswoning, tussenwoning
- Soort bouw
- Bestaande bouw
- Bouwjaar
- 1931
Oppervlakten en inhoud
- Gebruiksoppervlakten
- Wonen
- 147 m²
- Gebouwgebonden buitenruimte
- 5 m²
- Externe bergruimte
- 4 m²
- Perceel
- 120 m²
- Inhoud
- 368 m³
Indeling
- Aantal kamers
- 5 kamers (4 slaapkamers)
- Aantal badkamers
- 2 badkamers en 2 aparte toiletten
- Badkamervoorzieningen
- Dubbele wastafel, ligbad, inloopdouche, en wastafel
- Aantal woonlagen
- 3 woonlagen
- Voorzieningen
- Mechanische ventilatie, natuurlijke ventilatie, schuifpui, en TV kabel
Energie
- Energielabel
- Isolatie
- Dubbel glas en gedeeltelijk dubbel glas
- Verwarming
- Cv-ketel
- Warm water
- Cv-ketel
- Cv-ketel
- Vaillant (gas gestookt combiketel uit 2022, eigendom)
Kadastrale gegevens
- WATERGRAAFSMEER B 2544
- Kadastrale kaart
- Oppervlakte
- 120 m²
- Eigendomssituatie
- Gemeentelijke erfpacht
- Lasten
- € 2.048,14 per jaar met optie tot afkopen
Buitenruimte
- Ligging
- Aan rustige weg, beschutte ligging, in woonwijk, landelijk gelegen, open ligging en vrij uitzicht
- Tuin
- Achtertuin
- Achtertuin
- 52 m² (8,65 meter diep en 6,02 meter breed)
- Ligging tuin
- Gelegen op het noordwesten
- Balkon/dakterras
- Balkon aanwezig
Bergruimte
- Schuur/berging
- Aangebouwde houten berging
Parkeergelegenheid
- Soort parkeergelegenheid
- Betaald parkeren en parkeervergunningen
© 2001-2026 funda