
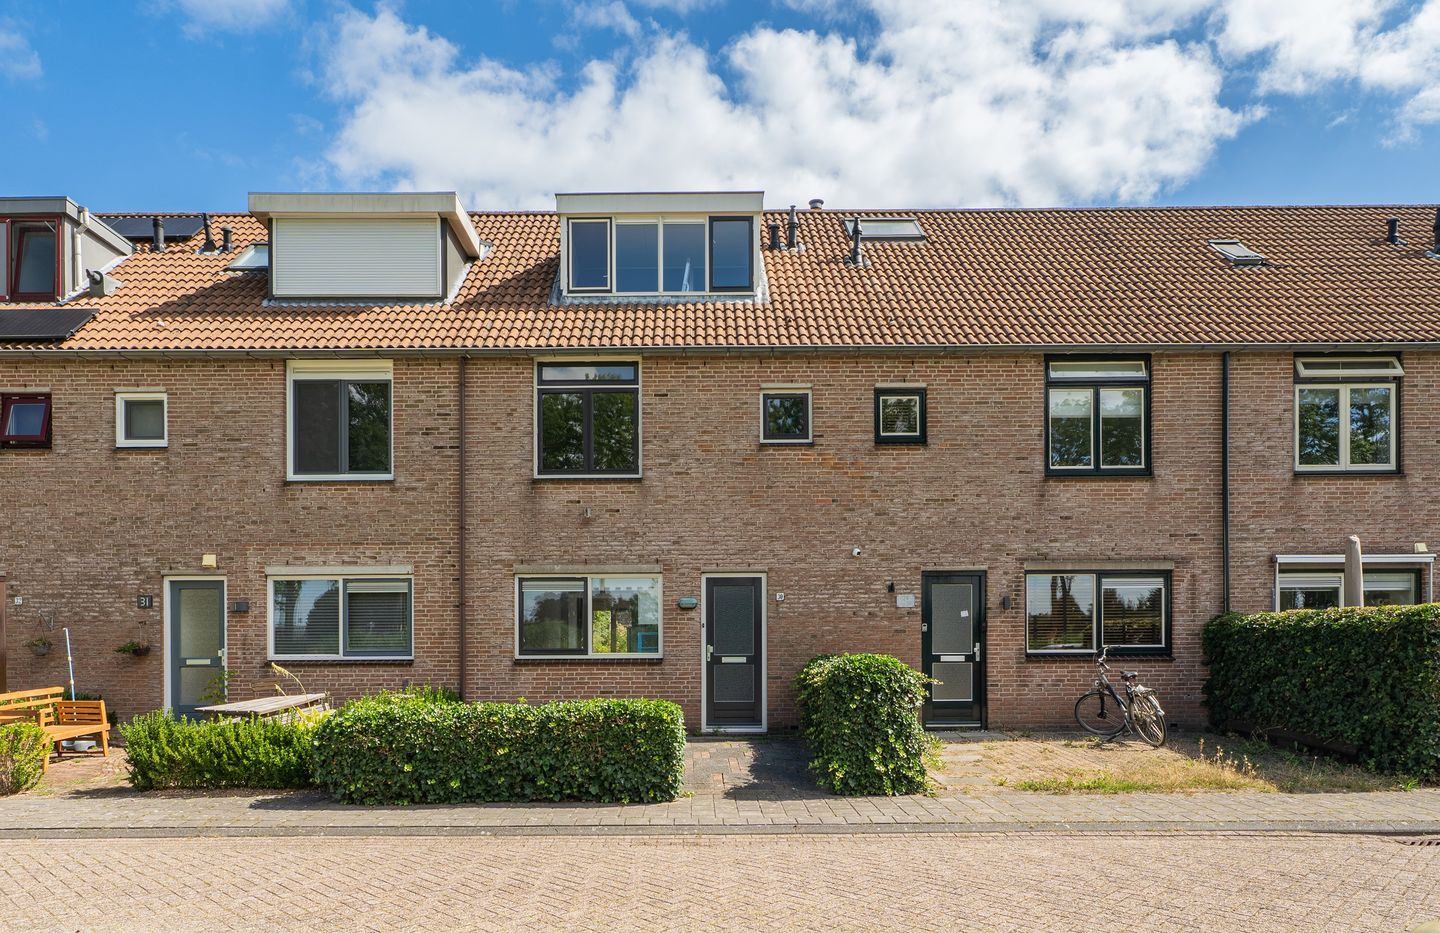
Boendermakerstraat 303621 CX BreukelenBreukelen Zuid
€ 599.000 k.k.
Omschrijving
Boendermakerstraat 30, Breukelen
Welkom bij Boendermakerstraat 30! Deze tussenwoning uit 1986 is voor het eerst in de verkoop en biedt veel ruimte met vier slaapkamers. Gelegen in een rustige woonwijk van Breukelen, biedt deze woning een fijne sfeer om te wonen. De goede isolatie met energielabel B maakt het hier ook heerlijk comfortabel. De tuin op het oosten is perfect om van de ochtendzon te genieten.
Indeling:
De begane grond heeft een entree met toilet en trapopgang. De lichte, L-vormige woonkamer met open keuken aan de voorzijde loopt door naar de achterzijde, waar tuindeuren toegang geven tot de achtertuin. Op de eerste verdieping vind je de overloop, drie slaapkamers en een badkamer. De tweede verdieping is bereikbaar via een vaste trap en biedt een ruime zolder met twee dakkapellen, ideaal voor extra licht. Deze verdieping is momenteel in gebruik als slaapkamer, maar kan ook perfect dienen als werkplek.
Tuin en parkeermogelijkheden:
De voortuin en de achtertuin op het oosten zijn ruime en goed onderhouden buitenruimtes. Achterin de tuin staat een vrijstaande schuur van ongeveer 15,7 m² met elektra. Openbaar parkeren is eenvoudig in de buurt.
Algemeen:
Deze woning heeft een onderhoudstoestand van redelijk tot goed. De daken zijn vernieuwd in 2025 en de woning is voorzien van dak-, muur- en vloerisolatie, evenals HR-glas. De Cv-ketel is een Vaillant uit 2005 en er is mechanische ventilatie aanwezig. Keuken en badkamer zijn origineel en bieden ruimte voor modernisering.
Bijzonderheden:
- Bouwjaar 1986; eerste bewoner
- Woonoppervlakte van 127 m² (NEN 2580-meting), inhoud 434 m³
- Perceel van 141 m², volle eigendom
- 4 slaapkamers
- Energielabel B; goed geïsoleerd
- Ouderdoms- en asbestclausule in de koopovereenkomst
- Vragenlijst en aanvullende informatie op aanvraag
Bieden vanaf € 599.000 k.k. Mis deze kans niet en kom snel een kijkje nemen!
Your Dream Home Awaits in Breukelen!
Introducing Boendermakerstraat 30, a charming mid-terrace house that has never been on the market since its construction in 1986. This spacious family home features four comfortable bedrooms, a delightful east-facing garden, and a detached shed, all nestled in a tranquil neighborhood of Breukelen. With excellent insulation (energy label B), this property offers a perfect canvas for personalization and modernization.
Layout:
The ground floor welcomes you with an entrance hall leading to a convenient toilet and staircase. The bright L-shaped living room flows seamlessly into the open kitchen at the front, and at the rear, sliding doors provide access to the sunny backyard.
On the first floor, you'll find a landing that connects three well-sized bedrooms and a bathroom, perfect for family living. The second floor boasts a spacious attic level accessed by a fixed staircase, featuring two dormer windows that flood the space with natural light. Currently utilized as an additional bedroom, this versatile area can easily serve as a home office or guest room.
Garden and Parking:
This property includes a charming front garden and a generous east-facing backyard, ideal for enjoying the morning sun. A detached stone shed of approximately 15.7 m², equipped with electricity, sits at the back of the garden. Public parking options are available, ensuring convenience for you and your guests.
General Information:
Built in 1986, this home offers a living area of 127 m² and a total volume of 434 m³, set on a 141 m² plot with full ownership. The house features a Vaillant central heating system installed in 2005 and mechanical ventilation, ensuring comfort year-round. The roof and facade insulation, along with HR glass windows, contribute to its energy efficiency. The kitchen and bathroom remain in their original condition, giving you the opportunity to bring your style to these spaces.
Special Features:
This property is in a peaceful residential area, close to shops, schools, and the NS train station with direct connections to Utrecht and Amsterdam. The A2 motorway is easily accessible, offering a quick commute. Nature lovers will appreciate the nearby green spaces and the picturesque Vecht river.
Don’t miss out on this fantastic opportunity to create your dream home! Inquiries welcome regarding the property details, and please note that an age and asbestos clause will be included in the purchase agreement.
Price: Starting from €599,000 k.k.
Kenmerken
Overdracht
- Aangeboden sinds
- Aanvaarding
- In overleg
- Vraagprijs
- € 599.000 kosten koper
- Vraagprijs per m²
- € 4.717
- Status
- Beschikbaar
Bouw
- Soort woonhuis
- Eengezinswoning, tussenwoning
- Soort bouw
- Bestaande bouw
- Bouwjaar
- 1986
- Soort dak
- Zadeldak bedekt met pannen
Oppervlakten en inhoud
- Gebruiksoppervlakten
- Wonen
- 127 m²
- Externe bergruimte
- 16 m²
- Perceel
- 141 m²
- Inhoud
- 434 m³
Indeling
- Aantal kamers
- 5 kamers (4 slaapkamers)
- Aantal woonlagen
- 3 woonlagen
- Voorzieningen
- Mechanische ventilatie
Energie
- Energielabel
- Isolatie
- Dakisolatie, dubbel glas, HR-glas, muurisolatie en vloerisolatie
- Verwarming
- Cv-ketel
- Warm water
- Cv-ketel
- Cv-ketel
- Vaillant (gas gestookt combiketel uit 2005, eigendom)
Kadastrale gegevens
- BREUKELEN-NIJENRODE B 3970
- Kadastrale kaart
- Oppervlakte
- 141 m²
- Eigendomssituatie
- Volle eigendom
Buitenruimte
- Ligging
- Aan rustige weg en in woonwijk
- Tuin
- Achtertuin en voortuin
- Achtertuin
- 141 m² (2,60 meter diep en 5,40 meter breed)
- Ligging tuin
- Gelegen op het oosten bereikbaar via achterom
Bergruimte
- Schuur/berging
- Vrijstaande stenen berging
- Voorzieningen
- Elektra
Parkeergelegenheid
- Soort parkeergelegenheid
- Openbaar parkeren
© 2001-2026 funda