
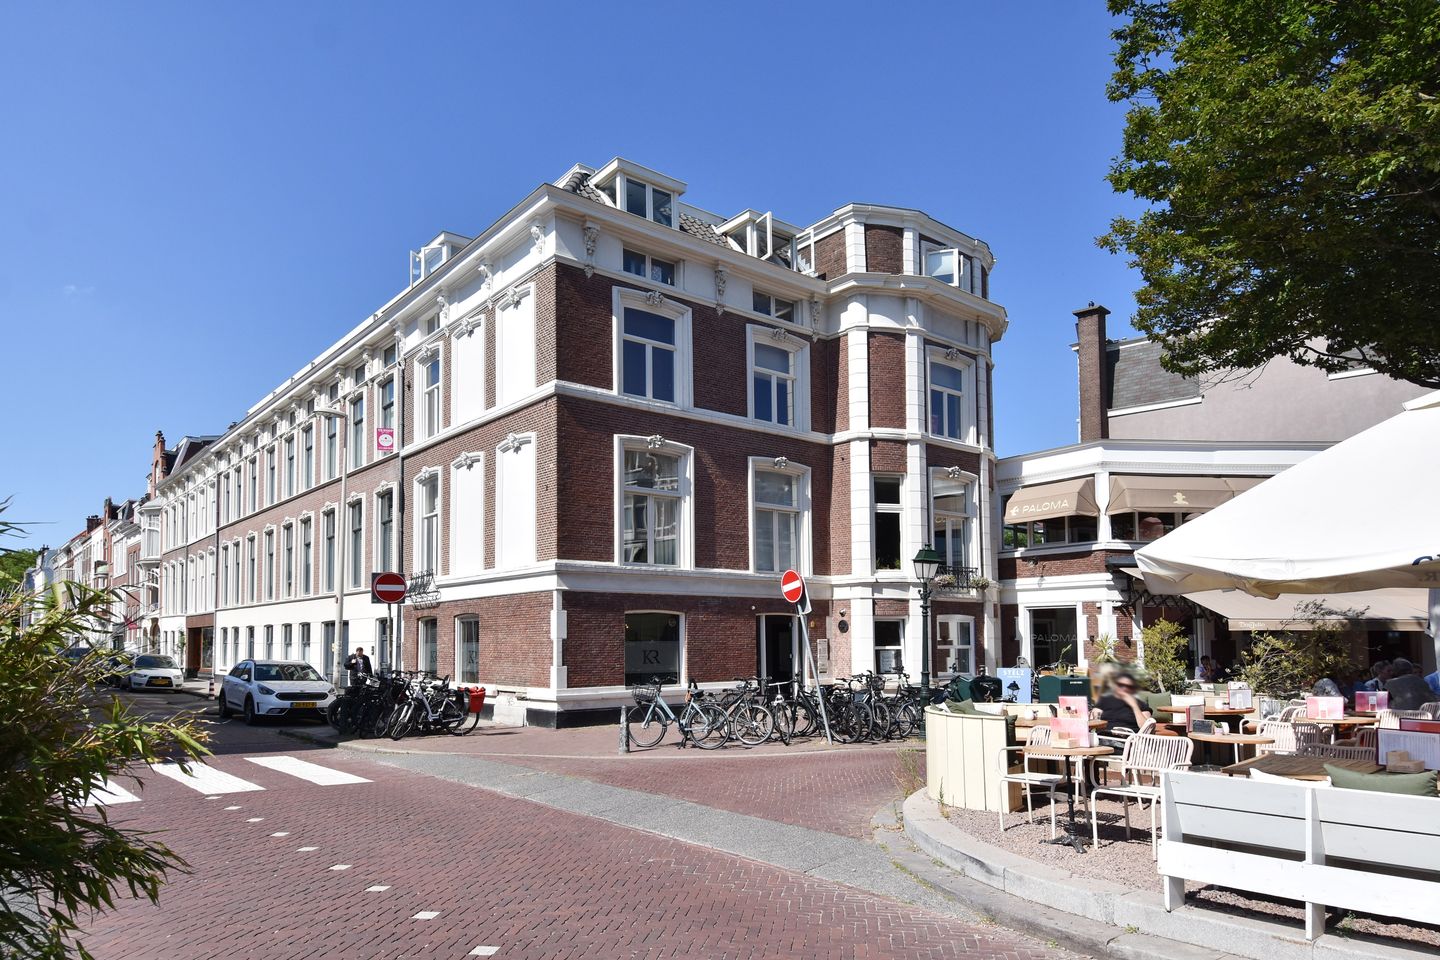
Anna Paulownaplein 2-C2518 BK Den HaagZeeheldenkwartier
€ 525.000 k.k.
Omschrijving
(See English below)
Sfeervol en ruim topappartement met loftgevoel en uitzicht over het Anna Paulownaplein!
Wonen op een van de gezelligste pleinen van Den Haag? Dit sfeervolle appartement ligt op de derde en tevens bovenste verdieping en biedt een prachtig uitzicht over het levendige Anna Paulownaplein. De woning is bereikbaar via de trap en combineert een karaktervolle uitstraling met een moderne, open indeling.
Bij binnenkomst valt direct de royale leefruimte op. De open keuken, zitkamer en eetkamer lopen naadloos in elkaar over en creëren een ruimtelijk loftgevoel. De zichtbare dakspanten geven het appartement een speels en authentiek karakter en maken de ruimte extra bijzonder.
In 2020 is het appartement gerenoveerd. De keuken is verplaatst naar de woonkamer, waardoor op de voormalige locatie een tweede slaapkamer kon worden gerealiseerd. Ook de badkamer en het separate toilet zijn tijdens deze renovatie vernieuwd. Hierdoor beschikt de woning over een praktische indeling met twee slaapkamers en modern sanitair.
Aan de rustige achterzijde bevindt zich een balkon, een fijne plek om buiten te zitten en van de zon of een kop koffie te genieten.
De ligging is zonder meer uitstekend. Het Anna Paulownaplein staat bekend om zijn gezellige sfeer, sfeervolle restaurants en uitnodigende terrassen. Op zomerse dagen is het hier heerlijk vertoeven. Ook het centrum van Den Haag ligt op loopafstand. Zo bereikt u binnen enkele minuten de winkels aan het Noordeinde, diverse musea, theaters, restaurants en andere culturele voorzieningen.
Een uniek en karaktervol appartement op een toplocatie, ideaal voor wie ruimtelijk en sfeervol wil wonen midden in het bruisende hart van Den Haag.
Indeling:
Gezamenlijke entree op de begane grond. Deze entree wordt gedeeld met de 2 ruimtes op de begane grond. Het gedeelte naar de appartementen op de verdiepingen is afgesloten en alleen toegankelijk voor bewoners en bezoekers. Op de begane grond bevindt zich ook een grote berging met voldoende ruimte voor fietsen en andere zaken. Trappen naar de 3e verdieping.
3e verdieping:
Wanneer men de 3e verdieping bereikt komt men in een hal met bergruimte en een kast met de CV-ketel (Bosch, 2011).
Vanuit de hal heeft men toegang tot de royale leefruimte met hoog balken plafond, de woon- en eetkamer en de keuken. De open en moderne keuken is rond ’20-’21 geïnstalleerd is voorzien van een ingebouwde vaatwasser, combi-oven, 4-pits inductie kookplaat en koelkast met vriesvak.
De hoofdslaapkamer is ruim van formaat, rustig gelegen en voorzien van een grote inbouwkast. Vanuit de slaapkamer heeft men toegang tot het balkon. Door het verplaatsen van de keuken naar de woonkamer is een tweede slaapkamer gecreëerd. Een ideale ruimte welke gebruikt kan worden als slaapkamer maar ook als werkkamer of een combinatie daarvan.
De tussengelegen badkamer is ruim opgezet, rond 2020 geïnstalleerd en voorzien van een moderne inloopdouche, ligbad, dubbele wastafel, inbouwpots en de aansluiting voor een wasmachine.
Het separate toilet is modern en voorzien van een ruime ingebouwde kast en fonteintje. Door het gehele appartement ligt een parketvloer met isolerende onderlaag.
Bijzonderheden:
- Woonoppervlakte 89,4 m2
- Bouwjaar 1900
- Gelegen op eigen grond
- Berging op de begane grond
- Energielabel E
- Voorzien van houten kozijnen voorzien van dubbele beglazing
- Gelegen in beschermd stadsgezicht Centrum
- Verwarming en warm water via CV-ketel (Bosch, 2011)
- Actieve VvE: maandelijkse bijdrage bedraagt € 150
- VvE is ingeschreven in de KvK
- Reservefonds VvE beschikbaar
- Notulen en financiële stukken VvE beschikbaar
- Rijks beschermd stadsgezicht
- Er is een collectieve opstalverzekering
- Er is een meerjarenonderhoudsplan (2021)
- Funderingsrisico: geen verhoogd risico (A, B of C)
- In de NVM koopovereenkomst zullen een ouderdoms- en materialenclausule worden opgenomen
*************************************************************
Charming top-floor apartment with a loft-style feel and views over Anna Paulownaplein.
Would you like to live on one of the most attractive squares in The Hague? This gorgeous two bedroom apartment is situated on the third and top floor and offers beautiful views over the lively Anna Paulownaplein. The apartment is accessible by stairs and combines characterful features with a modern, open-plan layout. The apartment faces South and gets light throughout the day, as well as great airflow with East and West facing windows.
Upon entering, the generous living space immediately catches the eye. The open-plan kitchen, sitting area and dining area flow seamlessly into one another, creating a spacious loft-style atmosphere. The exposed roof beams add a playful and authentic character and make the apartment unique.
The apartment was renovated in 2020. The kitchen was relocated to the living room, allowing the former kitchen to be converted into a second bedroom. The bathroom and separate toilet were also renewed during the renovation. As a result, the apartment offers a practical layout with two bedrooms and modern sanitary facilities.
At the quiet rear of the apartment is a balcony, providing a pleasant place to sit outside and enjoy the sunshine or a cup of coffee.
The location is excellent. Anna Paulownaplein is known for its welcoming atmosphere, attractive restaurants and inviting terraces. On warm summer days, it is a wonderful place to relax and enjoy the surroundings. The centre of The Hague is also within walking distance. The shops on Noordeinde, various museums, theatres, restaurants and other cultural amenities can all be reached within minutes.
A unique and characterful apartment in a prime location, ideal for those seeking spacious and atmospheric living in the vibrant heart of The Hague.
Layout
Communal entrance on the ground floor. This entrance is shared with the two units on the ground floor. The section providing access to the apartments on the upper floors is secured and accessible only to residents and their visitors.
A large storage room is also located on the ground floor, offering ample space for bicycles and other belongings. Stairs lead to the third floor.
Third floor
Upon reaching the third floor, you enter a hallway with storage space and a cupboard containing the central-heating boiler, a Bosch unit dating from 2011.
From the hallway, there is access to the spacious living area with a high, beamed ceiling, comprising the living room, dining area and kitchen. The modern open-plan kitchen was installed in 2020 and is equipped with a built-in dishwasher, combination oven, four-zone induction hob and a refrigerator with freezer compartment.
The principal bedroom is generously sized, quietly situated and fitted with a large built-in wardrobe. The balcony can be accessed directly from the bedroom.
By relocating the kitchen to the living area, a second bedroom was created. This versatile room is ideal for use as a bedroom, home office or a combination of both.
The centrally located bathroom is spacious, was installed in 2020 and features a modern walk-in shower, a bathtub, double washbasins, built-in spotlights and a connection for a washing machine.
The separate toilet is modern and features a large built-in cupboard and a small washbasin. The apartment is fitted throughout with parquet flooring with an insulating underlay.
Additional features:
- Living area is 89,4 m2
- Year of construction: 1900
- Situated on freehold land
- Storage room on the ground floor-
- Located within the protected cityscape of The Hague city centre
- Heating and hot water provided by a central-heating boiler, Bosch, 2011
- Active Owners’ Association, with a monthly contribution of €150
- Owners’ Association registered with the Chamber of Commerce
- Owners’ Association reserve fund available
- Minutes and financial documents of the Owners’ Association available
- Collective building insurance
- Long-term maintenance plan available, dated 2021
- Nationally protected townscape
- Foundation risk: no increased risk, category A, B or C
- An old age clause and materials clause will be included in the NVM purchase agreement
Kenmerken
Overdracht
- Aangeboden sinds
- Aanvaarding
- In overleg
- Vraagprijs
- € 525.000 kosten koper
- Vraagprijs per m²
- € 5.899
- Status
- Beschikbaar
- Bijdrage VvE
- € 150,00 per maand
Bouw
- Soort appartement
- Bovenwoning (appartement)
- Soort bouw
- Bestaande bouw
- Bouwjaar
- 1900
- Specifiek
- Beschermd stads- of dorpsgezicht
- Soort dak
- Samengesteld dak bedekt met bitumineuze dakbedekking
Oppervlakten en inhoud
- Gebruiksoppervlakten
- Wonen
- 89 m²
- Gebouwgebonden buitenruimte
- 3 m²
- Externe bergruimte
- 4 m²
- Inhoud
- 300 m³
Indeling
- Aantal kamers
- 3 kamers (2 slaapkamers)
- Aantal badkamers
- 1 badkamer en 1 apart toilet
- Badkamervoorzieningen
- Dubbele wastafel, inloopdouche, en ligbad
- Aantal woonlagen
- 1 woonlaag
- Gelegen op
- 4e woonlaag
Energie
- Energielabel
- Isolatie
- Dubbel glas
- Verwarming
- Cv-ketel
- Warm water
- Cv-ketel
- Cv-ketel
- Bosch (gas gestookt combiketel uit 2011, eigendom)
Kadastrale gegevens
- 'S-GRAVENHAGE O 8264
- Kadastrale kaart
- Eigendomssituatie
- Volle eigendom
Buitenruimte
- Ligging
- In woonwijk en vrij uitzicht
- Balkon/dakterras
- Balkon aanwezig
Bergruimte
- Schuur/berging
- Box
Parkeergelegenheid
- Soort parkeergelegenheid
- Betaald parkeren, openbaar parkeren en parkeervergunningen
VvE checklist
- Inschrijving KvK
- Ja
- Jaarlijkse vergadering
- Ja
- Periodieke bijdrage
- Ja (€ 150,00 per maand)
- Reservefonds aanwezig
- Ja
- Onderhoudsplan
- Ja
- Opstalverzekering
- Ja
© 2001-2026 funda