
Omschrijving
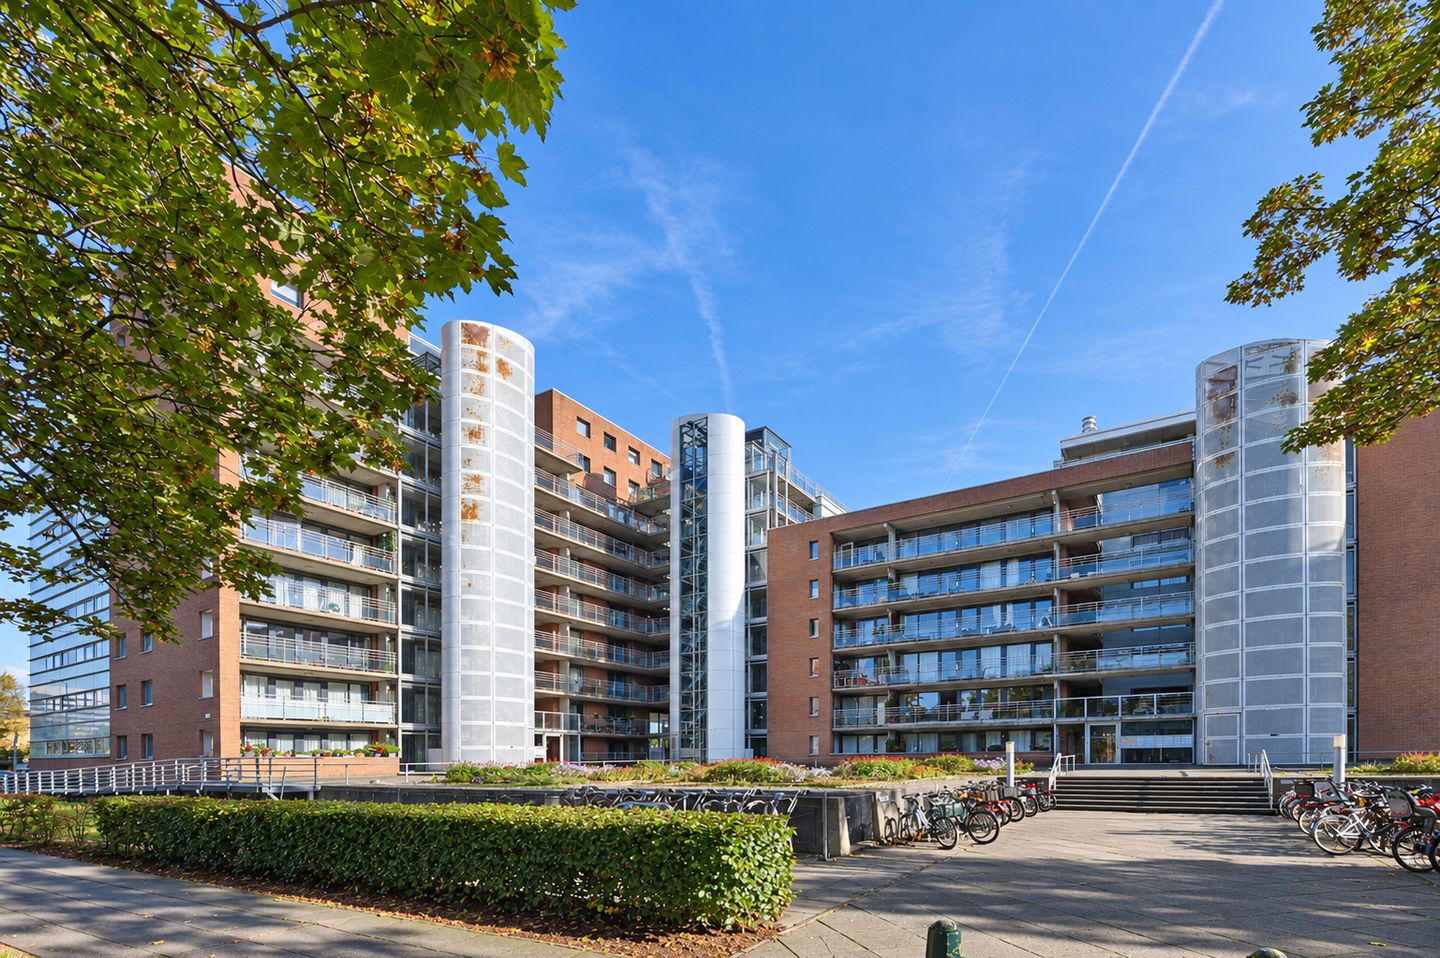
Welkom bij jouw nieuwe thuis: een prachtig appartement van 95 m2 op de 3e etage met een eigen parkeerplaats en eigen berging op een heerlijke plek in het Statenkwartier!
Stel je voor: elke dag ontwaken in een stijlvol appartement op centrale locatie. De perfecte balans tussen comfort en luxe wacht op jou in deze aantrekkelijke woonruimte met een royale woonkamer met voorbalkon op het zuidwesten, een moderne open keuken, 2 slaapkamers en een moderne badkamer.
Maak je dromen waar en ervaar het ultieme woongenot in dit recent beschikbaar gekomen appartement in het complex “De Staten I” uit 2000.
ENGLISH? SEE BELOW.
Locatie
Je woont op steenworp afstand van de haven, het strand en de duinen, waar je kunt genieten van zon, zee, en ontspanning. Tegenover de woning vind je het inspirerende kunstmuseum en fotomuseum en als kers op de taart heb je de “Fred” als je achtertuin, met zijn gezellige winkels en restaurants. Internationale zone met diverse Internationale organisaties en scholen.
Wat je graag wil weten over Cornelis de Wittlaan 30:
- Woonoppervlakte 95 m² volgens de branchebrede meetinstructie (afgeleid van de NEN
2580 methode)
- Energielabel A
- Eigen parkeerplaats en eigen berging
- Keuken, badkamer en toilet zijn in 2019 vernieuwd
- Mooie laminaatvloer door de gehele woning
- Cv HR Combi ketel, merk Intergas uit 2016
- Houten en aluminium kozijnen en dubbel glas
- Video intercom is aanwezig
- Actieve VvE, bijdrage is € 214,79 per maand
- Vve-bijdrage berging € 15,75 per maand en voor parkeerplaats € 27,76 per maand
- Huismeester is aanwezig
- Gemeentelijk beschermd stadsgezicht
- Bouwjaar 2000
- Architect Thijs Asselbergs
- Eigen grond
- Kijk ook naar onze omgevingsfilm
- Verkoopvoorwaarden Sectie5 zijn van toepassing
- De op te maken koopovereenkomst zal conform het NVM-model zijn
- In de koopakte zullen in verband met het bouwjaar de ouderdomsclausule worden
opgenomen
- De niet-bewoningsclausule is van toepassing
- Projectnotaris VG Notarissen te Amsterdam
Indeling
Via de entree met brievenbussen- en bellentableau en afgesloten entree komt je in de centrale hal van het complex. Lift/trap naar de 3e etage.
Bij binnenkomst in de woning ligt in de gang een laminaatvloer, en hier bevindt zich ook de meterkast. De moderne badkamer is voorzien van een dubbele wastafel vrijhangend wand closet, design radiator, separate douche en bad.
In de gang bevindt zich ook een 2e toilet met een vrijhangend wand closet en een fonteintje, een vaste kast met de cv-ketel en de mechanische ventilatie.
Aan de achterzijde van het complex is de L-vormige woon-/eetkamer met vrij uitzicht op het markante gebouw van het Kunstmuseum. De open keuken is modern uitgerust met een 4-pits inductiekookplaat, wasemkap, spoelbak, vaatwasser, koelkast met een vriescompartiment en een oven. Tevens is er nog een separate inpandige berging aansluitingen voor een wasmachine en droger.
Aan de voorzijde van het complex bevinden zich nog twee slaapkamers. Beide hebben toegang tot het zonnige voorbalkon, gericht op het zuidwesten.
Eigen parkeerplaats en een eigen berging in ondergrondse afgesloten parkeergarage.
Interesse in deze woning? Schakel direct uw eigen NVM-aankoopmakelaar in. Uw NVM-aankoopmakelaar komt op voor uw belang en bespaart u tijd, geld en zorgen.
Adressen van collega NVM-aankoopmakelaars in Haaglanden vindt u op Funda.
Kadastrale omschrijving
Gemeente ‘s-Gravenhage, sectie N, nummer 8888 A-106 (appartement)
Gemeente ‘s-Gravenhage, sectie N, nummer 8888 A-233 (berging)
Gemeente ‘s-Gravenhage, sectie N, nummer 8888 A-278 (parkeerplaats)
Oplevering: In overleg
Welcome to your new home: a beautiful 95 m2 apartment on the 3rd floor with private parking and private storage in a lovely location in the Statenkwartier!
Imagine waking up every day in a stylish apartment with a beautiful view. The perfect balance between comfort and luxury awaits you in this attractive living space with a spacious living room, a modern open kitchen, two bedrooms, a balcony and a modern bathroom.
Make your dreams come true and experience the ultimate in living pleasure in this recently available apartment in the ‘De Staten I’ built in 2000.
Location
You live just a stone's throw from the harbour, the beach and the dunes, where you can enjoy the sun, sea and relaxation. Opposite the house you will find the inspiring art museum and the photography museum and, as icing on the cake, you have ‘The Fred’ in your back garden, with its charming shops and restaurants. The International zone with various international organisations and schools.
What you definitely want to know about Cornelis de Wittlaan 30:
- Surface area of 95 m² in accordance with the branch measurement standard (derived from the NEN
2580 method)
- Energy label A
- Private parking space and private storage room
- Kitchen, bathroom and toilet were renewed in 2019
- Beautiful laminate flooring throughout the house
- Central-heating boiler, brand: Intergas HRE 28/24 from 2016
- Wooden and aluminium window frames and double glazing
- Video intercom present
- Active Owner's Association, contribution is €214.79 per month
- Owner's Association contribution for storage is €15.75 per month and for the parking space €27.76 per month
- Concierge present
- Municipally protected cityscape
- Construction year: 2000
- Freehold plot
- Also see our film about the area
- Section 5 of the terms and conditions of sale applies
- The sales contract will be drawn up in accordance with the NVM model
- An age clause will be included in the deed of sale
due to the construction year
- Non-residence clause is applicable
- Project notary VG Notarissen in Amsterdam
Layout
The secure main entrance, featuring a letterbox and intercom panel, provides access to the communal hallway. A lift and staircase lead to the third floor.
Upon entering the apartment, the hallway features laminate flooring and provides access to the meter cupboard. The modern bathroom is fitted with a double washbasin, a wall-hung toilet, a designer radiator, a separate shower and a bathtub.
The hallway also houses a second toilet, complete with a wall-hung toilet and a small washbasin, as well as a built-in cupboard containing the central heating boiler and mechanical ventilation system.
Situated at the rear of the building, the L-shaped living and dining room enjoys unobstructed views of the striking Kunstmuseum building. The open-plan kitchen is modern and well equipped with a four-zone induction hob, extractor hood, sink, dishwasher, refrigerator with freezer compartment and oven. In addition, there is a separate internal storage room with connections for a washing machine and tumble dryer.
At the front of the building are two further bedrooms, both of which provide access to the sunny front-facing balcony, enjoying a south-westerly orientation.
The property benefits from a private parking space and a private storage unit in the secure, enclosed underground parking garage.
Interested in this property? Please contact your NVM estate agent. Your NVM estate agent acts in your interest and saves you time, money and worries.
Addresses of fellow NVM purchasing agents in Haaglanden can be found on Funda.
Cadastral description:
Municipality of The Hague, section N, number 8888 A-106 (apartment)
Municipality of The Hague, section N, number 8888 A-233 (storage)
Municipality of The Hague, section N, number 8888 A-278 (parking)
Transfer: is negotiable
Kenmerken
Overdracht
- Aangeboden sinds
- Aanvaarding
- In overleg
- Vraagprijs
- € 529.000 kosten koper
- Vraagprijs per m²
- € 5.568
- Status
- Beschikbaar
- Bijdrage VvE
- € 258,30 per maand
Bouw
- Soort appartement
- Portiekflat (appartement)
- Soort bouw
- Bestaande bouw
- Bouwjaar
- 2000
- Specifiek
- Beschermd stads- of dorpsgezicht
- Soort dak
- Plat dak bedekt met overig
Oppervlakten en inhoud
- Gebruiksoppervlakten
- Wonen
- 95 m²
- Gebouwgebonden buitenruimte
- 8 m²
- Externe bergruimte
- 4 m²
- Inhoud
- 330 m³
Indeling
- Aantal kamers
- 3 kamers (2 slaapkamers)
- Aantal badkamers
- 1 badkamer en 1 apart toilet
- Badkamervoorzieningen
- Douche, ligbad, toilet, en wastafel
- Aantal woonlagen
- 1 woonlaag
- Voorzieningen
- Mechanische ventilatie
- Gelegen op
- 3e woonlaag
Energie
- Energielabel
- Isolatie
- Dubbel glas
- Verwarming
- Cv-ketel
- Warm water
- Cv-ketel
- Cv-ketel
- Intergas (gas gestookt combiketel uit 2016, eigendom)
Kadastrale gegevens
- 'S-GRAVENHAGE N 8888
- Kadastrale kaart
- Eigendomssituatie
- Volle eigendom
- 'S-GRAVENHAGE N 8888
- Kadastrale kaart
- Eigendomssituatie
- Volle eigendom
- 'S-GRAVENHAGE N 8888
- Kadastrale kaart
- Eigendomssituatie
- Volle eigendom
Buitenruimte
- Ligging
- In woonwijk en vrij uitzicht
- Balkon/dakterras
- Balkon aanwezig
Bergruimte
- Schuur/berging
- Inpandig
- Voorzieningen
- Elektra
Garage
- Soort garage
- Parkeerkelder en parkeerplaats
Parkeergelegenheid
- Soort parkeergelegenheid
- Parkeergarage
VvE checklist
- Inschrijving KvK
- Ja
- Jaarlijkse vergadering
- Ja
- Periodieke bijdrage
- Ja (€ 258,30 per maand)
- Reservefonds aanwezig
- Ja
- Onderhoudsplan
- Ja
- Opstalverzekering
- Ja
© 2001-2026 funda