
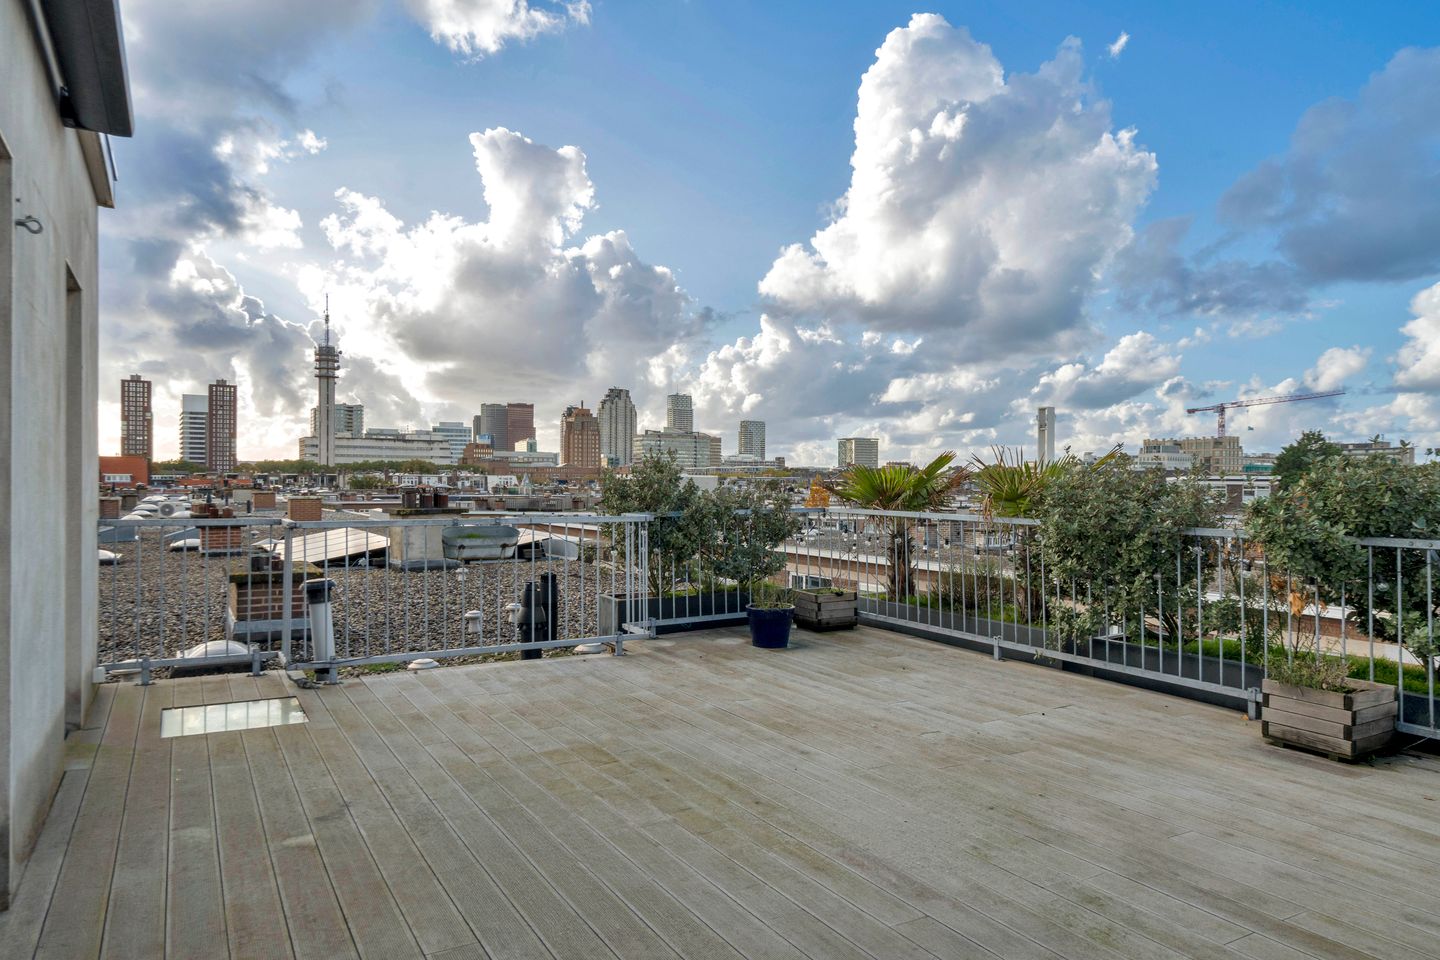
Prachtige en zeer ruime dubbele bovenwoning met riant dakterras!
Omschrijving
English see below
Droomwoning alert! 144 m² woonruimte, vijf slaapkamers en een ruim dakterras van circa 41 m² met een waanzinnig vrij uitzicht over Den Haag: dit ruime bovenhuis combineert volop leefruimte met een royale buitenruimte. De woning ligt op eigen grond en beschikt over twee woonlagen, twee badkamers, een ruime woonkamer, een prachtige visgraat-pvc-vloer en een zonnig achterbalkon. De keuken en een van de badkamers zijn onlangs in 2022 vernieuwd en van alle gemakken voorzien.
Met vijf slaapkamers kun je de woning laten aansluiten op jouw manier van wonen: van extra kinderkamers tot een eigen werkplek of logeerkamer. Op het grote dakterras is ruimte voor een eettafel en een fijne zithoek, met uitzicht over de wijk.
Gelegen in het hart van de geliefde wijk Bezuidenhout, bevindt deze woning zich op een toplocatie. Op loopafstand ligt het groene Haagse Bos en om de hoek vind je de bruisende Theresiastraat met een breed aanbod aan supermarkten, winkels, gezellige lunchrooms en restaurants. Binnen enkele minuten fiets je naar het centrum van Den Haag of geniet je van een dag aan het strand in Scheveningen. De wijk zelf biedt alles wat je nodig hebt: van (internationale) scholen, kinderdagverblijven en speeltuinen tot een bibliotheek, gezondheidscentrum, fitnessmogelijkheden en zwembad Overbosch. Dankzij de nabijheid van zowel Station Den Haag Centraal als Station Laan van NOI (trein en randstadrail), en de snelle verbinding met de snelwegen richting Amsterdam, Utrecht en Rotterdam, is de bereikbaarheid uitstekend.
Geniet jij dit jaar nog van dit dubbele bovenhuis met fantastisch uitzicht over Bezuidenhout?
Indeling:
'Haags portiek' met trap naar de woningentree op de eerste verdieping. Hier vind je een hal met veel kastruimte en de binnentrap naar de eerste woonlaag.
Eerste woonlaag:
Gang, separaat toilet met fonteintje, inbouwkast. Royale en lichte woon- eetkamer, via de eetkamer toegang tot de halfopen keuken welke in 2022 is vernieuwd. De keuken is voorzien van inbouwapparatuur en biedt tevens toegang tot het achterbalkon met ochtend en middagzon. Slaapkamer aan de achterzijde met openslaande deuren naar ook het achterbalkon. Slaapkamer aan de voorzijde met toegang tot de eerste badkamer (vernieuwd in 2022) voorzien van wastafel met wastafelmeubel, handdoek radiator, inloopdouche, ligbad en tussenliggende ruimte waar de wasmachineaansluiting, drogerruimte en CV-ketel aanwezig is.
Tweede woonlaag:
De trap in de woonkamer leidt naar de bovenste woonlaag. Hier bevinden zich nog drie kamers en een moderne 2e badkamer voorzien van inloopdouche, wastafel met wastafelmeubel, handdoek radiator en sanibroyeur toilet. De ruime kamer aan het dakterras beschikt over een inbouwkast, wateraansluiting en openslaande deuren naar het riante dakterras. Het dakterras van 41 m² biedt vrij uitzicht over Den Haag en volop ruimte om buiten te eten of te ontspannen. De elektrisch bedienbare buitenzonwerking en het windscherm zorgen hier voor extra comfort. Twee slaapkamers liggen aan de achterzijde van deze etage.
Bijzonderheden:
- Woonoppervlakte circa 144 m²
- Dakterras circa 41 m²
- Eigen grond
- Ruim achterbalkon op 1e woonlaag met ochtend- en middagzon
- Energielabel C
- 5 slaapkamers en 2 badkamers
- Elektrisch bedienbare buitenzonwering op het dakterras
- Dakopbouw gerealiseerd in 2014 (splitsingsakte via de notaris gewijzigd)
- CV-ketel vernieuwd in 2024
- Keuken en badkamer op de eerste woonlaag allebei vernieuwd in 2022
- 1/6e aandeel in de VvE gemeenschap, bijdrage € 130,- per maand
- Snelle oplevering mogelijk
- Gezien het bouwjaar is de ouderdomsclausule van toepassing
- Verkoopvoorwaarden van toepassing.
Deze informatie is door ons met de nodige zorgvuldigheid samengesteld. Onzerzijds wordt echter geen enkele aansprakelijkheid aanvaard voor enige onvolledigheid, onjuistheid of anderszins, dan wel de gevolgen daarvan. Alle opgegeven bedragen, maten en oppervlakten zijn indicatief. Koper heeft zijn eigen onderzoeksplicht naar alle zaken die voor hem of haar van belang zijn. Met betrekking tot deze woning is de makelaar adviseur van verkoper. Wij adviseren u een deskundige makelaar in te schakelen die u begeleidt bij het aankoopproces.
---------------------------------------------
Dream home alert! Offering 144 m² of living space, five bedrooms and a spacious rooftop terrace of approximately 41 m² with breathtaking, unobstructed views across The Hague, this spacious upper-floor apartment combines generous indoor living space with an exceptional outdoor area. The property is freehold and arranged over two residential floors. It features two bathrooms, a spacious living room, beautiful herringbone-pattern PVC flooring and a sunny rear balcony. The kitchen and one of the bathrooms were both renovated in 2022 and are fully equipped with modern conveniences.
With five bedrooms, the property can easily be adapted to suit your lifestyle, whether you need additional children's bedrooms, a dedicated home office or a guest room. The large rooftop terrace offers ample space for a dining table and a comfortable seating area, all with lovely views across the neighbourhood.
Located in the heart of the highly sought-after Bezuidenhout neighbourhood, this property enjoys an excellent location. The leafy Haagse Bos woodland is within walking distance, while the vibrant Theresiastraat is just around the corner, offering a wide selection of supermarkets, shops, cosy cafés and restaurants. Within minutes, you can cycle to The Hague city centre or enjoy a day at the beach in Scheveningen.
The neighbourhood itself offers everything you need, from local and international schools, childcare facilities and playgrounds to a library, health centre, fitness facilities and Overbosch swimming pool. With both The Hague Central Station and Laan van NOI Station (trains and RandstadRail) nearby, as well as quick access to the motorways towards Amsterdam, Utrecht and Rotterdam, the property is exceptionally well connected.
Will you be enjoying this exceptional two-storey upper-floor apartment with its fantastic views over Bezuidenhout before the year is out?
Layout:
The property is accessed via a traditional Dutch shared entrance hall (*Haags portiek*), with stairs leading to the private entrance on the first floor. Here, you will find a hallway with ample storage space and an internal staircase leading to the first residential floor.
First floor:
The hallway provides access to a separate toilet with a small washbasin and a built-in cupboard. The spacious and bright living and dining room offers plenty of room for relaxing and entertaining. From the dining area, you can access the semi-open-plan kitchen, which was renovated in 2022. The kitchen is fitted with integrated appliances and also provides access to the rear balcony, which enjoys both morning and afternoon sunshine. At the rear of the property is a bedroom with French doors opening onto the rear balcony. A second bedroom is located at the front and provides access to the first bathroom, which was renovated in 2022. The bathroom features a washbasin with vanity unit, a heated towel rail, a walk-in shower and a bathtub. An adjoining utility area accommodates the washing machine connection, space for a tumble dryer and the central heating boiler.
Second floor:
The staircase in the living room leads to the uppermost floor, where you will find three additional rooms and a modern second bathroom. The bathroom is equipped with a walk-in shower, a washbasin with vanity unit, a heated towel rail and a Sanibroyeur toilet. The spacious room adjoining the rooftop terrace features a built-in wardrobe, a water connection and French doors opening onto the generous rooftop terrace. Measuring approximately 41 m², the rooftop terrace offers unobstructed views across The Hague and plenty of space for outdoor dining and relaxation. The electrically operated external sunshade and windscreen provide additional comfort, allowing you to make the most of this exceptional outdoor space. Two further bedrooms are located at the rear of this floor.
Specifics:
- Living space approximately 144 m²
- Rooftop terrace of approximately 41 m²
- Freehold property
- Spacious rear balcony on the first floor, enjoying morning and afternoon sunshine
- Energy rating C
- Five bedrooms and two bathrooms
- Electrically operated external sunshade on the rooftop terrace
- Rooftop extension completed in 2014 (the deed of division was amended through a notary)
- Central heating boiler replaced in 2024
- Kitchen and bathroom on the first floor both renovated in 2022
- 1/6th share in the Owners' Association (VvE), monthly contribution € 130,- per month
- Quick delivery is possible
- Given the year of construction, the age clause applies
- Conditions of sale apply.
This information has been compiled by us with the utmost care. However, we accept no liability for any omissions, inaccuracies or other errors, nor for any consequences arising from them. All prices, measurements and surface areas stated are indicative only. Buyers are responsible for conducting their own due diligence regarding all matters that may be relevant to them. In relation to this property, the estate agent acts on behalf of the seller. We recommend engaging an independent, qualified estate agent to guide you through the purchasing process.
Kenmerken
Overdracht
- Aangeboden sinds
- Aanvaarding
- In overleg
- Vraagprijs
- € 700.000 kosten koper
- Vraagprijs per m²
- € 4.861
- Status
- Beschikbaar
- Bijdrage VvE
- € 130,00 per maand
Bouw
- Soort appartement
- Bovenwoning (appartement met open portiek)
- Soort bouw
- Bestaande bouw
- Bouwjaar
- 1922
Oppervlakten en inhoud
- Gebruiksoppervlakten
- Wonen
- 144 m²
- Gebouwgebonden buitenruimte
- 47 m²
- Inhoud
- 540 m³
Indeling
- Aantal kamers
- 7 kamers (5 slaapkamers)
- Aantal badkamers
- 2 badkamers en 1 apart toilet
- Badkamervoorzieningen
- 2 inloopdouches, ligbad, 2 wastafels, 2 wastafelmeubels, en toilet
- Aantal woonlagen
- 2 woonlagen
- Voorzieningen
- Buitenzonwering, dakraam, glasvezelkabel, en TV kabel
- Gelegen op
- 2e woonlaag
Energie
- Energielabel
- Isolatie
- Dubbel glas en HR-glas
- Verwarming
- Cv-ketel
- Warm water
- Cv-ketel
- Cv-ketel
- Intergas (gas gestookt combiketel uit 2024, eigendom)
Kadastrale gegevens
- 'S-GRAVENHAGE AU 2983
- Kadastrale kaart
- Eigendomssituatie
- Volle eigendom
Buitenruimte
- Ligging
- In woonwijk en vrij uitzicht
- Balkon/dakterras
- Dakterras aanwezig en balkon aanwezig
Parkeergelegenheid
- Soort parkeergelegenheid
- Parkeervergunningen
VvE checklist
- Inschrijving KvK
- Nee
- Jaarlijkse vergadering
- Ja
- Periodieke bijdrage
- Ja (€ 130,00 per maand)
- Reservefonds aanwezig
- Ja
- Onderhoudsplan
- Ja
- Opstalverzekering
- Ja
© 2001-2026 funda