
Omschrijving
For English, please scroll below
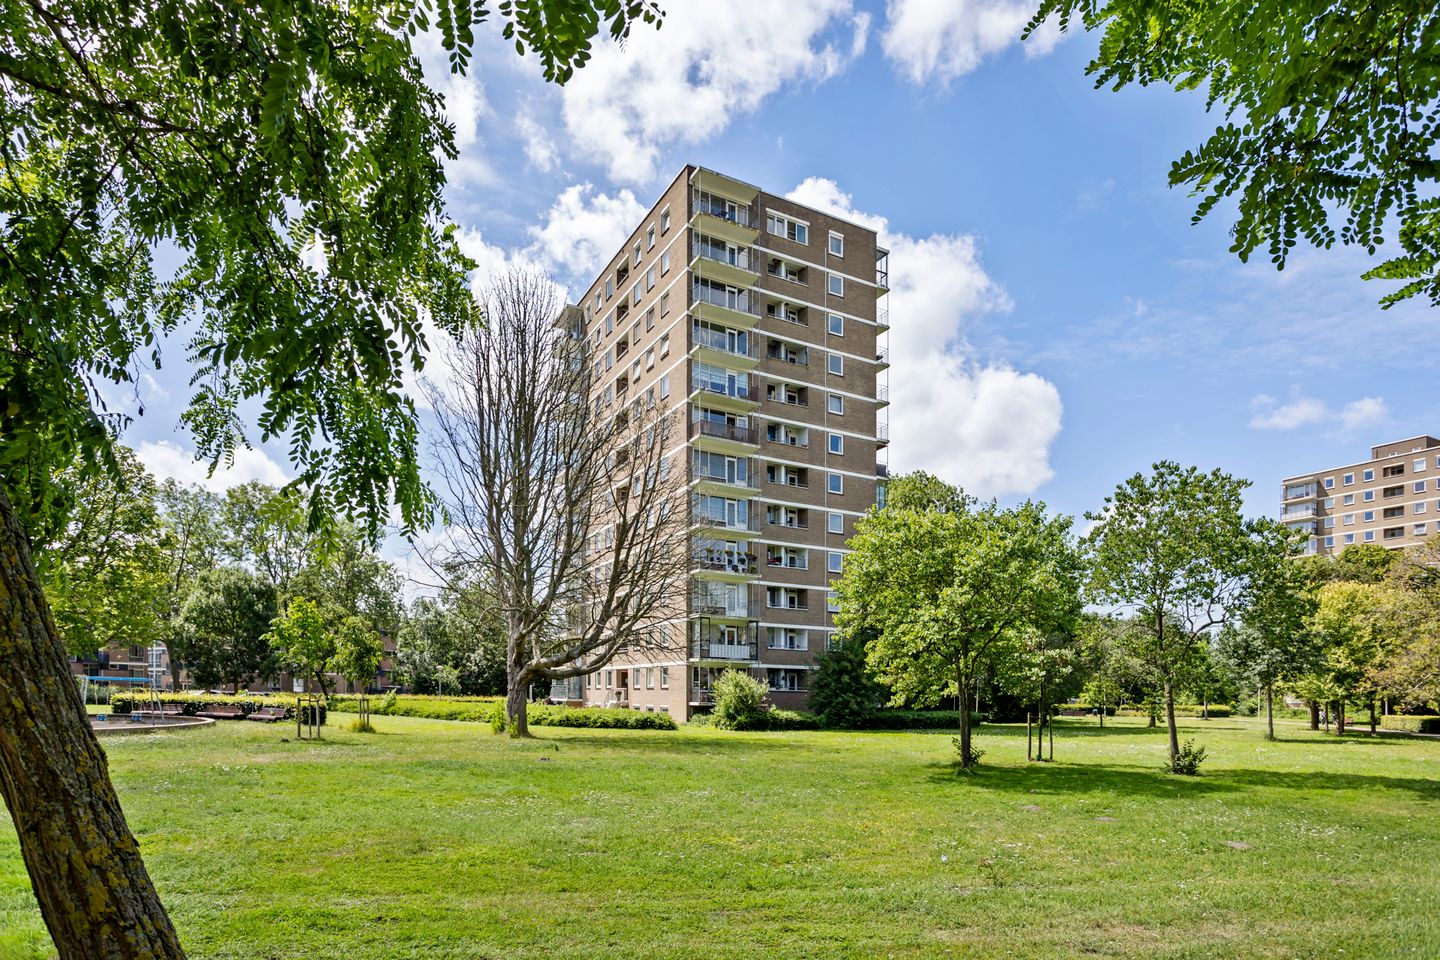
Ruim hoekappartement met volop mogelijkheden in het groene Mariahoeve.
In de groene en ruim opgezette woonwijk Mariahoeve ligt dit ruime 4-kamer hoekappartement van circa 90 m² woonoppervlakte, gelegen op de tweede verdieping.
Het appartement dient intern gemoderniseerd te worden, maar biedt daarmee juist volop mogelijkheden om de woning geheel naar eigen smaak en wensen in te richten.
Dankzij de hoekligging, het ruime woonoppervlak en de fijne ligging in het groene Mariahoeve vormt dit appartement een uitstekende basis voor wie op zoek is naar een woning met potentie en graag zelf de handen uit de mouwen steekt.
Een mooie kans om van deze woning jouw eigen thuis te maken!
Alle voorzieningen liggen binnen handbereik: het winkelcentrum Mariahoeve bevindt zich op slechts 3 minuten fietsen of 10 minuten lopen, en met tram 6 bent u zo in de Haagse Binnenstad. Liever uitgebreid shoppen? Binnen enkele minuten reist u richting de Mall of the Netherlands in Leidschendam. Scholen (waaronder internationale), uitvalswegen, openbaar vervoer én station Mariahoeve zijn allemaal op loopafstand.
De directe omgeving biedt bovendien veel groen en recreatiemogelijkheden, onder andere in het nabijgelegen Haagse Bos en Park Marlot.
Indeling
Met slagboom afgesloten eigen parkeerterrein voor alle bewoners.
De centrale entree bevindt zich op de begane grond van het verzorgde appartementencomplex. Hier vind je het bellentableau met intercom, de brievenbussen en de afgesloten toegang tot het gebouw. Vanuit de entree is er toegang tot zowel de lift als het trappenhuis Met de lift of via de trap bereik je de tweede woonverdieping.
Op deze verdieping bevindt zich de centrale hal die toegang geeft tot de verschillende appartementen.
Appartement
Via de entree komt u in de centrale hal, van waaruit alle vertrekken bereikbaar zijn.
Aan de voorzijde ligt de lichte woonkamer. Dankzij de lichtinval vanuit twee zijden is dit een aangename en ruimtelijke leefruimte. Vanuit de woonkamer is het goed bemeten balkon van circa 4,48 x 1,28 meter bereikbaar, gelegen op het westen.
De oorspronkelijke, gesloten keuken bevindt zich aan de achterzijde en dient te worden vernieuwd. Vanuit de keuken is het tweede, kleinere balkon bereikbaar, dat zich uitstekend leent als praktisch werk- of buitenbalkon.
Momenteel beschikt het appartement over twee slaapkamers. De derde slaapkamer is op dit moment bij de woonkamer getrokken en in gebruik als eetkamer. Deze ruimte is eenvoudig weer terug te brengen naar een volwaardige derde slaapkamer.
De compacte badkamer is eenvoudig uitgevoerd en voorzien van een douche, wastafel en aansluiting voor de wasmachine. Het separate toilet is eveneens vanuit de hal bereikbaar.
Daarnaast is er een praktische berg-/opslagruimte in de woning en een beperkte bergruimte in de onderbouw.
De woning biedt hiermee een goede basis om de indeling en afwerking geheel naar eigen smaak en woonwensen te moderniseren.
Bijzonderheden;
- Energielabel C
- Woonoppervlakte ca. 90.7 m2.
- Erfpacht, canon € 61,82 per jaar tot 31-12-2035 (het erfpachtcontract dient te worden verlengd, de aanvraag is reeds gedaan door verkoper).
- Grotendeels dubbel glas.
- Actieve VvE, bijdrage € 306,37 per maand excl. stookkosten van € 120,- per maand.
- Ouderdomsclausule en niet bewonersclausule zijn van toepassing
- Oplevering in overleg.
-------------------------------------------------------------------------------------------------------------------
Spacious corner apartment with great potential in the leafy Mariahoeve district.
Located in the green and spacious residential area of ??Mariahoeve, this 4-room corner apartment offers approximately 90 m² of living space and is situated on the second floor.
While the interior requires modernization, this presents a fantastic opportunity to customize the home entirely to your own taste and preferences.
Thanks to its corner position, generous size, and desirable location in green Mariahoeve, this apartment is an excellent choice for anyone looking for a home with potential who is happy to roll up their sleeves.
A wonderful opportunity to make this property your own home!
All amenities are within easy reach: the Mariahoeve shopping center is just a 3-minute bike ride or 10-minute walk away, and tram line 6 offers quick access to The Hague’s city center. Prefer a more extensive shopping experience? The Mall of the Netherlands in Leidschendam is just a few minutes away. Schools (including international ones), arterial roads, public transport, and Mariahoeve train station are all within walking distance.
The immediate area also offers plenty of greenery and recreational opportunities, including the nearby Haagse Bos and Park Marlot.
Layout
Private parking area for residents, secured by a barrier.
The main entrance is located on the ground floor of the well-maintained apartment complex. Here, you will find the intercom panel, mailboxes, and the secure building entrance. From the entrance, there is access to both the elevator and the stairwell; the elevator or stairs take you to the second floor.
On this floor, a central hallway provides access to the various apartments.
Apartment
The entrance leads into a central hallway, providing access to all rooms.
The bright living room is situated at the front. Thanks to natural light entering from two sides, it is a pleasant and spacious living area. The living room opens onto a well-sized, west-facing balcony (approx. 4.48 x 1.28 meters).
The original enclosed kitchen is located at the rear and is in need of modernization. The kitchen provides access to a second, smaller balcony, which is ideal for use as a practical workspace or outdoor area.
The apartment currently features two bedrooms. A third bedroom has been opened up to the living room and is currently used as a dining room; this space could easily be converted back into a full-sized third bedroom.
The compact bathroom is basic in style and equipped with a shower, washbasin, and washing machine connection. A separate toilet is also accessible from the hallway.
Additionally, there is a practical storage space within the apartment and limited storage space in the building's basement.
This property offers a solid foundation for modernizing the layout and finishes entirely to your own taste and preferences.
Key features:
- Energy label C
- Living area approx. 90.7 m²
- Leasehold: ground rent €61.82 per year until 31-12-2035 (the leasehold contract requires renewal; the seller has already submitted the application).
- Mostly double glazed.
- Active Homeowners' Association (VvE); contribution €306.37 per month, excluding heating costs of €120 per month.
- 'Age clause' and 'non-occupancy clause' apply.
- Delivery in consultation.
Kenmerken
Overdracht
- Laatste vraagprijs
- € 279.000 kosten koper
- Vraagprijs per m²
- € 3.066
- Status
- Verkocht
- Bijdrage VvE
- € 306,37 per maand
Bouw
- Soort appartement
- Portiekflat (appartement)
- Soort bouw
- Bestaande bouw
- Bouwjaar
- 1962
- Soort dak
- Plat dak
Oppervlakten en inhoud
- Gebruiksoppervlakten
- Wonen
- 91 m²
- Gebouwgebonden buitenruimte
- 8 m²
- Inhoud
- 293 m³
Indeling
- Aantal kamers
- 4 kamers (2 slaapkamers)
- Aantal badkamers
- 1 badkamer en 1 apart toilet
- Badkamervoorzieningen
- Ligbad en wastafel
- Aantal woonlagen
- 1 woonlaag
- Voorzieningen
- Lift
- Gelegen op
- 2e woonlaag
Energie
- Energielabel
- Isolatie
- Gedeeltelijk dubbel glas
- Verwarming
- Blokverwarming
- Warm water
- Elektrische boiler
Kadastrale gegevens
- 'S-GRAVENHAGE AS 1570
- Kadastrale kaart
- Eigendomssituatie
- Gemeentelijke erfpacht (einddatum erfpacht: 31-12-2035)
- Lasten
- € 61,82 per jaar
Buitenruimte
- Balkon/dakterras
- Balkon aanwezig
Parkeergelegenheid
- Soort parkeergelegenheid
- Op afgesloten terrein en openbaar parkeren
VvE checklist
- Inschrijving KvK
- Ja
- Jaarlijkse vergadering
- Ja
- Periodieke bijdrage
- Ja (€ 306,37 per maand)
- Reservefonds aanwezig
- Ja
- Onderhoudsplan
- Ja
- Opstalverzekering
- Ja
© 2001-2026 funda