
Omschrijving
Korte Houtstraat 158, Wonen in het bruisende hart van Den Haag
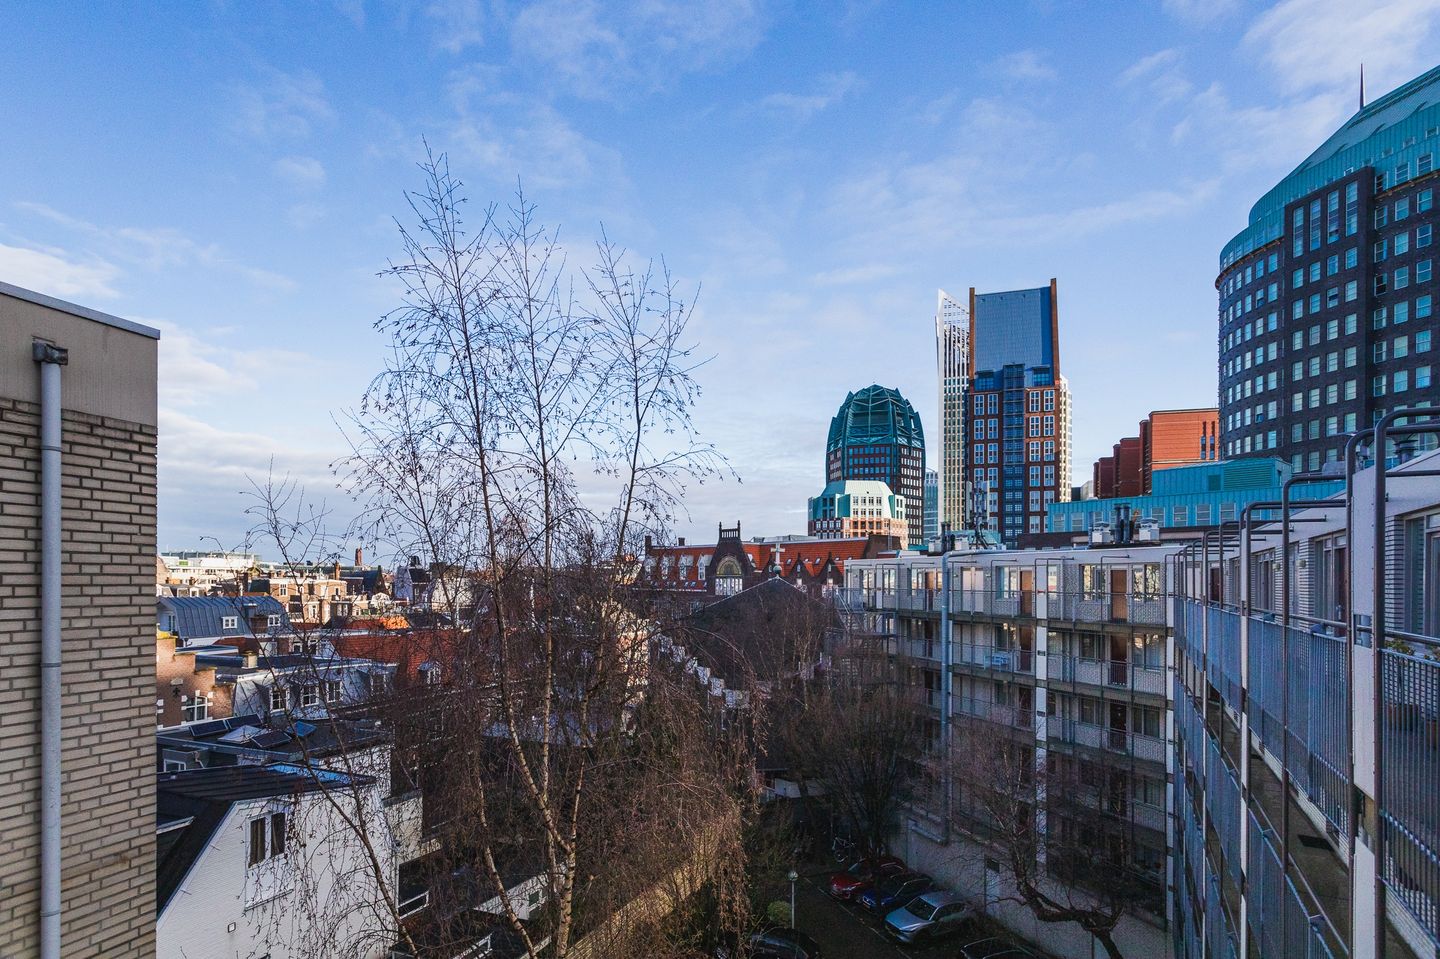
Midden in het historische centrum van Den Haag, in het geliefde complex Residence La Ville de Paris, bevindt zich dit lichte en goed ingedeelde 3-kamerappartement op de 5e verdieping. Een absolute toplocatie: het Binnenhof en het Plein liggen om de hoek en ook de Hoogstraat, de Passage en de Denneweg bevinden zich op loopafstand. Hier woont u tussen stijlvolle winkels, gezellige cafés, uitstekende restaurants en culturele hotspots.
De bereikbaarheid is uitstekend met tram- en bushaltes direct in de omgeving en Station Den Haag Centraal op minder dan 10 minuten loopafstand. Stedelijk wonen met alle voorzieningen binnen handbereik, terwijl u thuis geniet van rust en privacy op hoogte.
Het appartement bevindt zich op de 5e verdieping en biedt een prettige combinatie van licht, comfort en een praktische indeling.
Indeling
Gesloten portiek met bellentableau (intercom), brievenbussen, trappenhuis en lift naar de 5e verdieping.
Entree appartement, hal met toegang tot alle vertrekken. De lichte woon-/eetkamer geeft toegang tot het balkon (ca. 3,5 m²) . De keuken is praktisch ingericht en voorzien van diverse inbouwapparatuur en kastruimte.
Aan de voorzijde bevinden zich twee slaapkamers, beiden van goed formaat. De badkamer beschikt over een ligbad en aparte douche en wastafel. Separaat toilet aanwezig en in de berging vind je de aansluiting voor de wasmachine en droger.
Op de begane grond bevindt zich een externe berging van ca. 4,5 m², bereikbaar via de centrale hal.
Bijzonderheden
-Bouwjaar circa 1985
-Gelegen op de 5e verdieping
-Woonoppervlakte ca. 70,9 m²
-Energielabel D
-Actieve VvE, bijdrage € 187,57 per maand
-MJOP aanwezig
-Eigen parkeerplaats separaat te koop voor € 35.000,- k.k.
-De woning is gelegen op erfpachtgrond voor onbepaalde tijd, canonverplichting met ingang van 06-11-1983 voor een periode van 50 jaar afgekocht tot een bedrag van € 1,13 per jaar (wordt niet geïnd) (erfpachtvoorwaarden 1977 zijn van toepassing)
-Balkon ca. 3,5 m²
-Externe berging ca. 4,5 m²
-Gelegen in Rijks Beschermd Stadsgezicht Centrum
-Ouderdoms- en materialenclausule van toepassing
-Niet-zelfbewoningsclausule van toepassing
-Oplevering in overleg
**English**
Korte Houtstraat 158 – Living in the Vibrant Heart of The Hague
In the historic city centre of The Hague, within the highly sought-after complex Residence La Ville de Paris, you will find this bright and well-designed two-bedroom apartment (3 rooms in total) situated on the 5th floor. An absolute prime location: the Binnenhof and Plein are just around the corner, while the Hoogstraat, the Passage and the Denneweg are all within walking distance. Here, you live among elegant boutiques, cosy cafés, excellent restaurants and cultural hotspots.
Accessibility is excellent, with tram and bus stops in the immediate vicinity and The Hague Central Station less than a 10-minute walk away. Enjoy urban living with every amenity at your fingertips, while at home you benefit from peace and privacy at an elevated level.
The apartment is located on the 5th floor and offers a pleasant combination of natural light, comfort and a practical layout.
Layout
Secure entrance with intercom system, mailboxes, staircase and lift to the 5th floor.
Entrance to the apartment, hallway providing access to all rooms. The bright living/dining room offers access to the balcony (approx. 3.5 m²). The kitchen is practically designed and fitted with various built-in appliances and ample cupboard space.
At the front of the apartment are two well-proportioned bedrooms. The bathroom features a bathtub, separate shower and washbasin. There is also a separate toilet. The internal storage room houses the connections for a washing machine and dryer.
On the ground floor, there is a private external storage unit of approximately 4.5 m², accessible via the central hall.
Key Features
-Built around 1985
-Located on the 5th floor
-Living area approx. 70.9 m²
-Energy label D
-Active Owners’ Association (VvE), contribution €187.57 per month
-Long-term maintenance plan (MJOP) available
-Private parking space available separately for €35,000 (costs for buyer)
-Situated on perpetual leasehold land; ground rent obligation commenced on 06-11-1983 for a period of 50 years, bought off at €1.13 per year (not collected) (1977 --leasehold conditions apply)
-Balcony approx. 3.5 m²
-External storage approx. 4.5 m²
-Located within a designated National Protected Cityscape (City Centre)
-Age clause and materials clause applicable
-Non-owner-occupancy clause applicable
-Completion in consultation
Kenmerken
Overdracht
- Laatste vraagprijs
- € 375.000 kosten koper
- Vraagprijs per m²
- € 5.282
- Status
- Verkocht
- Bijdrage VvE
- € 187,57 per maand
Bouw
- Soort appartement
- Bovenwoning (appartement)
- Soort bouw
- Bestaande bouw
- Bouwjaar
- 1985
- Specifiek
- Beschermd stads- of dorpsgezicht
Oppervlakten en inhoud
- Gebruiksoppervlakten
- Wonen
- 71 m²
- Gebouwgebonden buitenruimte
- 4 m²
- Externe bergruimte
- 5 m²
- Inhoud
- 224 m³
Indeling
- Aantal kamers
- 3 kamers (2 slaapkamers)
- Aantal woonlagen
- 1 woonlaag
- Gelegen op
- 5e woonlaag
Energie
- Energielabel
Kadastrale gegevens
- DEN HAAG G 4953
- Kadastrale kaart
- Eigendomssituatie
- Erfpacht (einddatum erfpacht: 06-11-2033)
- Lasten
- € 1,13 per jaar
Buitenruimte
- Ligging
- In centrum
- Balkon/dakterras
- Balkon aanwezig
Parkeergelegenheid
- Soort parkeergelegenheid
- Betaald parkeren
VvE checklist
- Inschrijving KvK
- Ja
- Jaarlijkse vergadering
- Ja
- Periodieke bijdrage
- Ja (€ 187,57 per maand)
- Reservefonds aanwezig
- Ja
- Onderhoudsplan
- Ja
- Opstalverzekering
- Ja
© 2001-2026 funda