
Omschrijving
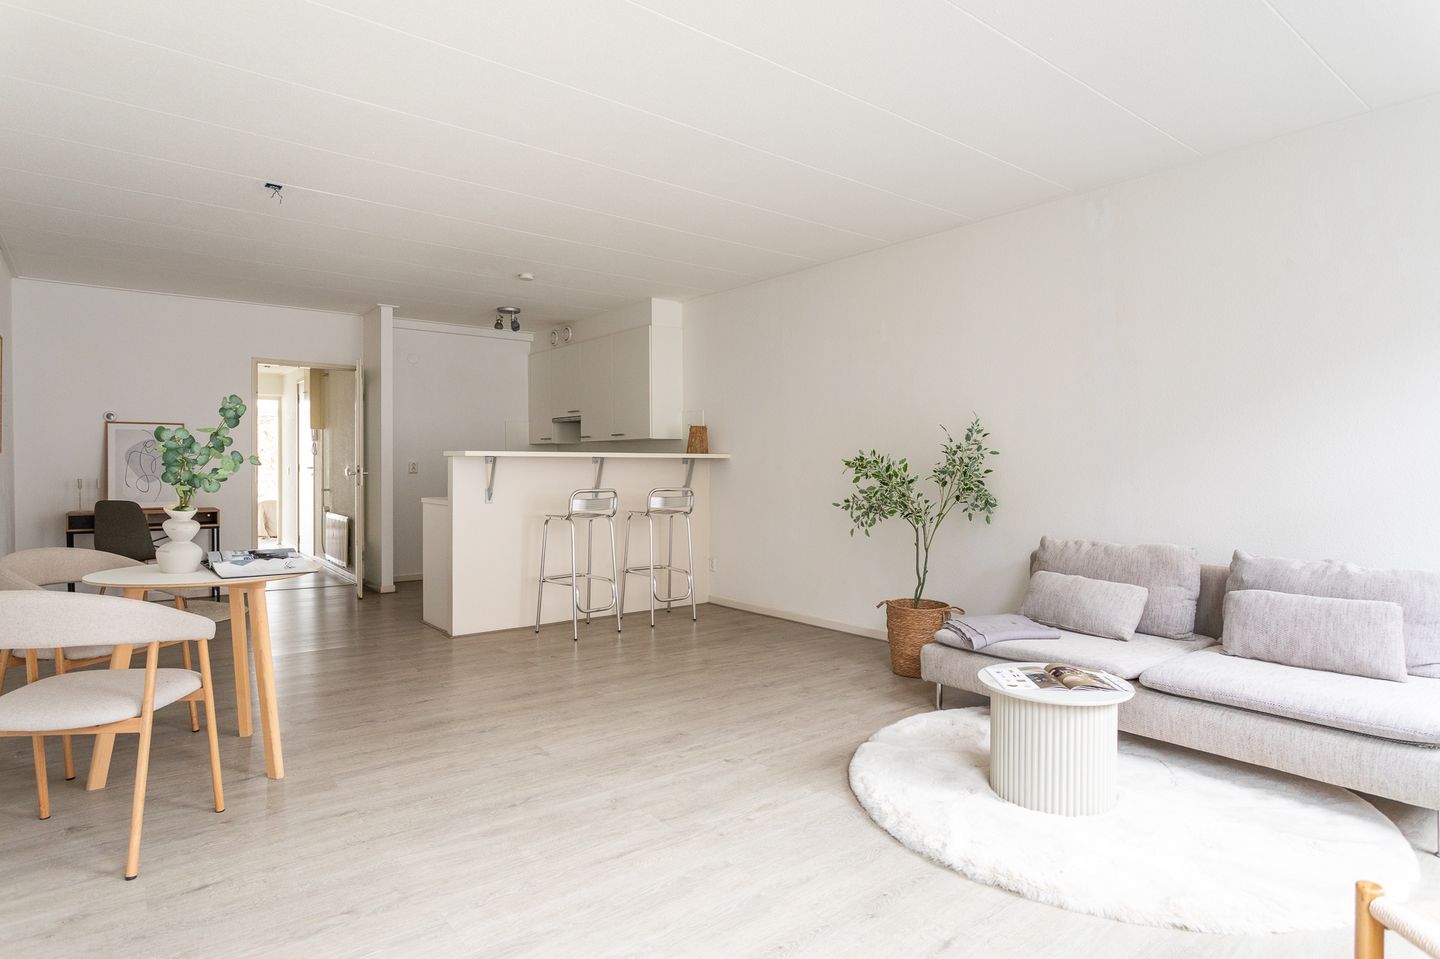
Op een fantastische locatie, midden in het bruisende centrum van Den Haag, ligt dit uitstekend onderhouden en energiezuinige appartement met energielabel A. De woning combineert een praktische indeling met veel licht, een heerlijk ruim terras en alle voorzieningen van de binnenstad letterlijk om de hoek.
De ligging is zonder twijfel één van de grootste pluspunten. Vanuit de woning wandelt u zo naar de Denneweg, de Frederikstraat, de Passage, de Grote Markt en het historische centrum. Gezellige restaurants, cafés, winkels, musea en theaters bevinden zich allemaal op korte afstand. Ook Den Haag Centraal, diverse tram- en bushaltes en de uitvalswegen zijn uitstekend bereikbaar, waardoor u hier geniet van het gemak van stads wonen zonder in te leveren op comfort.Via de gezamenlijke entree bereikt u het appartement op de eerste verdieping. De hal vormt het centrale punt van de woning en geeft toegang tot alle vertrekken.
Aan de voorzijde bevindt zich de royale woonkamer met open keuken. Aan de achterzijde ligt de lichte slaapkamer. Dankzij de grote raampartijen geniet u hier van veel daglicht en een prettige woonbeleving. Vanuit de slaapkamer stapt u direct het royale terras op, een heerlijke plek om in alle rust buiten te zitten en van de zon te genieten. Verder beschikt de woning over een separaat toilet met fonteintje en een nette badkamer voorzien van een ligbad, wastafel en aansluiting voor de wasmachine.
Bijzonderheden:
-Gelegen op eigen grond;
-Energielabel A;
-Bouwjaar 1988;
-Woonoppervlakte conform NVM-meetinstructie;
-Ruime en lichte woonkamer met open keuken;
-Royaal terras;
-Centrale ligging midden in het centrum van Den Haag;
-Op loopafstand van winkels, horeca, cultuur, openbaar vervoer en Den Haag Centraal;
-Actieve VvE;
-VVE bijdrage €133,-
-Oplevering in overleg;
-Project notaris Rosenberg Polak
*ENGLISH*
Located in a fantastic setting in the vibrant heart of The Hague, this well-maintained and energy-efficient apartment boasts an A energy label. The property combines a practical layout with an abundance of natural light, a spacious private terrace, and all the amenities of the city centre literally just around the corner.
The location is undoubtedly one of the apartment's greatest assets. From the property, you can easily walk to the Denneweg, Frederikstraat, the Passage shopping arcade, the Grote Markt, and the historic city centre. A wide variety of restaurants, cafés, boutiques, museums, and theatres are all within easy walking distance. The Hague Central Station, several tram and bus stops, and major access roads are also conveniently nearby, allowing you to enjoy all the benefits of city living without compromising on comfort.
Through the communal entrance, you reach the apartment on the first floor. The entrance hall forms the central hub of the home and provides access to all rooms.
At the front of the apartment, you will find the spacious living room with an open-plan kitchen. At the rear is the bright and comfortable bedroom. Large windows provide plenty of natural daylight, creating a pleasant and inviting living environment. From the bedroom, you have direct access to the generous private terrace, a wonderful place to relax outdoors in peace and enjoy the sunshine.
The apartment further features a separate toilet with washbasin and a well-maintained bathroom equipped with a bathtub, washbasin, and washing machine connection.
Features:
-Freehold property (no leasehold);
-Energy label A;
-Built in 1988;
-Living area measured in accordance with the NVM Measurement Instructions;
-Spacious and bright living room with open-plan kitchen;
-Generous private terrace;
-Prime location in the heart of The Hague city centre;
-Within walking distance of shops, restaurants, cultural attractions, public transport, and The Hague Central Station;
-Active Homeowners' Association (VvE);
-Monthly VvE contribution: €133;
-Transfer date in consultation;
-Project notary: Rosenberg Polak.
Kenmerken
Overdracht
- Aangeboden sinds
- Aanvaarding
- In overleg
- Vraagprijs
- € 345.000 kosten koper
- Vraagprijs per m²
- € 5.149
- Status
- Beschikbaar
- Bijdrage VvE
- € 133,00 per maand
Bouw
- Soort appartement
- Tussenverdieping (appartement)
- Soort bouw
- Bestaande bouw
- Bouwjaar
- 1900
- Specifiek
- Gestoffeerd
Oppervlakten en inhoud
- Gebruiksoppervlakten
- Wonen
- 67 m²
- Gebouwgebonden buitenruimte
- 12 m²
- Externe bergruimte
- 3 m²
- Inhoud
- 217 m³
Indeling
- Aantal kamers
- 2 kamers (1 slaapkamer)
- Aantal badkamers
- 1 badkamer en 1 apart toilet
- Badkamervoorzieningen
- Douche
- Aantal woonlagen
- 1 woonlaag
- Gelegen op
- 1e woonlaag
Energie
- Energielabel
- Isolatie
- Dubbel glas
- Verwarming
- Cv-ketel
- Warm water
- Cv-ketel
- Cv-ketel
- Gas gestookt combiketel, eigendom
Kadastrale gegevens
- DEN HAAG P 1465
- Kadastrale kaart
- Eigendomssituatie
- Volle eigendom
Buitenruimte
- Ligging
- Beschutte ligging en in centrum
Bergruimte
- Schuur/berging
- Inpandig
Parkeergelegenheid
- Soort parkeergelegenheid
- Openbaar parkeren en parkeervergunningen
VvE checklist
- Inschrijving KvK
- Ja
- Jaarlijkse vergadering
- Nee
- Periodieke bijdrage
- Ja (€ 133,00 per maand)
- Reservefonds aanwezig
- Nee
- Onderhoudsplan
- Ja
- Opstalverzekering
- Ja
© 2001-2026 funda