
Prinsestraat 172513 CA Den HaagKortenbos
€ 1.245.000 k.k.
Omschrijving
Prinsestraat 17, Den Haag
ROYAAL WONEN OP EEN BIJZONDERE PLEK IN HARTJE DEN HAAG
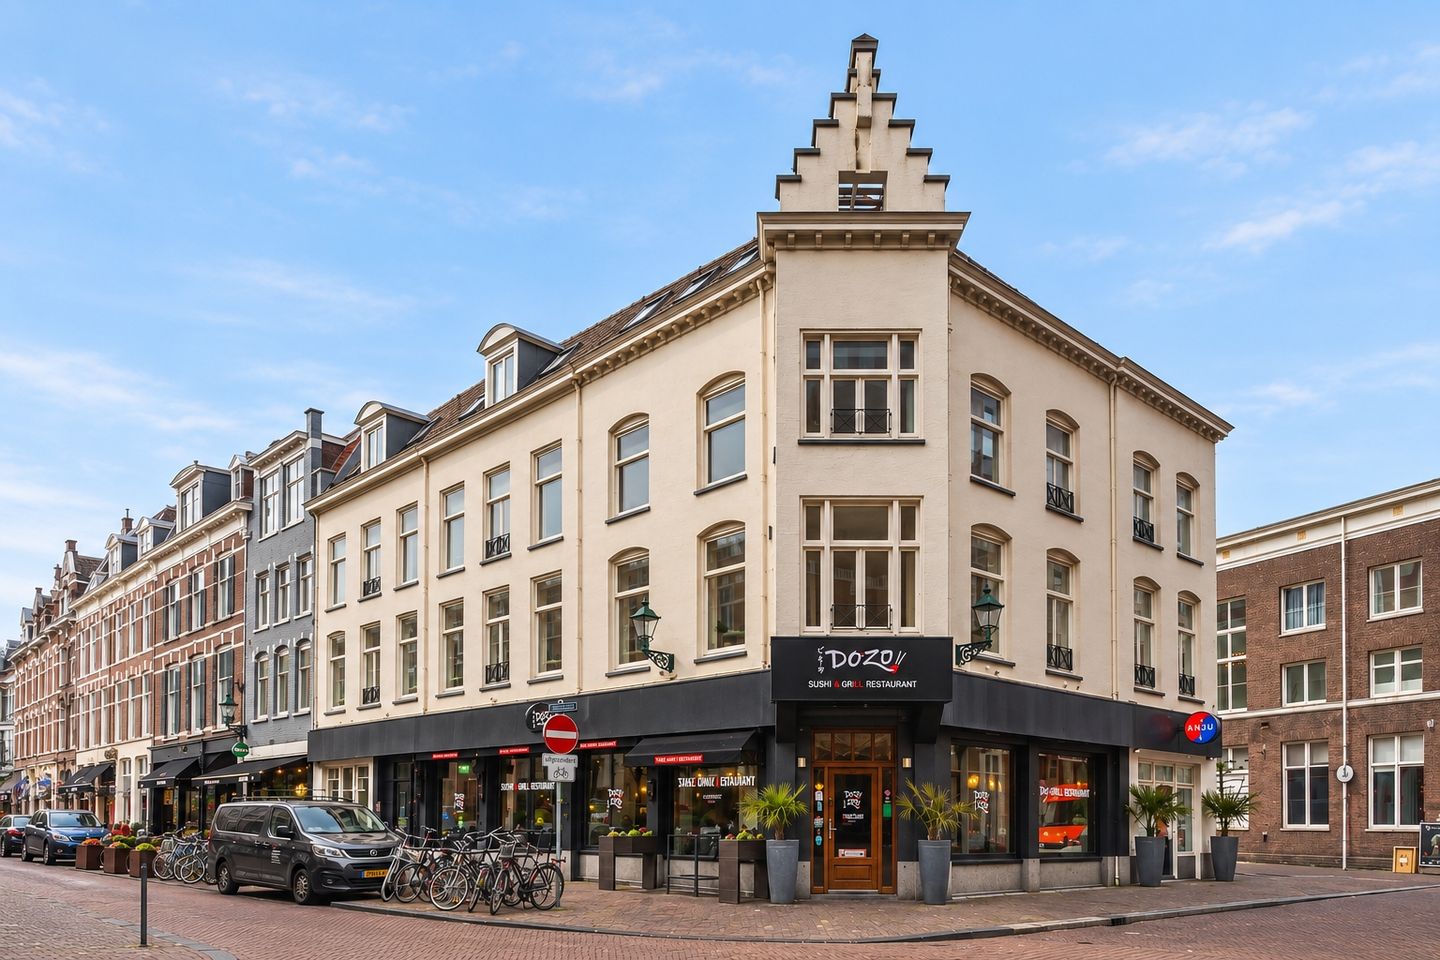
Op de hoek van de Prinsestraat en Nobelstraat ligt dit bijzondere appartement van circa 243 m². Met een indrukwekkende woonkamer van circa 100 m², drie slaapkamers, twee badkamers en een royaal terras is dit een appartement dat je in de Haagse binnenstad niet snel tegenkomt.
De woning heeft karakter, een verrassende indeling en grote raampartijen met uitzicht over de Prinsestraat en Nobelstraat. De afwerking is op onderdelen gedateerd, waardoor er volop gelegenheid is om het appartement naar eigen smaak te moderniseren en er een eigentijds stadshuis van te maken.
Midden in het historische centrum
Hier woon je midden in Den Haag. Restaurants, cafés, speciaalzaken en galeries liggen letterlijk om de hoek. Het Noordeinde, de Paleistuin, Grote Markt en het Lange Voorhout zijn allemaal op korte loopafstand.
Een indrukwekkende woonkamer
Via de gezamenlijke entree bereik je het appartement op de eerste verdieping. De ruime hal geeft toegang tot de verschillende vertrekken en beschikt over een separaat toilet.
De woonkamer is met circa 100 m² zonder twijfel het hart van het appartement. De hoekligging, erker, grote ramen en het split-level geven deze ruimte een uitgesproken karakter. Er is meer dan voldoende plaats voor een royale zithoek, grote eettafel en bijvoorbeeld een werk- of bibliotheekgedeelte.
Aansluitend bevindt zich de separate keuken met diverse inbouwapparatuur en plaats voor een eettafel. De keuken is functioneel, maar biedt ook een mooie kans om deze naar eigen smaak te vernieuwen.
Drie slaapkamers en twee badkamers
Aan de rustigere zijde van het appartement liggen drie goed bemeten slaapkamers.
De hoofdslaapkamer heeft directe toegang tot de badkamer met ligbad, separate douche, dubbele wastafel en toilet. Daarnaast zijn er twee slaapkamers die ook uitstekend als werk- of logeerkamer kunnen worden gebruikt. De tweede badkamer beschikt over een douche en wastafel.
Royaal terras
Vanuit zowel de hal als de hoofdslaapkamer is het terras bereikbaar. Een fijne en beschutte buitenplek midden in de stad, met voldoende plaats voor een grote eettafel en een zitgedeelte.
Verder beschikt het appartement over een aparte wasruimte en een visgraat parketvloer.
Naar eigen smaak te moderniseren
Het appartement is op onderdelen toe aan modernisering. Met onder meer nieuw schilderwerk en een eigentijdse invulling van keuken en badkamers kan hier een bijzonder en hoogwaardig stadsappartement worden gerealiseerd.
De combinatie van 243 m² woonoppervlakte, een woonkamer van circa 100 m², drie slaapkamers, twee badkamers, een groot terras en de centrale ligging maakt Prinsestraat 17 tot een appartement met veel potentie.
Bijzonderheden:
- circa 243 m² woonoppervlakte;
-woonkamer van circa 100 m² met erker en split-level;
- hoekligging Prinsestraat/Nobelstraat;
- drie slaapkamers;
- twee badkamers;
- royaal eigen terras;
- aparte wasruimte;
- visgraat parketvloer;
- energielabel B;
- gelegen in het historische centrum van Den Haag;
- naar eigen smaak te moderniseren;
- het appartement deelt de trapopgang met Prinsestraat 15;
- Prinsestraat 15 en 17 vormen momenteel nog één appartementsrecht. De ondersplitsing is in gang gezet en verkoop vindt vooralsnog plaats onder voorbehoud van deze splitsing;
- eventueel bestaat de mogelijkheid om Prinsestraat 15 en Prinsestraat 17 gezamenlijk aan te kopen.
Meetinstructie
De Meetinstructie is gebaseerd op de BBMI en is bedoeld om op een eenduidige wijze een indicatie te geven van de gebruiksoppervlakte. Verschillen in meetuitkomsten kunnen niet volledig worden uitgesloten als gevolg van bijvoorbeeld interpretatieverschillen, afrondingen of praktische beperkingen bij het uitvoeren van de meting.
Deze informatie is met de nodige zorgvuldigheid samengesteld. Aan eventuele onjuistheden of onvolledigheden kunnen geen rechten worden ontleend.
*** English text ***
Prinsestraat 17, The Hague
SPACIOUS LIVING IN A SPECIAL PLACE IN THE HEART OF THE HAGUE
Looking for a substantial apartment in the centre of The Hague? On the corner of Prinsestraat and Nobelstraat, this impressive 243 sq m apartment combines a remarkable amount of living space with three bedrooms, two bathrooms and a generous private terrace.
The standout feature is the approximately 100 sq m split-level living room, with large windows and a characteristic bay window overlooking Prinsestraat and Nobelstraat. Combined with the central location, generous terrace and flexible layout, this is a rare proposition in the historic city centre.
The apartment would benefit from modernisation in several areas, giving the next owner the opportunity to update the kitchen, bathrooms and finishes and create a distinctive city home entirely to their own taste.
In the heart of historic The Hague
The location could hardly be more central. Prinsestraat and Nobelstraat are right in the historic centre, surrounded by restaurants, cafés, independent shops and galleries. Noordeinde, the Palace Gardens, Grote Markt and Lange Voorhout are all within easy walking distance.
An impressive living room
The apartment is reached via the shared entrance at street level and is located on the first floor. A spacious hallway provides access to the various rooms and includes a separate guest toilet.
At approximately 100 sq m, the living room is undoubtedly the centrepiece of the apartment. Its corner position, bay window, large windows and split-level layout give the room plenty of character and natural light. There is ample room for a generous seating area, large dining table and, for example, a separate home office or library area.
Adjacent is the separate kitchen, fitted with various built-in appliances and with enough space for a breakfast table. The kitchen is functional as it is, while also offering the opportunity to create a new kitchen entirely to your own taste.
Three bedrooms and two bathrooms
Three well-proportioned bedrooms are located on the quieter side of the apartment.
The principal bedroom has direct access to the main bathroom, which is fitted with a bathtub, separate shower, double washbasin and toilet. The two additional bedrooms are also ideal as guest rooms or home offices. A second bathroom with shower and washbasin completes the layout.
Generous private terrace
The terrace can be accessed from both the hallway and the principal bedroom. It provides a substantial private outdoor area in the middle of the city, with plenty of room for a large dining table and seating area.
The apartment also includes a separate laundry room and herringbone parquet flooring.
Ready to make your own
The apartment would benefit from modernisation in several areas. New paintwork and, depending on personal taste, updating the kitchen and bathrooms would allow the next owner to create an impressive and highly individual city apartment.
With approximately 243 sq m of living space, a 100 sq m living room, three bedrooms, two bathrooms, a large terrace and a prime central location, Prinsestraat 17 offers an unusual combination of scale, character and potential.
Key features:
- approximately 243 sq m of living space;
- approximately 100 sq m living room with bay window and split-level layout;
- corner position on Prinsestraat and Nobelstraat;
- three bedrooms;
- two bathrooms;
- generous private terrace;
- separate laundry room;
- herringbone parquet flooring;
- energy label B;
- located in the historic centre of The Hague;
- excellent opportunity to modernise to your own taste;
- the apartment shares its staircase with Prinsestraat 15;
- Prinsestraat 15 and 17 currently still constitute a single apartment right. The subdivision process has been initiated, and the sale is currently subject to this subdivision taking place;
- there is also the possibility of purchasing Prinsestraat 15 and Prinsestraat 17 together.
Measurement disclaimer
The measurement instruction is based on the BBMI and is intended to provide a consistent method for indicating usable floor area. Differences in measurements cannot be entirely excluded due to interpretation, rounding or practical limitations during the measuring process.
This information has been compiled with due care. No rights can be derived from any inaccuracies or omissions.
Kenmerken
Overdracht
- Aangeboden sinds
- Aanvaarding
- In overleg
- Vraagprijs
- € 1.245.000 kosten koper
- Vraagprijs per m²
- € 5.123
- Status
- Beschikbaar
- Bijdrage VvE
- € 127,00 per maand
Bouw
- Bouwjaar
- Voor 1906
- Soort appartement
- Tussenverdieping (appartement)
- Soort bouw
- Bestaande bouw
- Specifiek
- Beschermd stads- of dorpsgezicht en gestoffeerd
Oppervlakten en inhoud
- Gebruiksoppervlakten
- Wonen
- 243 m²
- Gebouwgebonden buitenruimte
- 56 m²
- Inhoud
- 850 m³
Indeling
- Aantal kamers
- 4 kamers (3 slaapkamers)
- Aantal badkamers
- 2 badkamers
- Badkamervoorzieningen
- 2 douches, dubbele wastafel, ligbad, toilet, en wastafel
- Aantal woonlagen
- 1 woonlaag
- Voorzieningen
- Mechanische ventilatie en natuurlijke ventilatie
- Gelegen op
- 1e woonlaag
Energie
- Energielabel
- Isolatie
- Gedeeltelijk dubbel glas
- Verwarming
- Cv-ketel
- Warm water
- Cv-ketel
Kadastrale gegevens
- 'S-GRAVENHAGE D 1830
- Kadastrale kaart
- Eigendomssituatie
- Volle eigendom
Buitenruimte
- Ligging
- In centrum
- Tuin
- Zonneterras
- Zonneterras
- 56 m² (7,33 meter diep en 8,53 meter breed)
- Ligging tuin
- Gelegen op het noordwesten
- Balkon/dakterras
- Dakterras aanwezig
Parkeergelegenheid
- Soort parkeergelegenheid
- Betaald parkeren, openbaar parkeren en parkeervergunningen
VvE checklist
- Inschrijving KvK
- Ja
- Jaarlijkse vergadering
- Ja
- Periodieke bijdrage
- Ja (€ 127,00 per maand)
- Reservefonds aanwezig
- Ja
- Onderhoudsplan
- Ja
- Opstalverzekering
- Ja
© 2001-2026 funda