
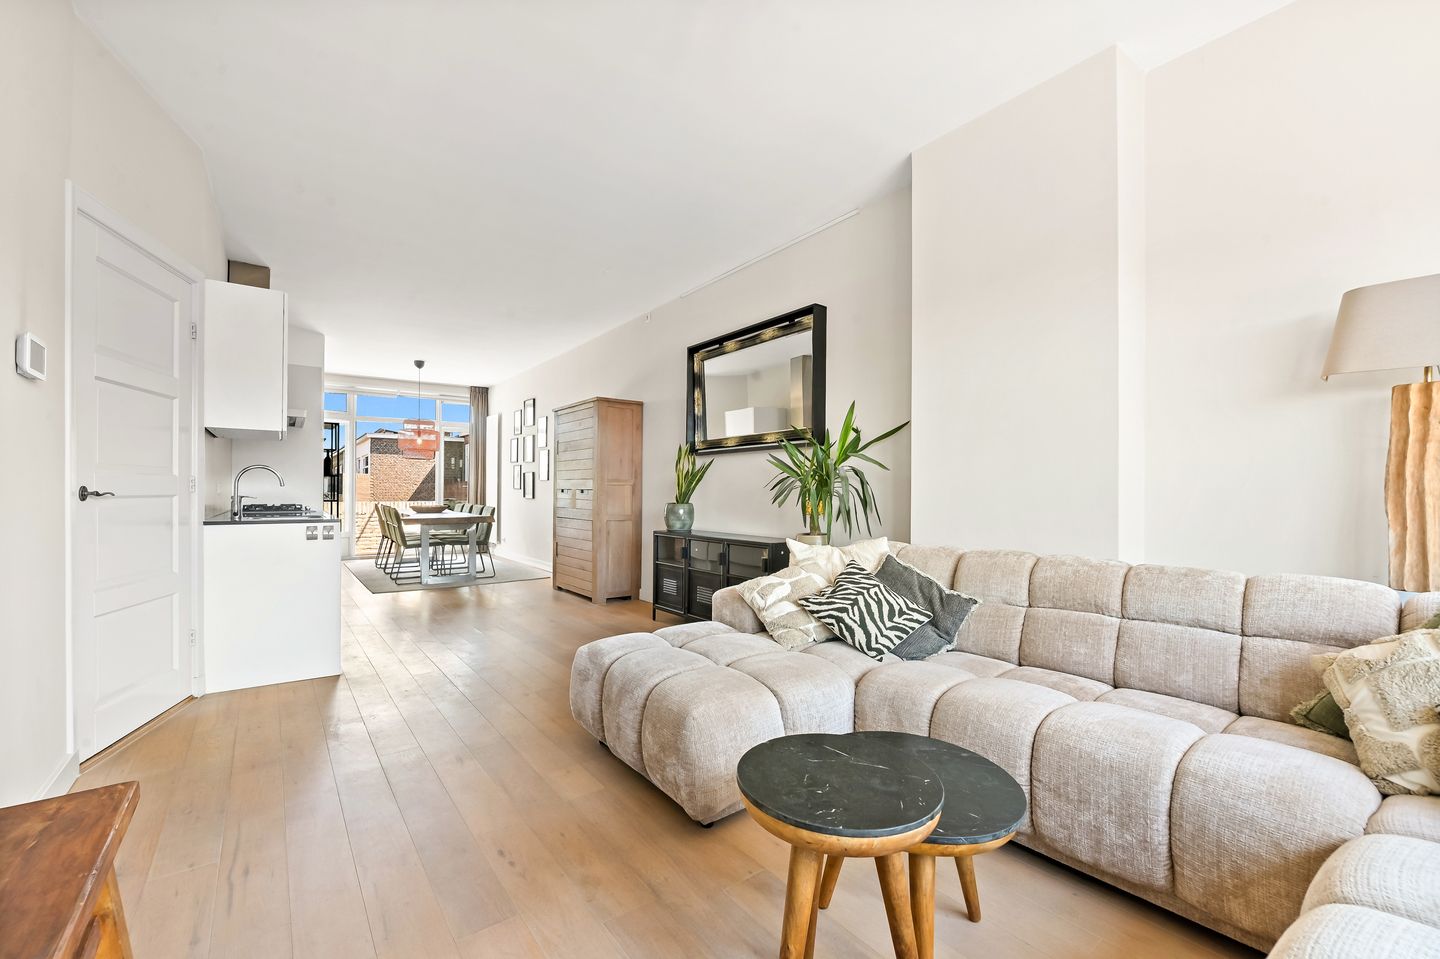
Top-appartement in het hippe Bezuidenhout
Omschrijving
TOP-appartement in het hippe Bezuidenhout
In het geliefde Bezuidenhout ligt deze lichte en sfeervolle topetagewoning. De woning beschikt over twee zeer ruime slaapkamers, een open keuken, een moderne badkamer en eventueel een tweede (2e) badkamer en maar liefst twee heerlijke balkons. Zo kun je op ieder moment van de dag genieten van de zon. Een ideale woning voor wie comfortabel wil wonen in een levendige en populaire wijk.
De woning bevindt zich op korte afstand van de Theresiastraat, een levendige winkelstraat met diverse winkels, supermarkten, horeca en andere dagelijkse voorzieningen. Daarnaast liggen station Den Haag Laan van NOI en verschillende tram- en bushaltes in de directe omgeving, waardoor de locatie goed bereikbaar is met het openbaar vervoer. De bereikbaarheid per auto is eveneens gunstig dankzij de nabijheid van belangrijke uitvalswegen, waaronder de A12 richting Utrecht en de A4 richting Amsterdam, Leiden en Rotterdam. Ook bevinden zich het Haagse Bos en andere groenvoorzieningen op korte afstand van de locatie.
Indeling:
open "Haags" portiek, entree appartement op de 1e etage, hal met bergruimte onder de trap, 2e etage, overloop, modern toilet met fonteintje, sfeervolle, ruime woon-eetkamer met open keuken voorzien van 5-pits gaskookplaat, oven/magnetron, koelkast, vaatwasser (2026), openslaande deuren naar zonnig achterbalkon over de volle breedte, voorzijslaapkamer met deur naar voorbalkon gelegen op de middag/avondzon, compacte badkamer thans opstelplaats voor de wasmachine. Ruime achterslaapkamer, moderne badkamer met ligbad, vaste wastafel en deur naar achterbalkon.
Bijzonderheden:
- woonoppervlakte ca. 82 m2
- eigen grond
- VvE actief 1/6e aandeel in de gemeenschap
- VvE bijdrage: € 175,- per maand
- CV-combiketel: Vailliant 2008
- Offerte aanwezig voor dakisolatie, dit zorgt voor een C/D-label
- Geheel voorzien van kunststof kozijnen
- Gezien het bouwjaar is de ouderdomsclausule van toepassing
- Verkoopvoorwaarde van toepassing
Deze informatie is door ons met de nodige zorgvuldigheid samengesteld. Onzerzijds wordt echter geen enkele aansprakelijkheid aanvaard voor enige onvolledigheid, onjuistheid of anderszins, dan wel de gevolgen daarvan. Alle opgegeven bedragen, maten en oppervlakten zijn indicatief. Koper heeft zijn eigen onderzoeksplicht naar alle zaken die voor hem of haar van belang zijn. Met betrekking tot deze woning is de makelaar adviseur van verkoper. Wij adviseren u een deskundige makelaar in te schakelen die u begeleidt bij het aankoopproces.
---------
Top-Floor Apartment in Trendy Bezuidenhout
Located in the highly sought-after Bezuidenhout district, this bright and charming top-floor apartment offers comfortable living in one of The Hague's most popular neighbourhoods. The property features two exceptionally spacious bedrooms, an open-plan kitchen, a modern bathroom, and the possibility of a second bathroom. In addition, there are two wonderful balconies, allowing you to enjoy the sun at any time of the day. An ideal home for those seeking comfort, space, and a vibrant urban lifestyle.
The apartment is situated within walking distance of Theresiastraat, a lively shopping street offering a wide variety of shops, supermarkets, cafés, restaurants, and other everyday amenities. The location is also excellently connected by public transport, with Den Haag Laan van NOI railway station and several tram and bus stops nearby. By car, the property enjoys convenient access to the A12 motorway towards Utrecht and the A4 towards Amsterdam, Leiden, and Rotterdam. For recreation, the beautiful Haagse Bos park and other green spaces are just a short distance away.
Layout
Open Hague-style entrance, with the apartment entrance located on the first floor. Hallway with storage space beneath the staircase. Stairs to the second floor, where the landing provides access to a modern separate toilet with washbasin.
The spacious and inviting living/dining room features an open-plan kitchen equipped with a five-burner gas hob, combination oven/microwave, refrigerator, dishwasher (2026). French doors open onto the sunny rear balcony, which spans the full width of the property.
At the front of the apartment is a generously sized bedroom with direct access to the front balcony, enjoying the afternoon and evening sun. Adjacent is a compact bathroom, currently used as the laundry area with space for a washing machine.
The spacious rear bedroom has direct access to the rear balcony and is served by a modern bathroom fitted with a bathtub, washbasin, and balcony access.
Key Features
- Living area: 82 m²
- Situated on freehold land (no leasehold)
- Active Homeowners' Association (VvE); 1/6th share in the association
- Monthly VvE contribution: €175
- Vaillant central heating boiler (2008)
- Quotation available for roof insulation, expected to improve the energy label to C/D
- Fully fitted with low-maintenance uPVC window frames
- Due to the age of the property, an age clause will be included in the purchase agreement
- Sale subject to seller's terms and conditions
Disclaimer
This information has been compiled with the utmost care. However, no liability is accepted for any inaccuracies, omissions, or the consequences thereof. All stated measurements, dimensions, and surface areas are indicative only. Buyers are advised to carry out their own investigations into all matters of importance. With regard to this property, the estate agent acts exclusively on behalf of the seller. We recommend engaging a qualified purchasing agent to assist you throughout the buying process
Kenmerken
Overdracht
- Aangeboden sinds
- Aanvaarding
- In overleg
- Vraagprijs
- € 425.000 kosten koper
- Vraagprijs per m²
- € 5.183
- Status
- Verkocht onder voorbehoud
- Bijdrage VvE
- € 175,00 per maand
Bouw
- Soort appartement
- Bovenwoning (appartement met open portiek)
- Soort bouw
- Bestaande bouw
- Bouwjaar
- 1930
Oppervlakten en inhoud
- Gebruiksoppervlakten
- Wonen
- 82 m²
- Gebouwgebonden buitenruimte
- 12 m²
- Inhoud
- 290 m³
Indeling
- Aantal kamers
- 4 kamers (2 slaapkamers)
- Aantal badkamers
- 2 badkamers en 1 apart toilet
- Badkamervoorzieningen
- Ligbad, wastafel, en douche
- Aantal woonlagen
- 1 woonlaag
- Voorzieningen
- Dakraam, glasvezelkabel, natuurlijke ventilatie, en TV kabel
- Gelegen op
- 3e woonlaag
Energie
- Energielabel
- Isolatie
- Dubbel glas
- Verwarming
- Cv-ketel
- Warm water
- Cv-ketel
- Cv-ketel
- Vailiant (gas gestookt combiketel uit 2008, eigendom)
Kadastrale gegevens
- 'S-GRAVENHAGE AU 3252
- Kadastrale kaart
- Eigendomssituatie
- Volle eigendom
Buitenruimte
- Ligging
- In woonwijk
- Balkon/dakterras
- Balkon aanwezig
Parkeergelegenheid
- Soort parkeergelegenheid
- Betaald parkeren, openbaar parkeren en parkeervergunningen
VvE checklist
- Inschrijving KvK
- Ja
- Jaarlijkse vergadering
- Ja
- Periodieke bijdrage
- Ja (€ 175,00 per maand)
- Reservefonds aanwezig
- Ja
- Onderhoudsplan
- Ja
- Opstalverzekering
- Ja
© 2001-2026 funda