
Omschrijving
For English tekst please see below
WONEN IN ALLE RUST AAN DE MOOISTE GRACHT VAN DEN HAAG!
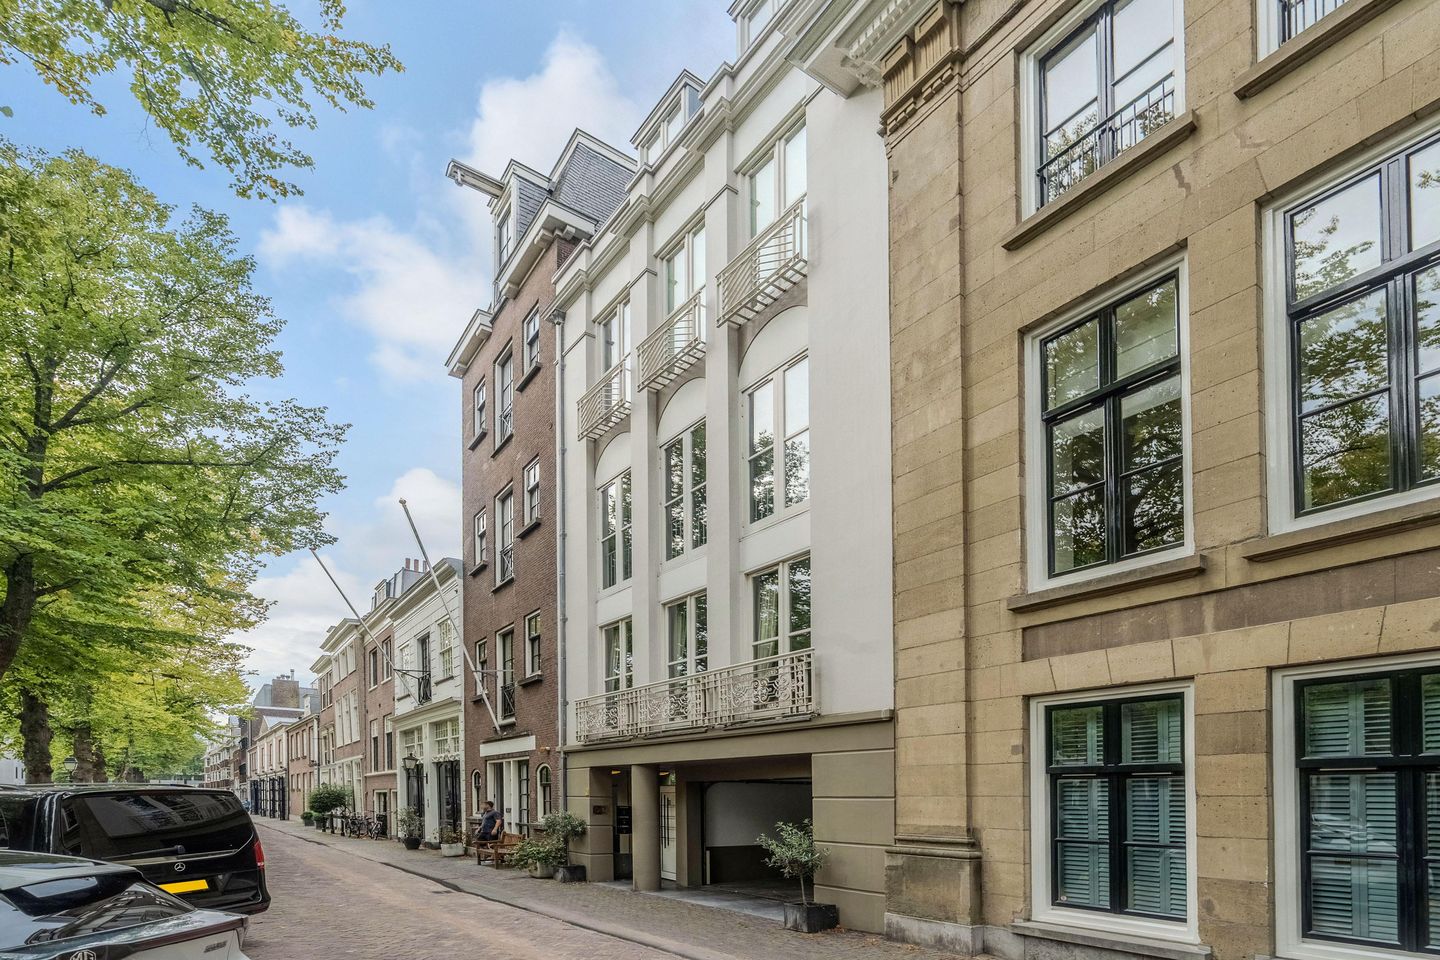
Elegant 4-kamer appartement [±120 m²] met een beschut balkon aan de achterzijde, twee badkamers en een ruime privé parkeerplaats in de garage op de begane grond. Het appartement is vanuit de garage binnendoor bereikbaar.
Het ligt op de eerste etage van een mooi grachtenpand dat verdeeld is in vier appartementen en het biedt een schitterend uitzicht op het Smidswater en de Nieuwe Uitleg. Dit is echt een toplocatie in het historische centrum van de stad! Het Lange Voorhout en de Denneweg met een groot scala aan uitgaansgelegenheden, alsmede de Koninklijke Schouwburg, theater Diligentia, Pulchri Studio liggen om de hoek. Het Centraal Station en diverse bus- en tramverbindingen bevinden zich op loopafstand.
INDELING:
Entree op straatniveau via de centrale deur of de garage. Hal, trap naar de eerste etage, entree appartement, hal met een speelse welving waar nu de eettafel staat, doorloop naar de riante zitkamer [36,3 m²] met een schitterend uitzicht over de gracht. Deze kamer heeft een schouw met een [elektrische] open haard.
Doorloop via de hal naar de dichte keuken met diverse apparatuur. W.C. met fonteintje aan de hal, vestiaire en een grote gangkast. Doorloop naar de grote slaapkamer [18 m²] aan de achterzijde met daaraan een badkamer [6 m²] met bad, w.c. en wastafel. Uitloop naar een slaap/kleedkamer [7 m²] met veel kasten en een deur naar het beschut terras [10.5 m²].
Eveneens aan de achterzijde ligt een tweede, grote slaapkamer[16 m²] met toegang tot de tweede badkamer [2.6 m²] met een inloopdouche, een w.c. en een wastafel.
Naast het appartement op de gang bevindt zich nog een technische ruimte waarin de privé c.v.ketel hangt.
In de onderbouw vindt men nog een ruime berging [7 m²]. De privé parkeerplaats in de garage meet 10 m². De hoogte daarvan is 2.4 m.
Bijzonderheden:
- Eigen grond, kadastraal, gemeente 's-Gravenhage, sectie E, 3317 A-1
- Gebruiksoppervlakte ca. 120 m²
- Kleine, financieel gezonde VvE. Maandelijkse bijdrage tijdelijk € 667,38.
- Privé parkeerplaats op de begane grond
- Het gehele appartement is voorzien van houten kozijnen met dubbel glas
- CV-ketel van 2023 en een boiler
- Energielabel C
- Ouderdoms- en milieu-clausules worden opgenomen in de standaard NVM koopakte
- Beschermd stadsgezicht
- Oplevering in overleg. [kan snel]
LIVE IN PEACE AND QUIET ON THE MOST BEAUTIFUL CANAL IN THE HAGUE!
Elegant 4-room flat [±120 m²] with a sheltered balcony at the rear, two bathrooms and a spacious private parking space in the ground-floor garage. The flat is accessible either via a private entrance or from the garage.
It is situated on the first floor of a handsome town house, converted in to apartments and it offers a magnificent view of the Smidswater and the 18th century Nieuwe Uitleg. This is truly a prime location in the historic city centre! The Lange Voorhout and the Denneweg, with a wide range of nightlife venues, as well as the Koninklijke Schouwburg, Diligentia Theatre and Pulchri Studio, are just round the corner. Central Station and various bus and tram services are within walking distance.
LAYOUT:
Entrance at street level via the main door or the garage. Hallway, staircase to the first floor, apartment entrance, hallway with a playful archway where the dining table currently stands, leading through to the spacious sitting room [36.3 m²] with a magnificent view over the canal. This room features a fireplace with an [electric] open fire.
Continue through the hall to the separate kitchen with various appliances. Toilet with washbasin off the hall, cloakroom and a large hallway cupboard. Continue to the large bedroom [18 m²] at the rear, adjoining a bathroom [6 m²] with a bath, a toilet and a washbasin. Access to a bedroom/dressing room [7 m²] with plenty of cupboards and a door leading to the sheltered terrace [10.5 m²].
Also at the rear is a second, large bedroom [16 m²] with access to the second bathroom [2.6 m²], which features a walk-in shower, a toilet and a washbasin.
Next to the flat, in the corridor, there is a utility room housing the private central heating boiler.
In the basement, there is a spacious storage room [7 m²]. The private parking space in the garage measures 10 m². Its height is 2.4 m.
Details:
- Freehold, registered in the land registry, municipality of The Hague, section E, 3317 A-1
- Usable floor area approx. 120 m²
- Small, financially sound owners’ association. Monthly contribution € 667.38.
- Private parking space on the ground floor
- The entire flat features wooden window frames with double glazing
- Central heating boiler from 2023 and a water heater
- Energy performance certificate C
- Age and environmental clauses will be included in the standard NVM deed of sale
- Listed building in a historic setting
- Handover by arrangement. [can be arranged quickly]
Kenmerken
Overdracht
- Aangeboden sinds
- Aanvaarding
- In overleg
- Vraagprijs
- € 895.000 kosten koper
- Vraagprijs per m²
- € 7.521
- Status
- Beschikbaar
- Bijdrage VvE
- € 667,38 per maand
Bouw
- Soort appartement
- Bovenwoning (appartement)
- Soort bouw
- Bestaande bouw
- Bouwjaar
- 1907
- Soort dak
- Plat dak bedekt met bitumineuze dakbedekking
Oppervlakten en inhoud
- Gebruiksoppervlakten
- Wonen
- 119 m²
- Gebouwgebonden buitenruimte
- 11 m²
- Externe bergruimte
- 7 m²
- Inhoud
- 401 m³
Indeling
- Aantal kamers
- 4 kamers (3 slaapkamers)
- Aantal badkamers
- 2 badkamers en 1 apart toilet
- Badkamervoorzieningen
- Ligbad, 2 toiletten, 2 wastafels, en douche
- Aantal woonlagen
- 1 woonlaag
- Gelegen op
- 2e woonlaag
Energie
- Energielabel
- Verwarming
- Cv-ketel
- Warm water
- Cv-ketel en gasboiler
- Cv-ketel
- Gas gestookt combiketel uit 2023
Kadastrale gegevens
- 'S-GRAVENHAGE E 3317
- Kadastrale kaart
- Eigendomssituatie
- Volle eigendom
Buitenruimte
- Balkon/dakterras
- Dakterras aanwezig
Garage
- Soort garage
- Parkeerkelder
Parkeergelegenheid
- Soort parkeergelegenheid
- Betaald parkeren, openbaar parkeren, parkeergarage en parkeervergunningen
VvE checklist
- Inschrijving KvK
- Ja
- Jaarlijkse vergadering
- Ja
- Periodieke bijdrage
- Ja (€ 667,38 per maand)
- Reservefonds aanwezig
- Ja
- Onderhoudsplan
- Ja
- Opstalverzekering
- Ja
© 2001-2026 funda