
Omschrijving
English text below
***************
Stijlvol en royaal wonen in het geliefde Statenkwartier!
In het prestigieuze Statenkwartier bevindt zich dit charmante dubbele bovenhuis (maisonnette) van 135 m², gelegen op eigen grond. Een karaktervolle woning uit 1912 waarin originele details, comfortabele leefruimte en hedendaagse duurzaamheid harmonieus samenkomen. De ligging is uitstekend: op loopafstand van de gezellige Frederik Hendriklaan, internationale organisaties en scholen, openbaar vervoer en het strand van Scheveningen.
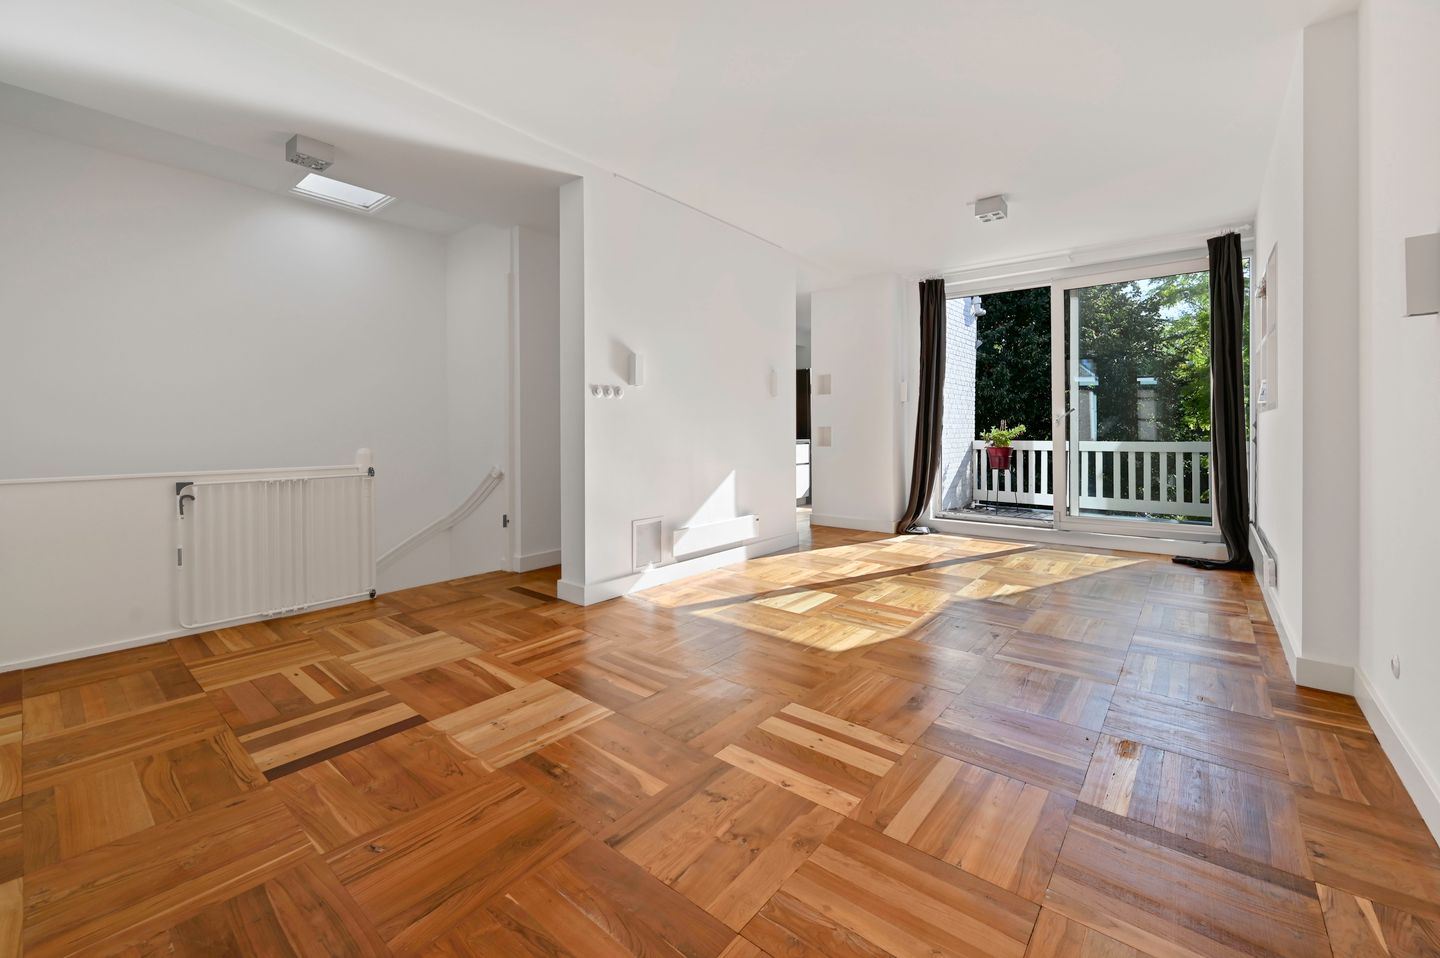
Met maar liefst 7 kamers biedt deze woning volop ruimte en flexibiliteit. Het stijlvolle middelpunt is de lichte woonkamer en-suite met originele schuifseparatie en vaste kasten. Een sfeervolle leefruimte die zich moeiteloos leent voor zowel ontspannen wonen als werken aan huis. Het aangrenzende balkon op het oosten vormt een heerlijke plek om de dag te beginnen in de ochtendzon.
De woning beschikt naast de woonkamer en-suite over drie (ruime) slaapkamers, een werkkamer en twee multifunctionele kamers die naast hun huidige functie ook uitstekend kunnen dienen als slaap-, kinder- of hobbykamer, waardoor de woning eenvoudig is aan te passen aan verschillende woonwensen.
De royale maatwerkkeuken biedt veel werk- en bergruimte en is voorzien van diverse kwaliteitsapparatuur, waarvan een groot deel recent is vernieuwd. Daarnaast zijn er twee badkamers aanwezig: een luxe hoofdbadkamer met vrijstaand ligbad, inloopdouche en dubbele wastafel, en een tweede badkamer met douche en toilet op de woonverdieping.
Ook op het gebied van duurzaamheid biedt deze woning veel comfort. De woning is volledig gasloos, voorzien van HR++ beglazing, kunststof kozijnen, geïsoleerde gevels en beschikt over energielabel C.
Kenmerken:
Gelegen op eigen grond;
Rijksbeschermd stadsgezicht;
Bouwjaar 1912;
Woonoppervlakte 135 m²;
Inhoud 541 m³;
Luxe dubbel bovenhuis (maisonnette)met eigenentree op straatniveau;
Zeven kamers : sfeervolle woonkamer en-suite met schuifseparatie en met aangrenzend terras, 3 slaapkamers en 2 multifunctionele kamers;
Balkon ligt op het(zuid)oosten (5 m²);
Moderne keuken met grotendeels vernieuwde apparatuur;
Volledig gasloos;
Verwarming via elektrische radiatoren;
Warm water via elektrische doorstroomverwarmers en boiler;
Elektra: 16 groepen, 5 krachtgroepen (waarvan één 63A) en aardlekschakelaars;
Energielabel C;
Kunststof kozijnen met HR++ glas;
Geïsoleerde gevels;
Actieve VvE;
2/3e aandeel in de gemeenschap.
Een unieke kans in het Statenkwartier
Deze bijzondere woning combineert ruimte, karakter, duurzaamheid en een uitstekende locatie op een manier die zelden wordt aangeboden. Een ideaal thuis voor gezinnen, thuiswerkers en expats die willen wonen in een van de meest gewilde wijken van Den Haag.
Maak snel een afspraak voor een bezichtiging en ervaar zelf de charme en mogelijkheden van deze unieke woning.
Verkoopvoorwaarden:
Oplevering in overleg
Notariskeuze aan koper, mits in de regio Haaglanden
NVM koopovereenkomst
Asbest-, ouderdoms- en materialenclausule van toepassing
Verkoopvoorwaarden en privacy verklaring van ons kantoor van toepassing
Aanvaarding in overleg
Toelichtingsclausule NEN2580
De Meetinstructie is gebaseerd op de NEN2580. De Meetinstructie is bedoeld om een meer eenduidige manier van meten toe te passen voor het geven van een indicatie van de gebruiksoppervlakte. De Meetinstructie sluit verschillen in meetuitkomsten niet volledig uit, door bijvoorbeeld interpretatieverschillen, afrondingen of beperkingen bij het uitvoeren van de meting.
Interesse in dit huis? Schakel direct uw eigen NVM-aankoopmakelaar in. Uw NVM-aankoopmakelaar komt op voor uw belang en bespaart u tijd, geld en zorgen.
Adressen van collega NVM-aankoopmakelaars in Haaglanden vindt u op Funda.nl
Deze informatie is door ons met de nodige zorgvuldigheid samengesteld. Onzerzijds wordt echter geen enkele aansprakelijkheid aanvaard voor enige onvolledigheid, onjuistheid of anderszins, dan wel de gevolgen daarvan.
*************************
Stylish and spacious living in the beloved Statenkwartier!
Located in the prestigious Statenkwartier is this charming duplex apartment (maisonette) of 135 m², situated on freehold land. A characterful home from 1912 where original details, comfortable living space, and contemporary sustainability come together harmoniously. The location is excellent: within walking distance of the lively Frederik Hendriklaan, international organizations and schools, public transport, and the beach of Scheveningen.
With no fewer than 7 rooms, this home offers plenty of space and flexibility. The stylish centerpiece is the bright living room en suite with original sliding partitions and built-in cupboards. An atmospheric living space that lends itself effortlessly to both relaxed living and working from home. The adjacent east-facing balcony provides a delightful spot to start the day in the morning sun.
In addition to the living room en suite, the home features three (spacious) bedrooms, a study, and two multifunctional rooms that, besides their current function, can also serve perfectly as bedrooms, children's rooms, or hobby rooms, making the home easy to adapt to various living preferences. The spacious custom-made kitchen offers ample workspace and storage and is equipped with various high-quality appliances, a large portion of which has been recently renewed. Additionally, there are two bathrooms: a luxurious master bathroom with a freestanding bathtub, walk-in shower, and double sink, and a second bathroom with a shower and toilet on the living floor.
This home also offers great comfort in terms of sustainability. The property is completely gas-free, features high-efficiency double glazing, synthetic window frames, insulated facades, and has an energy label C.
Features:
Located on freehold land;
National protected cityscape;
Year of construction 1912;
Living area 135 m²;
Volume 541 m³;
Luxury duplex apartment (maisonette) with private entrance at street level;
Seven rooms: atmospheric living room en-suite with sliding partition and adjoining terrace, 3 bedrooms, and 2 multi-purpose rooms;
Balcony faces (south)east (5 m²); Modern kitchen with largely renewed appliances;
Completely gas-free;
Heating via electric radiators;
Hot water via electric instantaneous water heaters and boiler;
Electricity: 16 circuits, 5 power circuits (one of which is 63A) and residual current devices;
Energy label C;
PVC window frames with HR++ glass;
Insulated facades;
Active Owners' Association;
2/3 share in the community, monthly contribution € 170,00
A unique opportunity in the Statenkwartier
This exceptional home combines space, character, sustainability, and an excellent location in a way that is rarely offered. An ideal home for families, remote workers, and expats who want to live in one of the most sought-after neighborhoods in The Hague.
Make an appointment for a viewing soon and experience the charm and possibilities of this unique home for yourself. Terms of Sale:
Completion date by mutual agreement
Choice of notary is up to the buyer, provided it is within the Haaglanden region
NVM purchase agreement
Asbestos, age, and materials clauses apply
Terms of sale and privacy statement of our office apply
Acceptance date by mutual agreement
NEN2580 Explanatory Clause
The Measurement Instruction is based on NEN2580. The Measurement Instruction is intended to apply a more uniform method of measurement to provide an indication of the usable floor area. The Measurement Instruction does not completely rule out differences in measurement results, for example due to differences in interpretation, rounding, or limitations in carrying out the measurement.
Interested in this house? Engage your own NVM purchase agent immediately. Your NVM purchase agent will represent your interests and save you time, money, and worries.
You can find addresses of fellow NVM purchase agents in Haaglanden on Funda.nl
This information has been compiled by us with due care. However, we accept no liability whatsoever for any incompleteness, inaccuracy, or otherwise, or the consequences thereof.
Kenmerken
Overdracht
- Aangeboden sinds
- Aanvaarding
- In overleg
- Vraagprijs
- € 750.000 kosten koper
- Vraagprijs per m²
- € 5.556
- Status
- Verkocht onder voorbehoud
- Bijdrage VvE
- € 170,00 per maand
Bouw
- Soort appartement
- Maisonnette (dubbel bovenhuis)
- Soort bouw
- Bestaande bouw
- Bouwjaar
- 1912
- Specifiek
- Beschermd stads- of dorpsgezicht
Oppervlakten en inhoud
- Gebruiksoppervlakten
- Wonen
- 135 m²
- Gebouwgebonden buitenruimte
- 5 m²
- Inhoud
- 541 m³
Indeling
- Aantal kamers
- 7 kamers (3 slaapkamers)
- Aantal badkamers
- 2 badkamers en 2 aparte toiletten
- Badkamervoorzieningen
- Dubbele wastafel, 2 inloopdouches, ligbad, wastafelmeubel, en wastafel
- Aantal woonlagen
- 2 woonlagen
- Voorzieningen
- Dakraam, mechanische ventilatie, en TV kabel
- Gelegen op
- 2e woonlaag
Energie
- Energielabel
- Isolatie
- Muurisolatie
- Verwarming
- Elektrische verwarming
- Warm water
- Elektrische boiler
Kadastrale gegevens
- 'S-GRAVENHAGE AK 8875
- Kadastrale kaart
- Eigendomssituatie
- Volle eigendom
- 'S-GRAVENHAGE AK 8875
- Kadastrale kaart
- Eigendomssituatie
- Volle eigendom
Buitenruimte
- Ligging
- Aan rustige weg, beschutte ligging en in woonwijk
- Balkon/dakterras
- Balkon aanwezig
VvE checklist
- Inschrijving KvK
- Ja
- Jaarlijkse vergadering
- Ja
- Periodieke bijdrage
- Ja (€ 170,00 per maand)
- Reservefonds aanwezig
- Ja
- Onderhoudsplan
- Ja
- Opstalverzekering
- Ja
© 2001-2026 funda