
Omschrijving
Mooie kans: sfeervol en fris top-appartement met 2 slaapkamers, vlakbij station Laan van NOI
Zoek een gezellig thuis, op een fijne en praktische locatie, waar je zo in kunt? Dit appartement heeft dit allemaal; gezellig en netjes onderhouden, ruime slaapkamers, aan een rustige straat gelegen.
Er is vanuit een van de slaapkamers toegang tot een vaste trap naar het dak; te betreden door een dakraam. Op het dak is een toekomstige mogelijkheid tot het aanleggen van een dakterras, mits de VVE toestemming geeft.
De woning bevindt zich in het geliefde Bezuidenhout aan een rustige eenrichtingsstraat. Op loopafstand ligt station Laan van NOI, op fietsafstand is de gezellige Theresiastraat met verschillende dagelijkse winkels, supermarkten, speciaalzaken, restaurants. Ook het Haagse Bos, Centraal Station en het centrum van Den Haag bereik je snel met de fiets of bus. Bezuidenhout ligt niet alleen gunstig t.o.v. stations, ook van de Utrechtsebaan die je snel op de A13, A4 en A12 brengt.
Indeling:
Haag portiek met trap naar eerste etage, voordeur. Binnenkomt in de hal met meterkast en kapstok, trap naar de 2e etage. Ruime en zeer lichte overloop met dakraam en toegang tot alle ruimten.
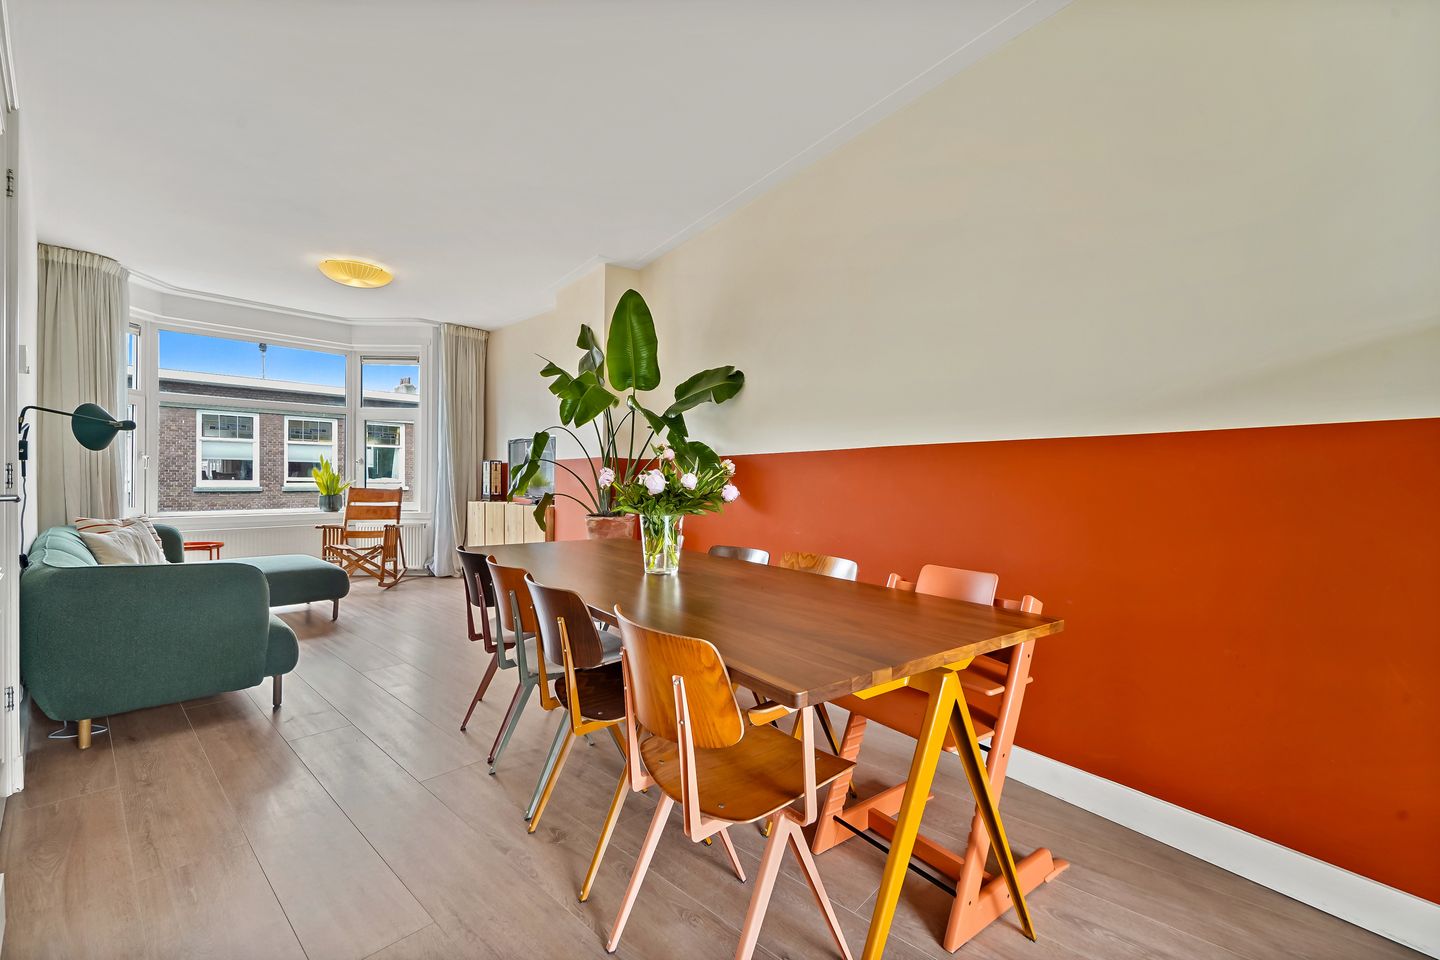
De woonkamer heeft een erker aan de voorzijde, open keuken aan de achterzijde met grote ramen. Uitzicht naar het balkon en veel groen. De open keuken beschikt over een afwasmachine, inbouw-oven, gaskookplaat.
Twee slaapkamers aan de voorzijde, naast elkaar gelegen. Beide zijn ongeveer 9 m2.
Een van de slaapkamer geeft via een deur met daarachter een vaste trap, toegang tot een dakraam dat open kan naar het dak. Hier is de toekomstige mogelijkheid om een dakterras aan te leggen, wanneer de VVE hiermee instemt.
Vanuit de hal verder nog toegang tot het toilet met fonteintje, en ernaast de ruime badkamer. Deze beschikt over een ligbad, wastafelmeubel met twee kranen, handdoek-radiator, de wasmachine aansluiting en toegang tot het balkon.
Heb je interesse? Neem dan contact met ons op voor verdere informatie en het plannen van een bezichtiging. Wij leiden u graag rond in deze prachtige woning.
Bijzonderheden:
- Mogelijkheid tot het maken van een dakterras; de toegang middels een vaste trap is al aangelegd, de vergunning is er nog niet.
- Eigen grond
- Dubbele beglazing in kunststof kozijnen
- Energielabel D
- Twee ruime slaapkamers
- Twee parkeervergunningen mogelijk
- Actieve en gezonde VvE (9 appartementen); € 179,- per maand
- MJOP 2019-2034
- Ouderdoms-, asbest- en materialensclausule van toepassing
- Verkoopvoorwaarden van ons kantoor van toepassing
Deze informatie is door ons met de nodige zorgvuldigheid samengesteld. Onzerzijds wordt echter geen enkele aansprakelijkheid aanvaard voor enige onvolledigheid, onjuistheid of anderszins, dan wel de gevolgen daarvan. Alle opgegeven bedragen, maten en oppervlakten zijn indicatief. Koper heeft zijn eigen onderzoeksplicht naar alle zaken die voor hem of haar van belang zijn. Met betrekking tot deze woning is de makelaar adviseur van verkoper. Wij adviseren u een deskundige makelaar in te schakelen die u begeleidt bij het aankoopproces.
----------------------------------------------------------------------------------
Great opportunity: charming and well-maintained top-floor apartment with 2 bedrooms, close to Laan van NOI Station
Are you looking for a cosy home in a convenient and pleasant location, ready for you to move straight into? This apartment offers exactly that: a warm and well-maintained living space, two generously sized bedrooms, and a quiet setting on a peaceful street.
One of the bedrooms provides access via a fixed staircase to the roof through a roof hatch. Subject to approval from the Owners' Association (VvE), there is future potential to create a rooftop terrace.
The property is located in the highly sought-after Bezuidenhout district, on a quiet one-way street. Laan van NOI Station is within walking distance, while the lively Theresiastraat, with its variety of shops for daily groceries, supermarkets, specialty stores, and restaurants, can be reached within minutes by bicycle. The Haagse Bos, The Hague Central Station, and the city centre of The Hague are also easily accessible by bike or public transport. Bezuidenhout is not only conveniently located near several train stations, but also offers quick access to the Utrechtsebaan, connecting you efficiently to the A13, A4, and A12 motorways.
Layout:
Traditional Hague-style open entrance with staircase leading to the first floor and the apartment's front door. Upon entering, you arrive in the hallway with the meter cupboard and coat area, followed by a staircase leading to the second floor.
A spacious and exceptionally bright landing, enhanced by a skylight, provides access to all rooms.
The living room features a charming bay window at the front, while the open-plan kitchen is situated at the rear and benefits from large windows overlooking the balcony and surrounding greenery. The kitchen is equipped with a dishwasher, built-in oven, and gas hob.
There are two adjacent bedrooms located at the front of the property, each measuring approximately 9 m².
One of the bedrooms provides access, via a door concealing a fixed staircase, to a roof hatch leading onto the roof. This offers the future possibility of creating a rooftop terrace, subject to approval by the VvE.
The hallway also provides access to a separate toilet with washbasin and to the spacious bathroom. The bathroom features a bathtub, a vanity unit with double taps, a heated towel radiator, connections for a washing machine, and access to the balcony.
Interested? Please contact us for further information or to arrange a viewing. We would be delighted to show you around this wonderful home.
Key features:
- Potential to create a rooftop terrace; access via a fixed staircase has already been installed, although the required permit has not yet been obtained
- Freehold property (no leasehold)
- Double glazing in uPVC window frames
- Energy label D
- Two spacious bedrooms
- Possibility to apply for two parking permits
- Active and financially healthy Owners' Association (VvE) comprising 9 apartments; service charges are €179 per month
- Long-term maintenance plan (MJOP) in place for the period 2019–2034
- Age clause, asbestos clause, and materials clause apply
- The terms and conditions of our office apply to this sale
This information has been compiled by us with the utmost care. However, we accept no liability for any inaccuracies, omissions, or consequences arising therefrom. All stated measurements, dimensions, and surface areas are indicative only. Buyers are responsible for conducting their own investigations into all matters that may be of importance to them. With regard to this property, the estate agent acts solely as an advisor to the seller. We recommend engaging a qualified purchasing agent to assist and represent you throughout the buying process.
Kenmerken
Overdracht
- Aangeboden sinds
- Aanvaarding
- In overleg
- Vraagprijs
- € 375.000 kosten koper
- Vraagprijs per m²
- € 5.137
- Status
- Verkocht onder voorbehoud
- Bijdrage VvE
- € 179,00 per maand
Bouw
- Soort appartement
- Bovenwoning (appartement met open portiek)
- Soort bouw
- Bestaande bouw
- Bouwjaar
- 1966
- Soort dak
- Plat dak bedekt met bitumineuze dakbedekking
Oppervlakten en inhoud
- Gebruiksoppervlakten
- Wonen
- 73 m²
- Gebouwgebonden buitenruimte
- 5 m²
- Inhoud
- 260 m³
Indeling
- Aantal kamers
- 3 kamers (2 slaapkamers)
- Aantal badkamers
- 1 badkamer en 1 apart toilet
- Badkamervoorzieningen
- Ligbad en wastafelmeubel
- Aantal woonlagen
- 1 woonlaag
- Voorzieningen
- Dakraam, glasvezelkabel, mechanische ventilatie, en natuurlijke ventilatie
- Gelegen op
- 2e woonlaag
Energie
- Energielabel
- Verwarming
- Cv-ketel
- Warm water
- Cv-ketel
- Cv-ketel
- Remeha Tzerra (gas gestookt combiketel uit 2013, eigendom)
Kadastrale gegevens
- 'S-GRAVENHAGE AU 4092
- Kadastrale kaart
- Eigendomssituatie
- Volle eigendom
Buitenruimte
- Ligging
- Aan rustige weg en in woonwijk
- Balkon/dakterras
- Balkon aanwezig
Parkeergelegenheid
- Soort parkeergelegenheid
- Betaald parkeren en parkeervergunningen
VvE checklist
- Inschrijving KvK
- Ja
- Jaarlijkse vergadering
- Ja
- Periodieke bijdrage
- Ja (€ 179,00 per maand)
- Reservefonds aanwezig
- Ja
- Onderhoudsplan
- Ja
- Opstalverzekering
- Ja
© 2001-2026 funda