
Omschrijving
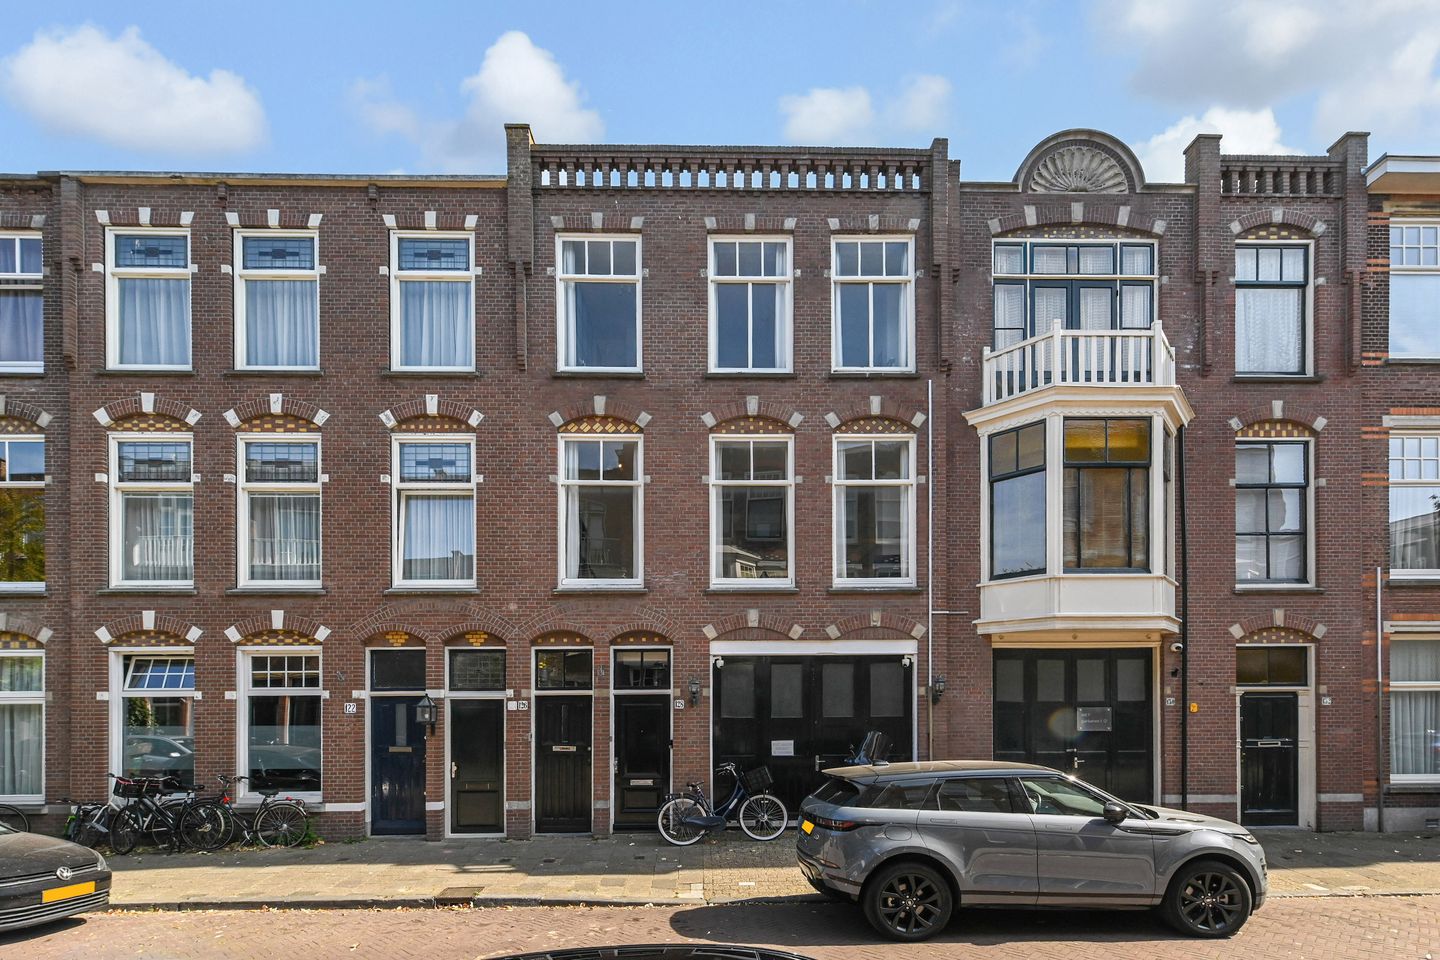
Midden in het geliefde Statenkwartier, om de hoek van de gezellige Aert van der Goesstraat, vind je dit sfeervolle dubbele bovenhuis op eigen grond.
Met maar liefst vijf slaapkamers, een royale en lichte woon-eetkamer met prachtige ensuite, originele ornamentenplafonds, schouwen én een zonnig balkon op het zuidoosten, is dit een heerlijke stadswoning met volop ruimte en karakter. Hier woon je rustig en comfortabel, terwijl de gezelligheid van De Fred, de beste restaurants van de wijk, het strand en de duinen allemaal om de hoek liggen.
ENGLISH? SEE BELOW.
Locatie
Om de hoek van de Aert van der Goesstraat, midden in het geliefde Statenkwartier, ligt dit unieke plekje omringd door de beste restaurants van de wijk.
Op loopafstand vind je de bruisende Frederik Hendriklaan (“De Fred”) met haar gezellige boetieks, cafés en terrassen.
Ook cultuur en ontspanning zijn binnen handbereik: het Kunstmuseum, het Fotomuseum, de haven van Scheveningen, het Zuiderstrand en de duinen liggen allemaal dichtbij.
De Internationale Zone met onder meer Eurojust en het Internationaal Strafhof ligt om de hoek, net als diverse (internationale) scholen en sportverenigingen.
Wat u graag wilt weten over Van Loostraat 126:
- woonoppervlakte 140 m2 volgens de branchebrede meetinstructie (afgeleid van de NEN 2580-methode);
- energielabel E;
- bouwjaar 1911;
- cv-ketel met warmwatervoorziening (merk Remeha, jaar 2020);
- houten kozijnen met enkel glas en deels aan de achterzijde voorzien van dubbel glas;
- aandeel in de VvE 33/114e;
- VvE is actief, bijdrage VvE EUR € 149,- per maand maar wordt verhoogd vanaf 01-01-2027 naar € 257,- per maand;
- gelegen op eigen grond;
- bouwkundige keuring uitgevoerd;
- kijk ook naar onze omgevingsfilm;
- verkoopvoorwaarden zijn van toepassing;
- de op te maken koopovereenkomst zal conform het NVM-model zijn;
- in de koopakte zullen in verband met het bouwjaar de ouderdoms-, materialen- en asbestclausule van toepassing zijn.
Indeling
Entreewoning met granitovloer en meterkast. Houten gelakte trap naar de 1e etage.
Overloop met donker gebeitste lamelhouten vloer (op beide verdiepingen gelegd). Vanuit de overloop zijn de verschillende vertrekken bereikbaar. Tevens bevindt zich hier een vaste kast en een toilet met fonteintje.
De woon-eetkamer beschikt over een charmante en suite met vaste kasten en houten schuifdeuren. Aan de voorzijde bevindt zich de zitkamer met een ornamenten plafond. Deze kenmerkende stijlelementen zijn ook terug te vinden in de eetkamer. De woon-eetkamer is heerlijk ruim en zeer licht.
De keuken is gedeeltelijk opengebroken en voorzien van een gasfornuis, koel-vriescombinatie en afzuigkap. Tevens is er een pantry met bergruimte, bijvoorbeeld voor keukenspullen.
De naastgelegen zijkamer kan praktisch worden gebruikt als slaapkamer, garderobekamer of werkkamer.
Trap naar de 2e etage. Op de overloop bevindt zich een vaste kast met aansluiting voor de wasmachine en de cv-opstelling. Tevens is hier een separaat toilet met fonteintje aanwezig.
Aan de voorzijde vindt u een ruime slaapkamer met een originele schouw en een ornamentenplafond. Tevens bevindt zich hier een tweede slaapkamer aan de voorzijde.
De tussengelegen, gemoderniseerde badkamer is voorzien van een dubbele wastafel, separaat bad en douche, designradiator en daglicht.
Aan de achterzijde bevindt zich een ruime slaapkamer met openslaande deuren naar het zonnige achterbalkon. Het balkon is gelegen op het zuidoosten en biedt deels vrij uitzicht. Hier kunt u in het voorjaar en tijdens de zomermaanden heerlijk genieten van de zon. Tevens bevindt zich aan de achterzijde een tweede slaapkamer.
Interesse in deze woning? Schakel direct uw eigen NVM-aankoopmakelaar in. Uw NVM-aankoopmakelaar komt op voor uw belang en bespaart u tijd, geld en zorgen.
Adressen van collega NVM-aankoopmakelaars in Haaglanden vindt u op Funda.
Kadastrale omschrijving: Gemeente ’s-Gravenhage, sectie AK, nummer 11021 A-3
Oplevering: in overleg
In the heart of the sought-after Statenkwartier, just around the corner from the charming Aert van der Goesstraat, you will find this atmospheric double upper-floor apartment on freehold land.
With no fewer than five bedrooms, a generous and bright living and dining room with beautiful en suite, original ornamental ceilings, fireplaces and a sunny south-east-facing balcony, this is a wonderful city home offering plenty of space and character. Here, you can enjoy peace and comfort, while the lively De Fred, the neighbourhood’s best restaurants, the beach and the dunes are all just around the corner.
Location
Just around the corner from the Aert van der Goesstraat, in the heart of the sought-after Statenkwartier, lies this unique spot surrounded by the neighbourhood’s best restaurants.
Within walking distance you will find the vibrant Frederik Hendriklaan (“De Fred”) with its charming boutiques, cafés and terraces.
Culture and recreation are also within easy reach: the Kunstmuseum, the Fotomuseum, the Scheveningen harbour, the Zuiderstrand and the dunes are all nearby.
The International Zone, including Eurojust and the International Criminal Court, is just around the corner, as are various (international) schools and sports clubs.
What you’d like to know about Van Loostraat 126:
- living area 140 m2 according to the industry-wide measurement instruction (derived from the NEN 2580 method);
- energy label E;
- year of construction 1911;
- central heating boiler with hot water supply (Remeha brand, 2020);
- wooden window frames with single glazing and partly fitted with double glazing at the rear;
- share in the Owners’ Association 33/114th;
- Owners’ Association is active, contribution EUR € 149 per month, but this will increase from 01-01-2027 to € 257 per month;
- situated on freehold land;
- structural inspection carried out;
- also take a look at our area film;
- conditions of sale apply;
- the purchase agreement to be drawn up will be in accordance with the NVM model;
- in connection with the year of construction, the age, materials and asbestos clauses will apply in the purchase agreement.
Layout
Entrance hall with granite floor and meter cupboard. Painted wooden staircase to the 1st floor.
Landing with dark-stained parquet flooring (laid on both floors). The various rooms are accessible from the landing. There is also a built-in cupboard and a toilet with washbasin.
The living and dining room features a charming en suite with built-in cupboards and wooden sliding doors. At the front is the sitting room with an ornamental ceiling. These characteristic period features can also be found in the dining room. The living and dining room is wonderfully spacious and very bright.
The kitchen is partially opened up and equipped with a gas cooker, fridge-freezer combination and extractor hood. There is also a pantry with storage space, for example for kitchen utensils.
The adjacent side room can conveniently be used as a bedroom, dressing room, or home office.
Stairs to the 2nd floor. On the landing there is a built-in cupboard with connection for the washing machine and central heating system. There is also a separate toilet with washbasin.
At the front of the property, you will find a spacious bedroom featuring an original fireplace and an ornate ceiling. There is also a second bedroom at the front of the property.
The centrally located, modernised bathroom is equipped with a double washbasin, separate bath and shower, designer radiator and natural daylight.
At the rear of the property, there is a spacious bedroom with French doors opening onto the sunny rear balcony. The southeast-facing balcony offers partially unobstructed views, making it the perfect place to enjoy the sunshine during spring and the summer months. There is also a second bedroom at the rear of the property.
Interested in this property? Engage your own NVM purchasing agent directly. Your NVM purchasing agent will represent your interests and save you time, money and concerns.
Addresses of fellow NVM purchasing agents in Haaglanden can be found on Funda.
Interested in this property? Engage your own NVM purchasing agent directly. Your NVM purchasing agent will represent your interests and save you time, money and concerns.
Addresses of fellow NVM purchasing agents in Haaglanden can be found on Funda.
Cadastral description: Municipality of ’s-Gravenhage, section AK, number 11021 A-3
Delivery date: in consultation
Kenmerken
Overdracht
- Aangeboden sinds
- Aanvaarding
- In overleg
- Vraagprijs
- € 689.000 kosten koper
- Vraagprijs per m²
- € 4.921
- Status
- Beschikbaar
- Bijdrage VvE
- € 149,00 per maand
Bouw
- Soort appartement
- Bovenwoning (appartement)
- Soort bouw
- Bestaande bouw
- Bouwjaar
- 1911
- Specifiek
- Beschermd stads- of dorpsgezicht
- Soort dak
- Plat dak bedekt met bitumineuze dakbedekking
- Keurmerken
- Bouwkundige Keuring
Oppervlakten en inhoud
- Gebruiksoppervlakten
- Wonen
- 140 m²
- Gebouwgebonden buitenruimte
- 6 m²
- Inhoud
- 519 m³
Indeling
- Aantal kamers
- 7 kamers (5 slaapkamers)
- Aantal badkamers
- 1 badkamer en 1 apart toilet
- Badkamervoorzieningen
- Douche, dubbele wastafel, en ligbad
- Aantal woonlagen
- 2 woonlagen
- Gelegen op
- 2e woonlaag
Energie
- Energielabel
- Isolatie
- Gedeeltelijk dubbel glas
- Verwarming
- Cv-ketel
- Warm water
- Cv-ketel
- Cv-ketel
- Remeha (gas gestookt combiketel uit 2020, eigendom)
Kadastrale gegevens
- 'S-GRAVENHAGE AK 11021
- Kadastrale kaart
- Eigendomssituatie
- Volle eigendom
Buitenruimte
- Ligging
- Aan rustige weg en in woonwijk
- Balkon/dakterras
- Balkon aanwezig
Parkeergelegenheid
- Soort parkeergelegenheid
- Betaald parkeren, openbaar parkeren en parkeervergunningen
VvE checklist
- Inschrijving KvK
- Ja
- Jaarlijkse vergadering
- Ja
- Periodieke bijdrage
- Ja (€ 149,00 per maand)
- Reservefonds aanwezig
- Ja
- Onderhoudsplan
- Ja
- Opstalverzekering
- Ja
© 2001-2026 funda