
Omschrijving
(Text in English below)
LUXE GELIJKVLOERS TOP-HOEK APPARTEMENT MET WEIDS (ZEE)ZICHT EN RUIM 30M2 AAN ZONNIGE TERRASSEN, AFWIJKENDE SPEELSE PLATTEGROND, LIFT, EIGEN PARKEERPLEK. ZEER NETJES AFGEWERKT MET HOGE MATE VAN SFEER, STIJL & CHARME IN COMBINATIE MET MODERN WOONGEMAK.
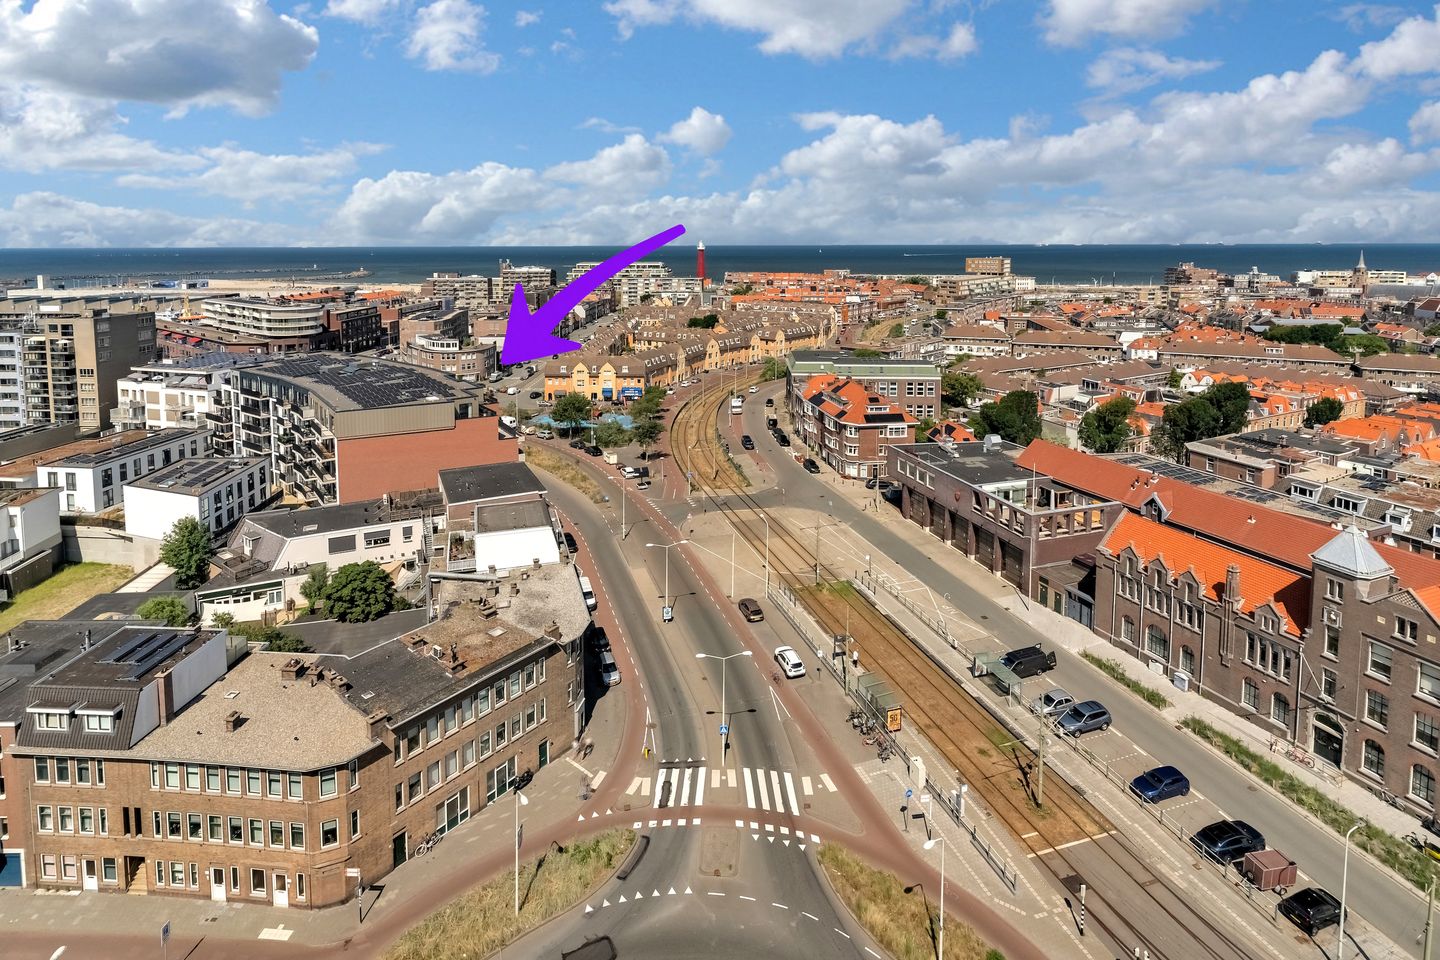
Gelegen om de hoek met de Treilerdwarsweg, in het hart van het Vissershavenkwartier van Scheveningen. Hierdoor heeft het gebouw een uiterst gunstige centrale locatie in Scheveningen. De 2e haven om de hoek voorziet in diverse gezellige horeca gelegenheden en leuke winkels. Winkels zijn dichtbij met 3 supermarkten binnen 5 minuten loopafstand en diverse andere winkels aan de Westduinweg, in de Keizerstraat maar ook op de Frederik Hendriklaan. Daarnaast zijn er nog meer leuke restaurants en uitgaansgelegenheden in de buurt en rond de Boulevard. Openbaar vervoer naar het centrum van Den Haag en de stations stopt om de hoek met de tramlijnen 11 & 17 en bus 22 & 28. Maar het strand is natuurlijk de belangrijkste voorziening in de buurt. Heerlijk uitwaaien, genieten van de zon, surfen, zwemmen kan op steenworpafstand van 300 meter!
Indeling.
Grote centrale entree met videofoon. (Via de optionele eigen parkeerplek in de garage kan het ook) per lift of trap naar de 5e etage, alwaar de eigen voordeur van deze indrukwekkende woning. De T-vormige hal geeft toegang tot alle vertrekken van deze aangename woning. De woon/eetkamer annex open keuken heeft openslaande deuren naar het 1e terras. Het terras heeft het grootste deel van de dag heerlijk zon, inclusief romantisch zicht op de ondergaande zon. Binnen is de keuken doordacht geplaatst in een praktische strek over de volle breedte, met alle te verwachten apparatuur. Deze woon-eetkamer kan vergroot worden tot een riant vertrek van bijna 35m2, wanneer de tussenwand naar de naastgelegen kleinere slaapkamer verwijderd wordt. In de fotoreportage is deze variant inzichtelijk gemaakt. Aan het einde van de gang is de grote slaapkamer. Er is hier voldoendeplek voor een groot bed en garderobekast. Ook hier zijn openslaande deuren naar het 2e terras. Deze riante zonnige buitenruimte vouwt zich L-vormig om deze slaapkamer heen. Op een deel van dit terras kan al vroeg in de dag genoten worden van de ochtendzon. De 2e slaapkamer is nu in gebruik als study/hobby ruimte met veel kasten. De centraal geplaatste moderne badkamer heeft een grote inloopdouche en een wastafelmeubel. Het moderne toilet met fontein is separaat bereikbaar vanuit de gang. De hal geeft toegang tot de ruime inpandige bergkamer van ruim 5m2. Hier is ook de opstelplaats voor de wasmachine en droger.
Bijzonderheden:
- Parkeerplaats in autolift separaat te koop voor € 29.500; (bijdrage VvE hiervoor €31,88 per maand)
- zeer recent bouwjaar: 2024;
- Gelegen op erfpachtgrond, canon eeuwigdurend afgekocht;
- Energielabel A+, volledig geïsoleerd en vloerverwarming;
- Lift aanwezig;
- Actieve VvE, met een bijdrage van € 149,99 per maand;
- Oplevering in overleg, kan snel;
*****************************
LUXURIOUS GROUND-FLOOR TOP-CORNER APARTMENT WITH WIDE (SEA) VIEWS AND OVER 30M2 OF SUNNY TERRACES, A UNIQUE PLAYFUL FLOOR PLAN, ELEVATOR, AND PRIVATE PARKING SPACE. VERY NEATLY FINISHED WITH A HIGH DEGREE OF ATMOSPHERE, STYLE & CHARM COMBINATION WITH MODERN LIVING CONVENIENCE.
Located around the corner from Treilerdwarsweg, in the heart of the Vissershaven Quarter in Scheveningen. This gives the building an extremely favorable central location in Scheveningen. The 2nd Harbour around the corner offers various cozy hospitality venues and nice shops. Shops are close by, with 3 supermarkets within a 5-minute walk and various other shops on Westduinweg, in Keizerstraat, and also on Frederik Hendriklaan. Additionally, there are more nice restaurants and nightlife venues in the neighborhood and around the Boulevard. Public transport to the center of The Hague and the stations stops around the corner via tram lines 11 & 17 and bus lines 22 & 28. But the beach is, of course, the most important amenity in the neighborhood. Enjoying a breath of fresh air, soaking up the sun, surfing, and swimming is all within a stone's throw of 300 meters!
Layout.
Large central entrance with video intercom. (This is also possible via the optional private parking space in the garage) take the elevator or stairs to the 5th floor, where you will find the private front door of this impressive home. The T-shaped hallway provides access to all rooms of this pleasant residence. The living/dining room annex open kitchen features French doors leading to the first terrace. The terrace enjoys lovely sunshine for most of the day, including a romantic view of the setting sun. Inside, the kitchen is thoughtfully positioned in a practical stretch across the full width, equipped with all expected appliances. This living-dining room can be expanded into a spacious room of nearly 35m² if the partition wall to the adjacent smaller bedroom is removed. This variant is illustrated in the photo report. The large bedroom is located at the end of the hallway. There is ample space here for a large bed and wardrobe. Here, too, there are French doors leading to the 2nd terrace. This spacious, sunny outdoor area wraps around this bedroom in an L-shape. On part of this terrace, one can enjoy the morning sun early in the day. The 2nd bedroom is currently used as a study/hobby room with plenty of cupboards. The centrally located modern bathroom features a large walk-in shower and a vanity unit. The modern toilet with a hand basin is accessible separately from the hallway. The hall provides access to the spacious indoor storage room of over 5m². The space for the washing machine and dryer is also located here.
Special features:
- Parking space in car lift for sale separately for € 29,500; (HOA contribution for this €31.88 per month)
- very recent year of construction: 2024;
- Located on leasehold land, ground rent redeemed perpetually;
- Energy label A+, fully insulated and with underfloor heating;
- Elevator available;
- Active Owners' Association, with a monthly contribution of € 149.99;
- Completion date by mutual agreement, can be quick;
Kenmerken
Overdracht
- Aangeboden sinds
- Aanvaarding
- In overleg
- Vraagprijs
- € 524.500 kosten koper
- Vraagprijs per m²
- € 6.993
- Status
- Verkocht onder voorbehoud
- Bijdrage VvE
- € 150,00 per maand
Bouw
- Soort appartement
- Bovenwoning
- Soort bouw
- Bestaande bouw
- Bouwjaar
- 2024
- Specifiek
- Beschermd stads- of dorpsgezicht en gedeeltelijk gestoffeerd
- Soort dak
- Samengesteld dak
- Toegankelijkheid
- Toegankelijk voor mensen met een beperking en toegankelijk voor ouderen
Oppervlakten en inhoud
- Gebruiksoppervlakten
- Wonen
- 75 m²
- Gebouwgebonden buitenruimte
- 33 m²
- Inhoud
- 213 m³
Indeling
- Aantal kamers
- 3 kamers (2 slaapkamers)
- Aantal badkamers
- 1 badkamer en 1 apart toilet
- Badkamervoorzieningen
- Inloopdouche en wastafelmeubel
- Aantal woonlagen
- 1 woonlaag
- Voorzieningen
- Lift en mechanische ventilatie
Energie
- Energielabel
- Isolatie
- Dakisolatie, dubbel glas, muurisolatie, vloerisolatie en volledig geïsoleerd
- Verwarming
- Stadsverwarming
- Warm water
- Centrale voorziening en stadsverwarming
Kadastrale gegevens
- 'S-GRAVENHAGE AK 11823
- Kadastrale kaart
- Eigendomssituatie
- Gemeentelijke erfpacht
- Lasten
- Eeuwigdurend afgekocht
- 'S-GRAVENHAGE AK 11823
- Kadastrale kaart
- Eigendomssituatie
- Gemeentelijke erfpacht
- Lasten
- Eeuwigdurend afgekocht
Buitenruimte
- Ligging
- In woonwijk, vrij uitzicht en zeezicht
- Balkon/dakterras
- Dakterras aanwezig en balkon aanwezig
Bergruimte
- Schuur/berging
- Inpandig
- Voorzieningen
- Elektra, verwarming en stromend water
Garage
- Soort garage
- Parkeerplaats
- Isolatie
- Dakisolatie, dubbel glas, muurisolatie, vloerisolatie en volledig geïsoleerd
Parkeergelegenheid
- Soort parkeergelegenheid
- Betaald parkeren en openbaar parkeren
VvE checklist
- Inschrijving KvK
- Ja
- Jaarlijkse vergadering
- Ja
- Periodieke bijdrage
- Ja (€ 150,00 per maand)
- Reservefonds aanwezig
- Ja
- Onderhoudsplan
- Ja
- Opstalverzekering
- Ja
© 2001-2026 funda